









Cook, US

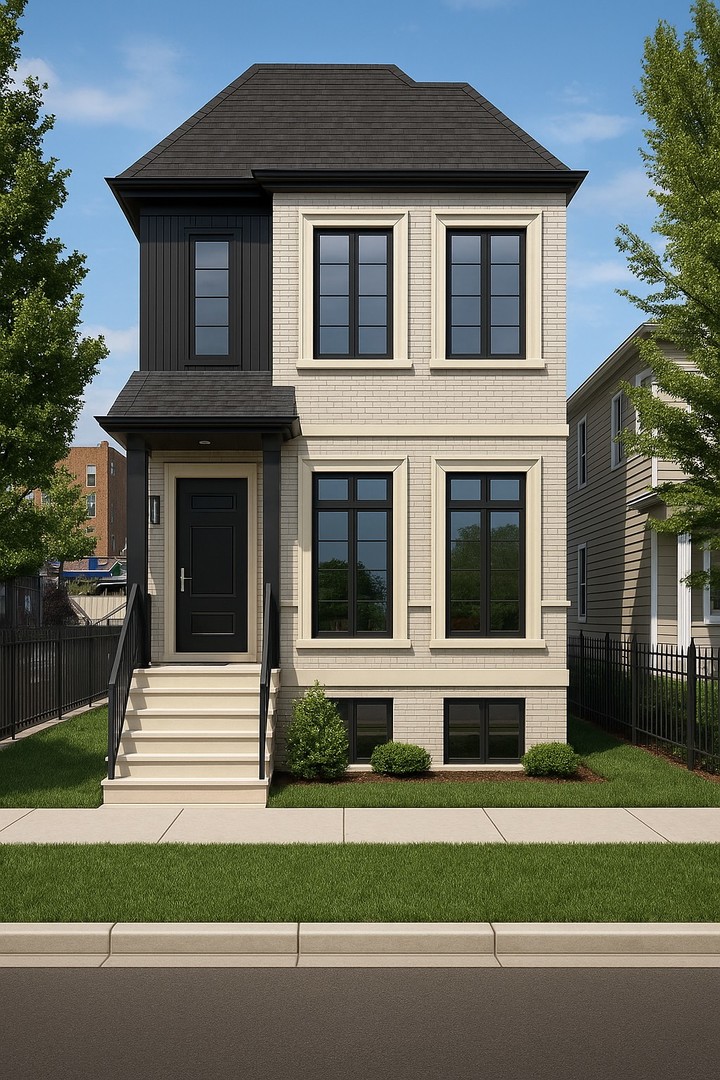
Exceptional new construction single-family home by expert builder on an extra-long 133' lot in Coonley elementary district. Contemporary brick facade with dark bronze accents and modern front entry door. Spacious floor plan with 5 bedrooms and 4.1 baths. Combined living/dining room features large windows offering ample natural light and direct vent gas fireplace with custom surround. Chef quality kitchen perfect for entertaining equipped with professional grade Wolf/Sub-Zero appliances, large island with bar seating, custom cabinetry with under counter lighting, quartzite counters, butler pantry, walk-in pantry, and breakfast area with built-in seating. Adjoining family room highlighted by floor to ceiling built-in media center, and large windows overlooking the backyard. Rear mudroom with built-in bench. Beautiful white oak hardwood flooring throughout main and upper level with herringbone pattern in living/dining area. Spacious primary suite includes ample closet space with built-in organizers, and spa quality bath with frameless glass steam shower, freestanding soaking tub, dual vanities, toilet room, and heated flooring. Two additional bedrooms, each with ensuite bath with heated flooring, and laundry with washer/dryer + sink and storage complete the upper level. Finished basement with radiant heated flooring throughout includes recreation room with wet bar featuring beverage center, two guest bedrooms, full bath, mechanicals, and sauna. Enclosed backyard with patio and detached two-car garage with roof deck featuring ceramic tile decking. Garage prepped with electric car outlets. Awesome location! Easy access to all your favorite spots for food, entertainment and shopping in North Center and nearby neighborhoods. Conveniently located by parks and public transportation. Close to the Brown line. Photos/video are from a recent project with the same floor plan and comparable finishes. Late June completion.
Courtesy Of: Jameson Sotheby's Intl Realty
Feature Highlights
- Basement Bathrooms
General Features
- List Date:
- 04/13/2026
Public Schools
- Elementary School:
- Coonley Elementary S
- High School:
- Amundsen High School
Interior Features
- Living Area Source:
- Builder
- Bedrooms Possible:
- 5
- Bathrooms Full:
- 4
- Rooms Total:
- 11
Exterior Features and Amenities
- Lot Size Dimensions:
- 25 x 133
- Parking Total:
- 2
Financial
- Days On Market:
- 31
- Tax Year:
- 2024
Other Features
- Elementary School District:
- 299
- High School District:
- 299
- Middle Or Junior School District:
- 299
- Age:
- NEW Under Construction
The data relating to real estate for sale on this website comes in part from the Broker Reciprocity program of MRED LLC. Real Estate listings held by brokerage firms other than Hometown Real Estate are marked with the Broker Reciprocity logo or the Broker Reciprocity thumbnail logo (a little black house) and detailed information about them includes the names of the listing brokers. Some properties which appear for sale on this website may subsequently have sold and may no longer be available. The information being provided is for consumers' personal, non-commercial use and may not be used for any purpose other than to identify prospective properties consumers may be interested in purchasing.
Data last updated: 2026-05-26.
Copyright 2026 MRED LLC