






Rock Island, US

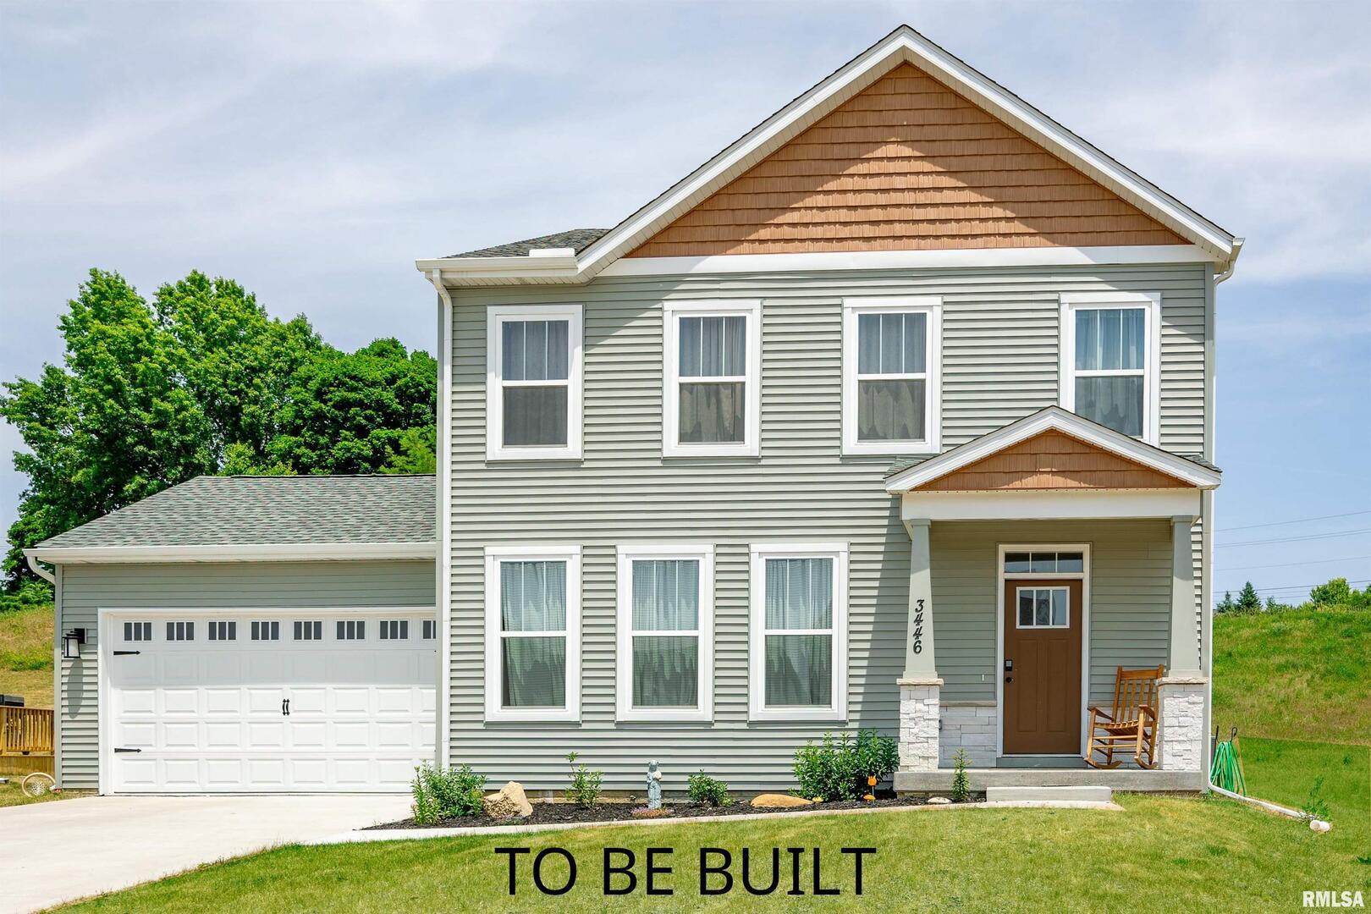
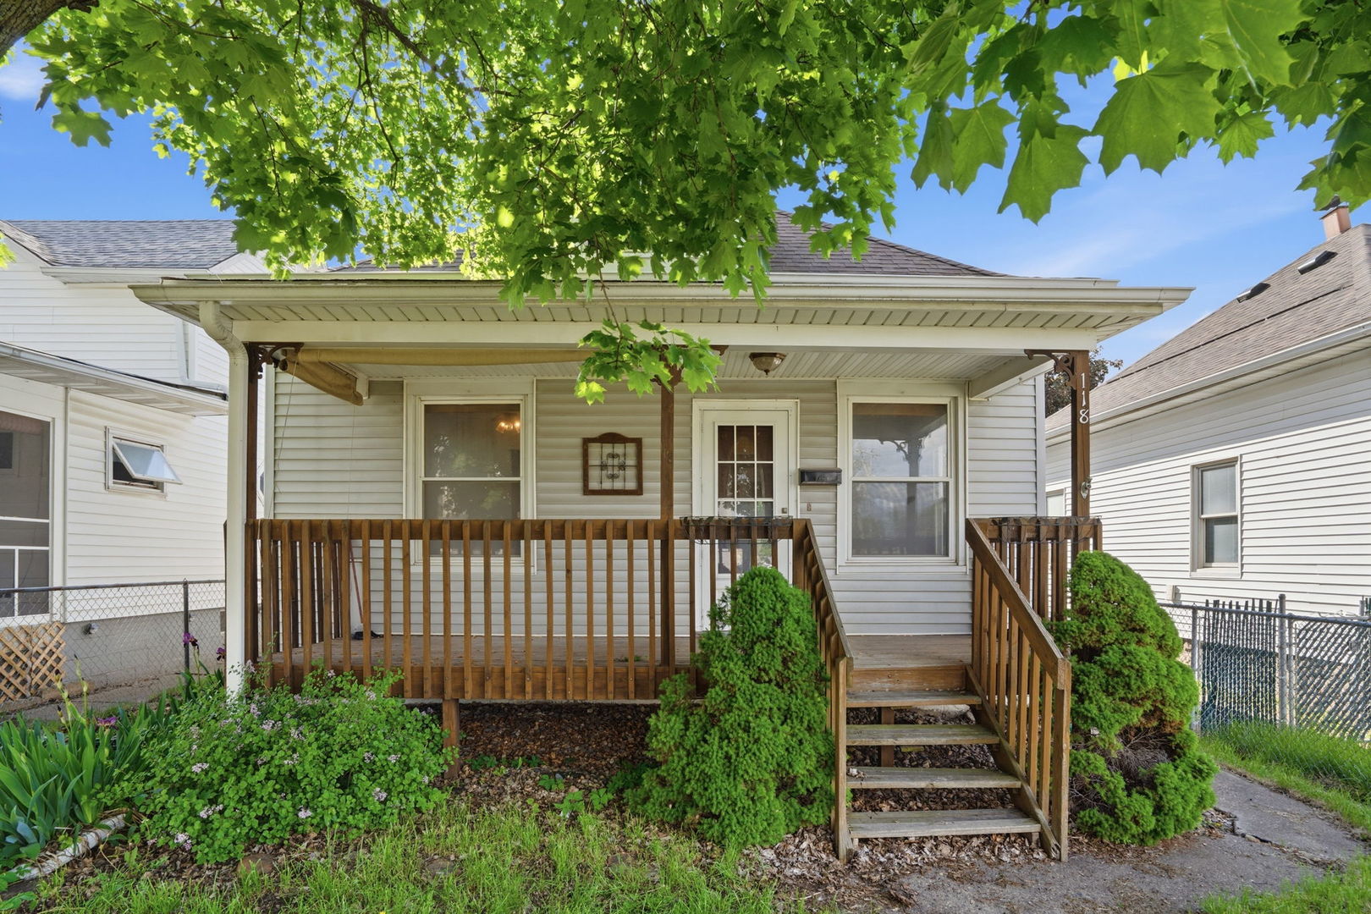
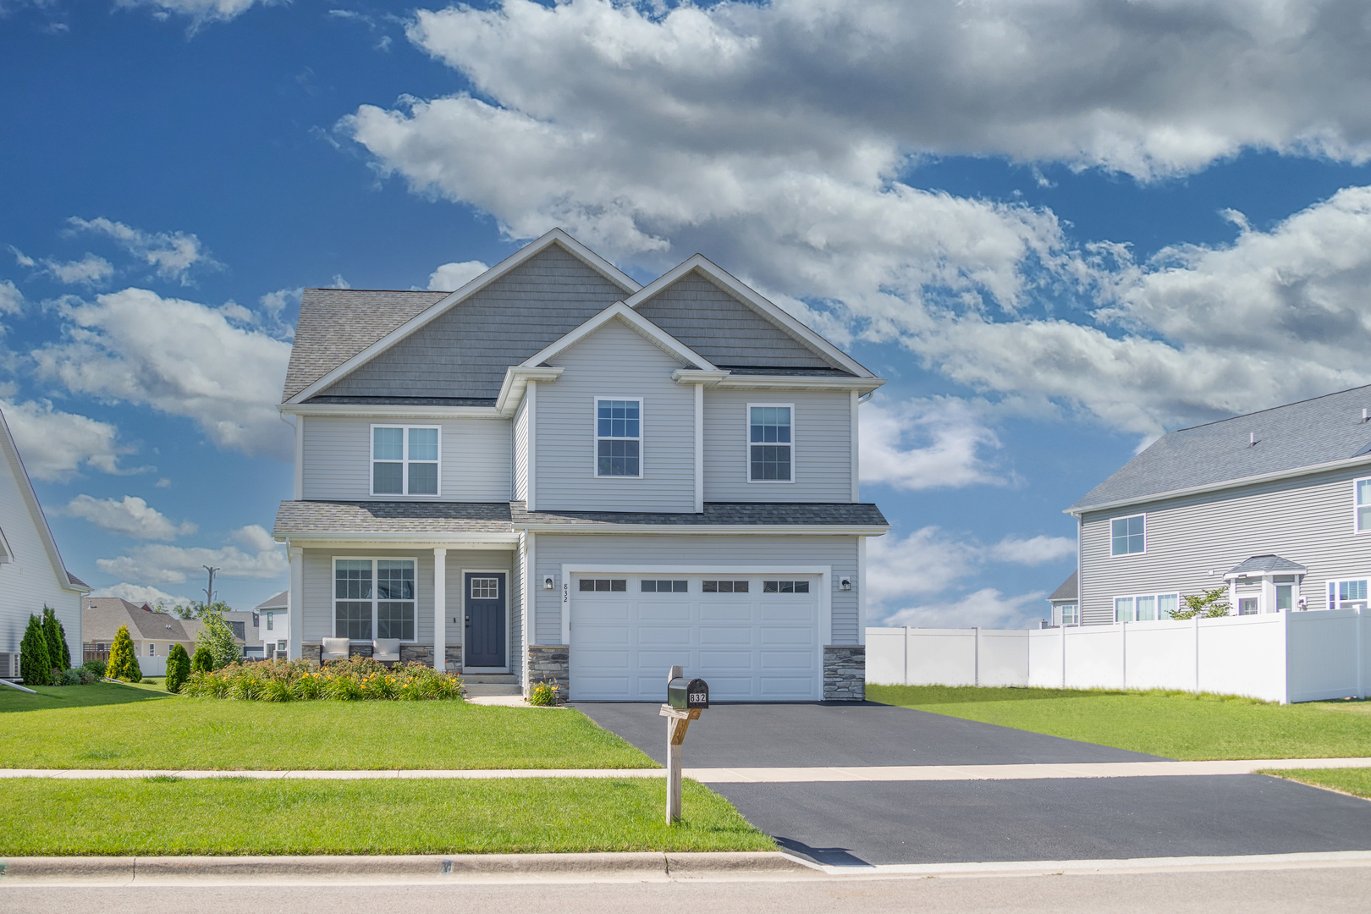
Proposed new construction. As you walk into the Aurora, you are immediately greeted by a spacious "flex room" that can serve as a formal dining room, office, library, playroom, study, or anything you can think of depending on your needs! Moving further into the home, you'll find that the main living areas feature an open floor plan that promotes seamless conversations and entertainment. The living room, dining area, and kitchen all flow together, creating a warm and inviting atmosphere that is perfect for spending time with loved ones. One of the most impressive features of the Aurora is its 9 ceilings on the first floor, which give the home a grand feel. Upstairs, you'll find four bedrooms, including the luxurious Owner's Bedroom. This stunning room features a beautiful, vaulted ceiling that adds even more style to the space. The Owner's Bedroom also features a large walk-in closet and an even larger bathroom, complete with all the amenities you need to relax and unwind after a long day. The Aurora is a beautifully designed home that offers the perfect combination of style, functionality, and comfort. From the open living areas and luxurious Owner's Bedroom, this home is sure to exceed your expectations and provide you with the perfect living space for your needs. Pictures include some of previously built homes, some with upgraded features. Homes built with smart home technology from Schlage, Chamberlain, and Honeywell.
Courtesy Of: Home Sell Flat LLC
General Features
- List Date:
- 04/12/2026
Public Schools
- Elementary School:
- Bowlesburg Elementar
- High School:
- United Township High
Interior Features
- Living Area Source:
- Builder
- Bedrooms Possible:
- 4
- Bathrooms Full:
- 2
- Rooms Total:
- 8
- Aprox. Total Finished Sq Ft:
- 2235
Exterior Features and Amenities
- Lot Size Dimensions:
- 50x101x72x100
- Model:
- Aurora
- Parking Total:
- 2
Financial
- Days On Market:
- 15
- Tax Year:
- 2024
Other Features
- Elementary School District:
- 37
- High School District:
- 30
- Middle Or Junior School District:
- 37
- Age:
- NEW Proposed Construction
Directions
From Avenue of the Cities head north on Hospital Rd. then turn right on 18th Ave. and left on 7th St.
The data relating to real estate for sale on this website comes in part from the Broker Reciprocity program of MRED LLC. Real Estate listings held by brokerage firms other than Hometown Real Estate are marked with the Broker Reciprocity logo or the Broker Reciprocity thumbnail logo (a little black house) and detailed information about them includes the names of the listing brokers. Some properties which appear for sale on this website may subsequently have sold and may no longer be available. The information being provided is for consumers' personal, non-commercial use and may not be used for any purpose other than to identify prospective properties consumers may be interested in purchasing.
Data last updated: 2026-05-26.
Copyright 2026 MRED LLC