





McLean, US

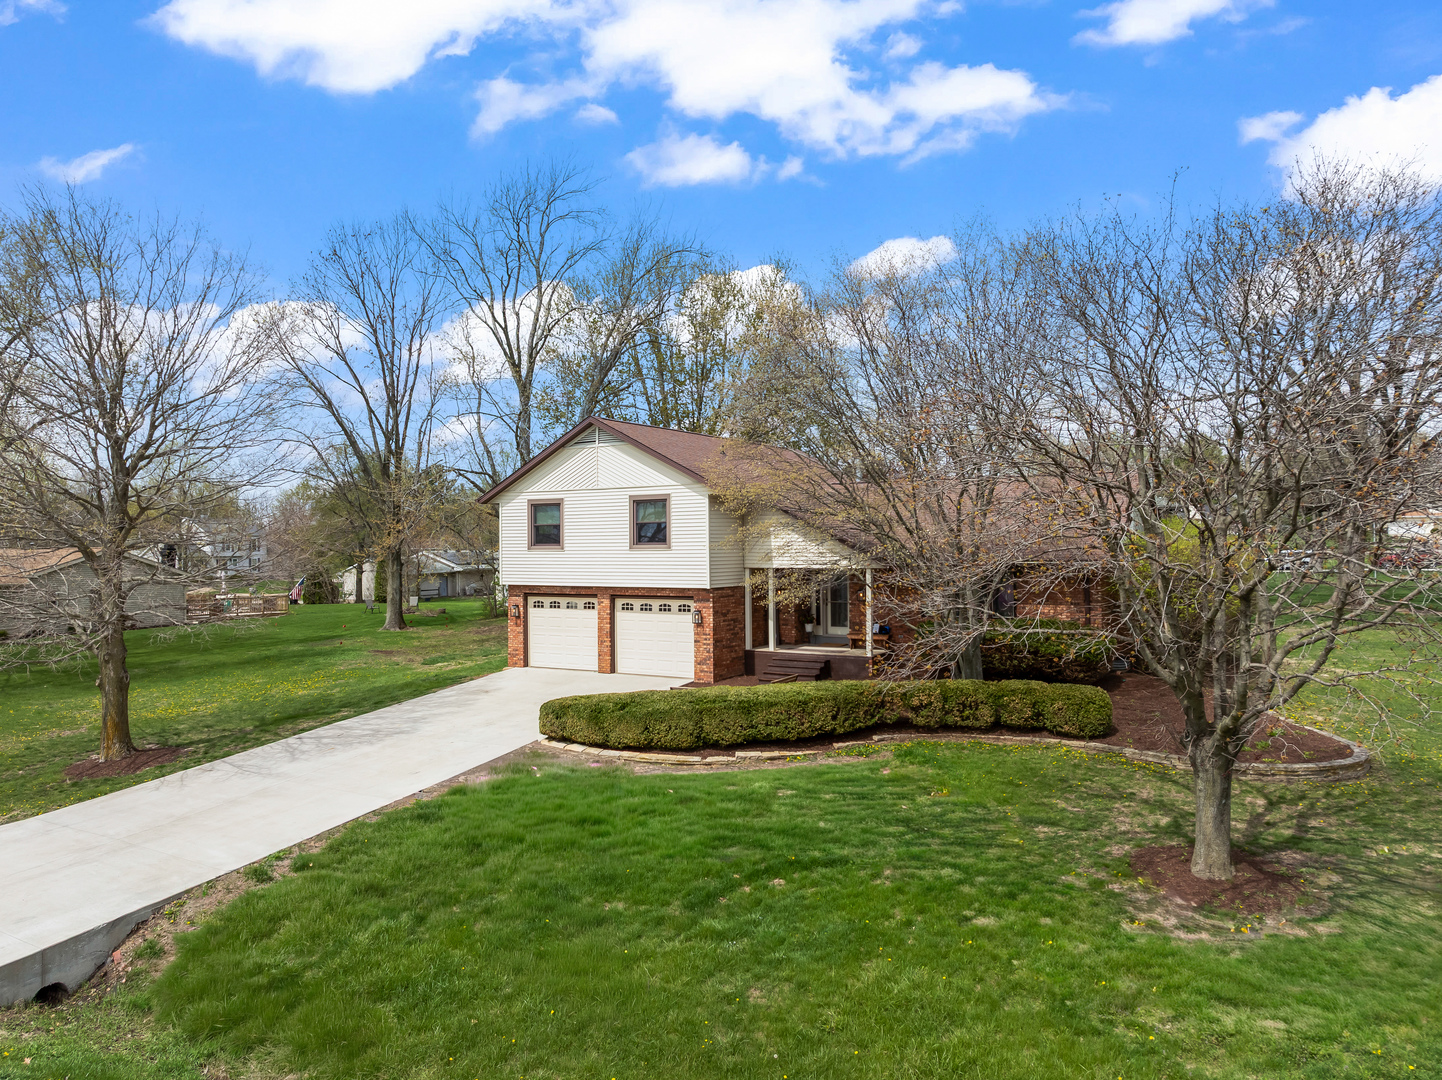
Chef's Dream Kitchen Takes Center Stage in This Fully Remodeled Home. Designed for serious cooking and entertaining, the custom cherrywood gourmet kitchen (13'7" x 29'6") is the showpiece of the home. It features a massive 14' granite island, premium Thermador, Miele, and Bluestar appliances, a 48" range with indoor grill, and a custom 1500 CFM ventilation hood. You'll also find a microwave drawer, dedicated baking station, and a separate coffee/beverage station-all surrounded by custom cherrywood millwork that continues throughout the home. Fresh paint and carpet round off this main living space. The second floor master bedroom was completely remodeled in 2020 and includes an elegant primary suite with high-end fixtures and finishes. The remainder of the upstairs was updated with fresh paint and carpet in 2026. The second full bath offers a 6-foot soaker tub and top-tier fixtures. Granite, quartz, and marble countertops are featured throughout. Major mechanical updates provide peace of mind with new windows (2020), new HVAC (2021), hot water heater (2025), sump pump (2025) and a new concrete driveway (2021) as indicated in the previous listing. The fully finished lower level expands your living space and includes a wood-burning fireplace and a dedicated office-ideal for today's lifestyle needs. Situated on nearly 3/4 of an acre on a mature corner lot in a fantastic neighborhood, this home does not disappoint outdoors either. A new large deck and entertainment area were added in 2024 off of the kitchen area with a stone firepit. A private deck off the master bedroom was also added at that time. This property also includes a custom yard shed and established trees, offering both privacy and room to enjoy the outdoors. Truly move-in ready with quality craftsmanship at every turn. The home also has a paid transferable pest control contract through 2028.
Courtesy Of: RE/MAX Choice
General Features
- List Date:
- 04/12/2026
Public Schools
- Elementary School:
- Cedar Ridge Elementa
- High School:
- Normal Community Hig
Interior Features
- Living Area Source:
- Estimated
- Bedrooms Possible:
- 4
- Bathrooms Full:
- 2
- Rooms Total:
- 9
- Aprox. Total Finished Sq Ft:
- 3076
Exterior Features and Amenities
- Lot Size Dimensions:
- 150 X 160
- Parking Total:
- 2
Financial
- Days On Market:
- 43
- Tax Annual Amount:
- $8,171.00
- Tax Year:
- 2023
Other Features
- Elementary School District:
- 5
- High School District:
- 5
- Middle Or Junior School District:
- 5
- Age:
- 41-50 Years
Directions
Route 51 south past 74 overpass, left on Old Colonial Rd. then south on 1600 E. to west on Old Orchard Rd. house is on the right
The data relating to real estate for sale on this website comes in part from the Broker Reciprocity program of MRED LLC. Real Estate listings held by brokerage firms other than Hometown Real Estate are marked with the Broker Reciprocity logo or the Broker Reciprocity thumbnail logo (a little black house) and detailed information about them includes the names of the listing brokers. Some properties which appear for sale on this website may subsequently have sold and may no longer be available. The information being provided is for consumers' personal, non-commercial use and may not be used for any purpose other than to identify prospective properties consumers may be interested in purchasing.
Data last updated: 2026-05-26.
Copyright 2026 MRED LLC