


DuPage, US

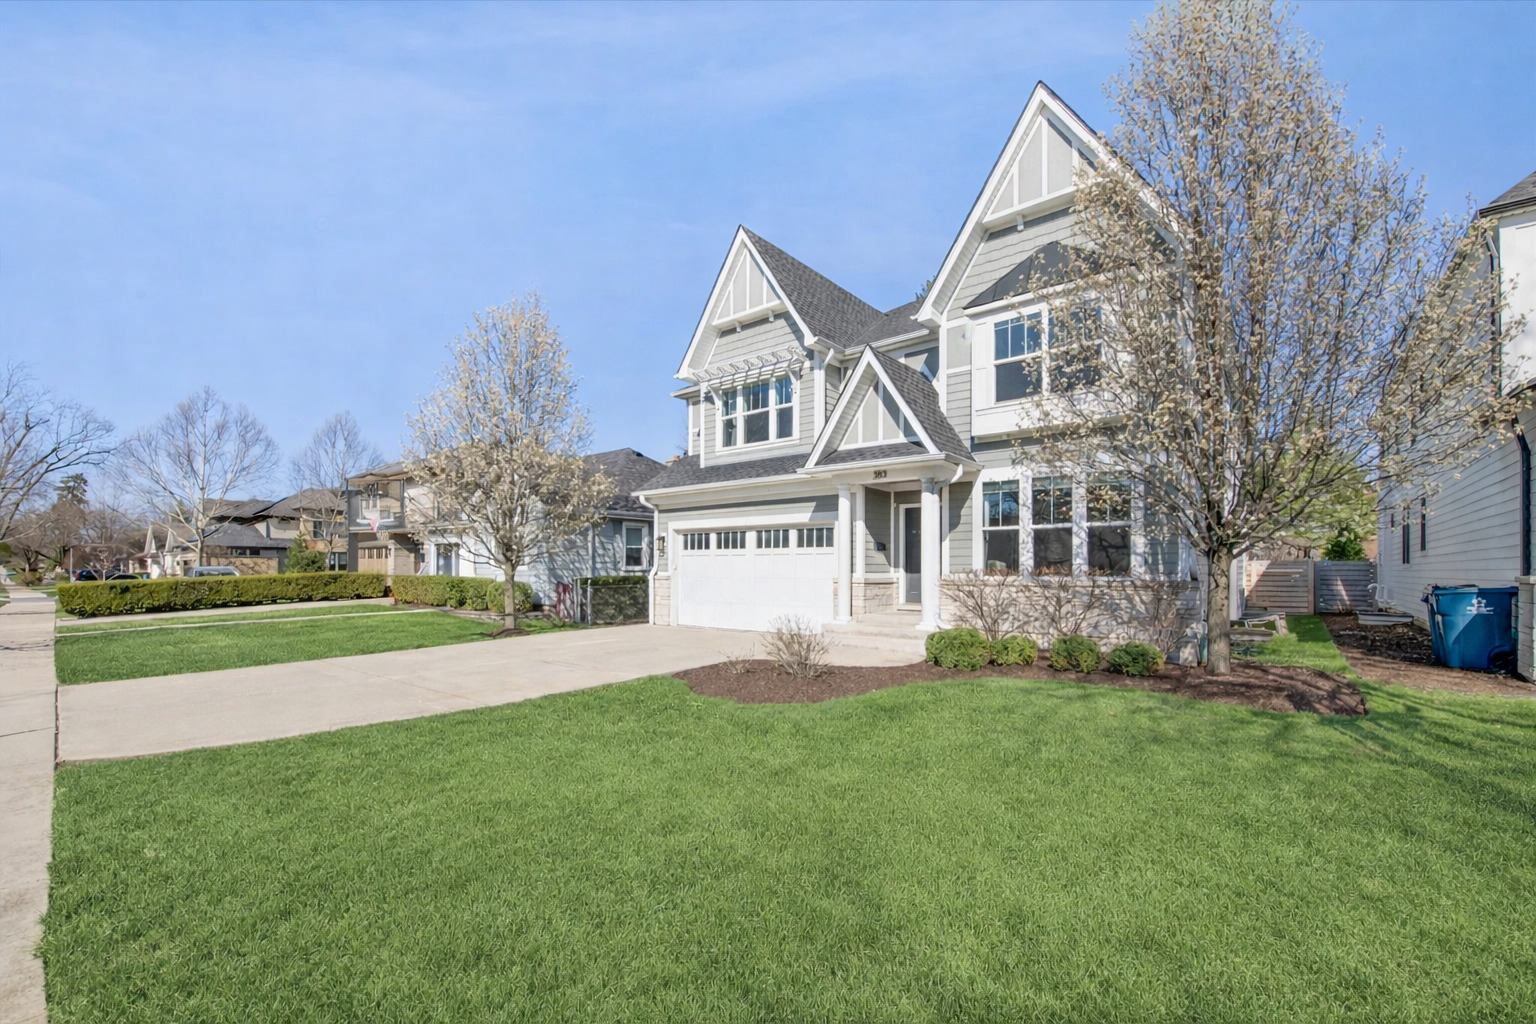
OPEN (4/12) 1-3 ... Beautifully redesigned custom home just a half mile to town, set on a great family-friendly block with a (165') deep fenced yard. Originally custom built and extensively redesigned in 2023, this home blends thoughtful updates, generous space, and an ideal Elmhurst lifestyle. The main floor offers a private first-floor office, elegant formal dining room with a barreled ceiling, a first-floor bar area, and an oversized family room with custom built-ins. The 2023 redesigned gourmet kitchen is a true centerpiece, featuring high-end finishes, excellent workspace, and an adjacent walk-in pantry with future scullery potential. A large mudroom adds everyday function and flexibility. Upstairs, a dramatic wraparound hallway is filled with natural light from four skylight panels. The spacious primary suite features a walk-in closet and luxury bath with soaker tub, oversized shower with bench, dual sinks, and a private commode room. The secondary bedrooms are all generously sized, with a great layout offering two Jack-and-Jill bedrooms and two en-suite bedrooms. In total, the home offers 4.5 luxury baths. The redesigned (2020) basement is built for entertaining and everyday living, complete with a full bar, seating peninsula, tall wine fridge, exercise room, and playroom. Outside, the huge fenced backyard is ready for entertaining with a large patio and plenty of room to play, while the front basketball setup adds even more fun. Incredible walk-to-town location and also close to Berens Park, featuring synthetic turf fields, running trail, sledding hill, and two playgrounds, including one at The Hub.
Courtesy Of: @properties Christie's International Real Estate
Feature Highlights
- Basement Bathrooms
General Features
- List Date:
- 04/12/2026
Public Schools
- Elementary School:
- Emerson Elementary S
- High School:
- York Community High
Interior Features
- Living Area Source:
- Builder
- Bedrooms Possible:
- 5
- Bathrooms Full:
- 4
- Rooms Total:
- 11
- Aprox. Total Finished Sq Ft:
- 5214
Exterior Features and Amenities
- Lot Size Dimensions:
- 50 X 165
- Parking Total:
- 2
Financial
- Purchase Contract Date:
- 2026-04-13
- Days On Market:
- 16
- Tax Annual Amount:
- $22,418.32
- Tax Year:
- 2024
Other Features
- Elementary School District:
- 205
- High School District:
- 205
- Middle Or Junior School District:
- 205
- Age:
- 11-15 Years
The data relating to real estate for sale on this website comes in part from the Broker Reciprocity program of MRED LLC. Real Estate listings held by brokerage firms other than Hometown Real Estate are marked with the Broker Reciprocity logo or the Broker Reciprocity thumbnail logo (a little black house) and detailed information about them includes the names of the listing brokers. Some properties which appear for sale on this website may subsequently have sold and may no longer be available. The information being provided is for consumers' personal, non-commercial use and may not be used for any purpose other than to identify prospective properties consumers may be interested in purchasing.
Data last updated: 2026-05-26.
Copyright 2026 MRED LLC