

Other, US

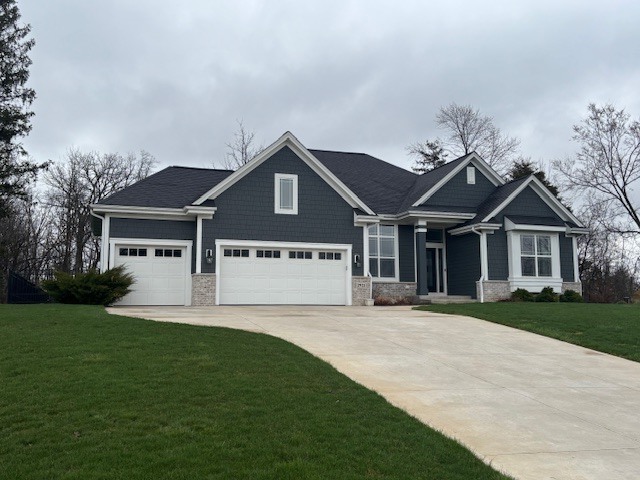
Welcome to this exceptional executive-style ranch, built in 2019 and thoughtfully designed to deliver the perfect blend of luxury, comfort, and everyday ease. Beautifully maintained and move-in ready, this 3-bedroom, 2-bath home features an open-concept layout that feels both spacious and inviting-ideal for relaxed living and effortless entertaining. At the center of the home is a stunning kitchen with a large island, full appliance package, and an oversized pantry, offering both style and function for everything from casual mornings to hosting friends and family. The expansive great room is anchored by a striking fireplace, creating a warm and elegant gathering space, while the generous dining area provides the perfect setting for special occasions and everyday meals alike. The serene primary suite is a true retreat, complete with a spa-like bath featuring a walk-in shower and dual vanity sinks. A desirable split-bedroom design offers added privacy, and the main-floor office, mudroom with built-in storage, and dedicated laundry room add convenience to the home's thoughtful layout. Enjoy peaceful views and year-round comfort in the sunroom, or step outside to your beautifully landscaped, park-like backyard. Fully fenced and designed for entertaining, the outdoor space features a massive patio and a tranquil setting overlooking the conservancy area-visible from the great room, sunroom, and primary suite for a true sense of calm and connection to nature. Additional highlights include a full unfinished basement ready for future expansion, already stubbed for an additional bath with several outlets in place, plus an attached 3-car garage offering exceptional storage and functionality. Premium features such as total water treatment with an iron filter and water softener, along with a whole-house generator and automatic transfer switch, provide comfort, confidence, and peace of mind. Best of all, Eagle Lake is just a stroll down the road, offering year-round activities and coveted lake rights. This remarkable home combines refined living, modern convenience, and a serene setting-an opportunity not to be missed.
Courtesy Of: Re/Max Advantage
General Features
- List Date:
- 04/11/2026
Public Schools
- Elementary School:
- Nettie E Karcher
- High School:
- Burlington
Interior Features
- Living Area Source:
- Estimated
- Bedrooms Possible:
- 3
- Bathrooms Full:
- 2
- Rooms Total:
- 7
- Aprox. Total Finished Sq Ft:
- 2450
Exterior Features and Amenities
- Lot Size Dimensions:
- 140x132x144x165
- Parking Total:
- 3
Financial
- Days On Market:
- 35
- Tax Annual Amount:
- $8,126.00
- Tax Year:
- 2025
Other Features
- Age:
- 6-10 Years
Directions
Hwy 11 west of BD to Eagle Rd. north to Oakcrest Drive and follow Oakcrest to Seven Oaks Ct
The data relating to real estate for sale on this website comes in part from the Broker Reciprocity program of MRED LLC. Real Estate listings held by brokerage firms other than Hometown Real Estate are marked with the Broker Reciprocity logo or the Broker Reciprocity thumbnail logo (a little black house) and detailed information about them includes the names of the listing brokers. Some properties which appear for sale on this website may subsequently have sold and may no longer be available. The information being provided is for consumers' personal, non-commercial use and may not be used for any purpose other than to identify prospective properties consumers may be interested in purchasing.
Data last updated: 2026-05-26.
Copyright 2026 MRED LLC