







Cook, US

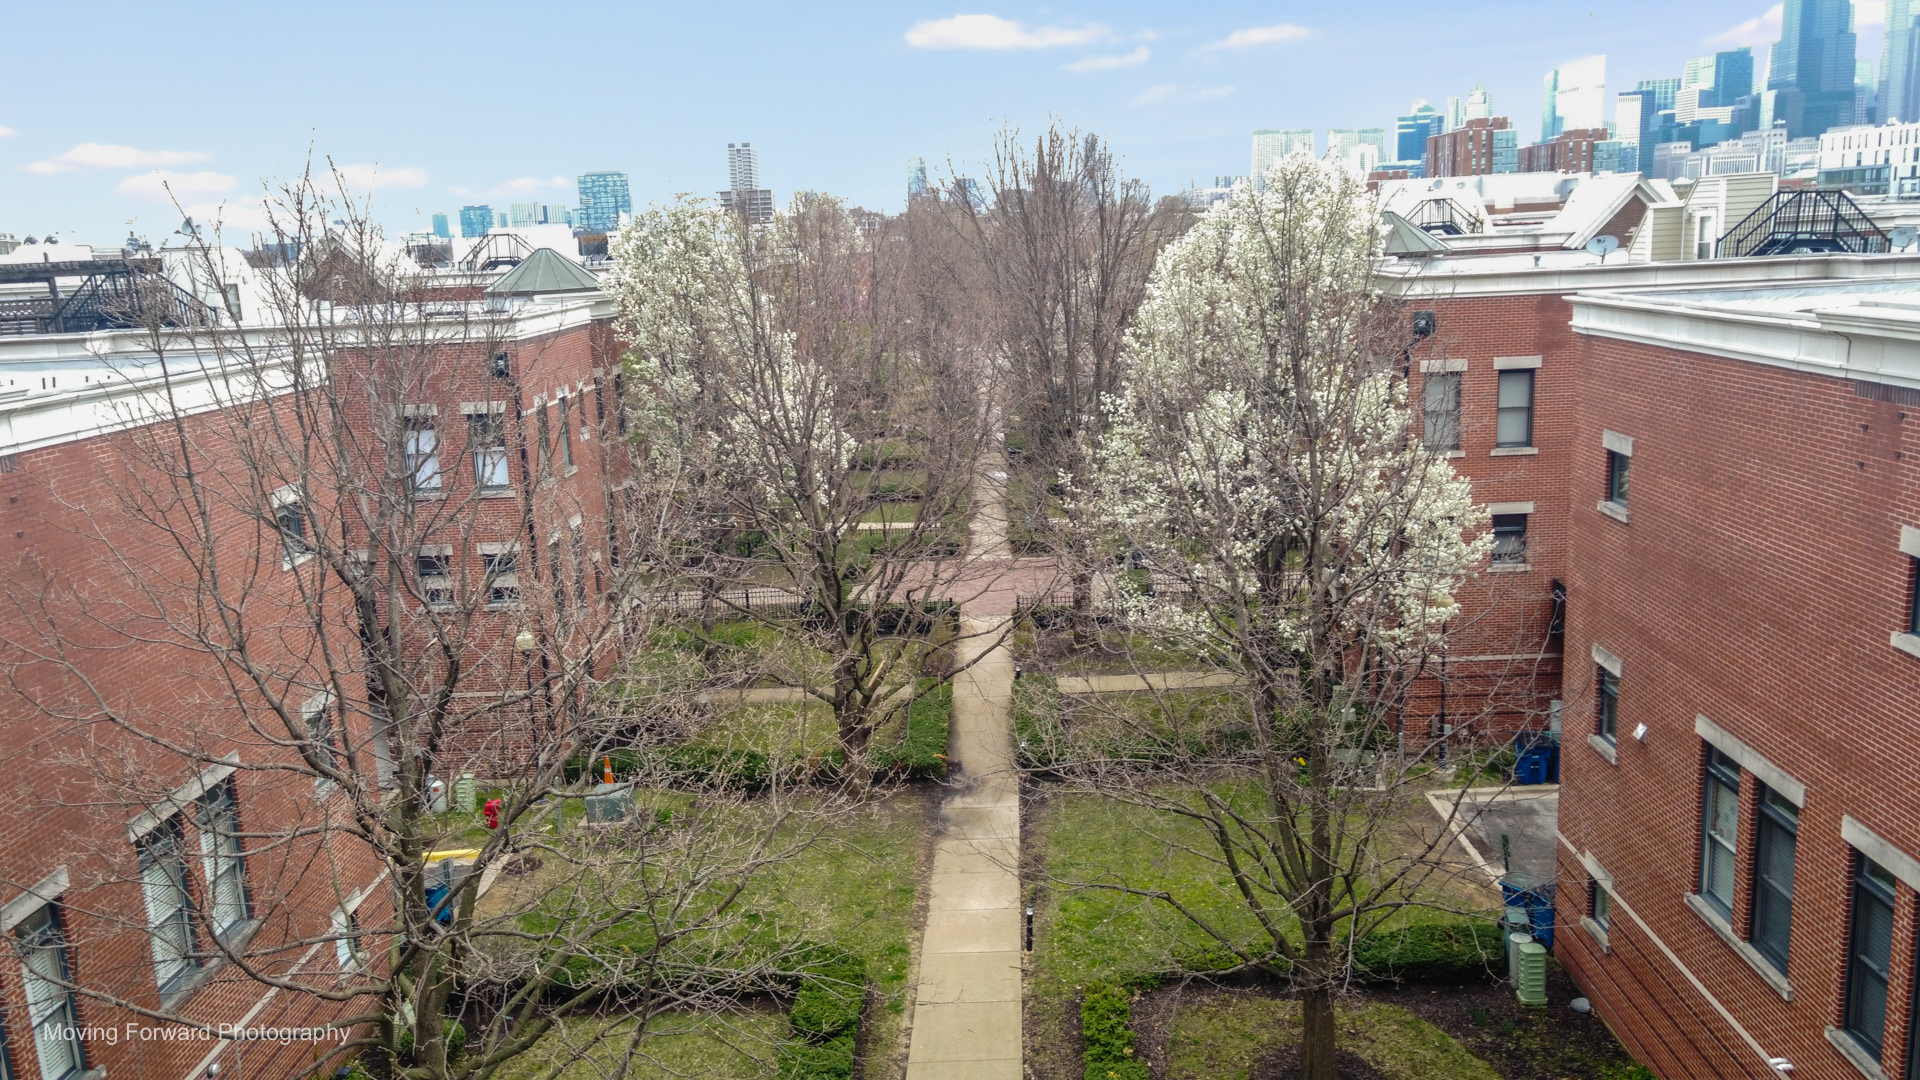
A Price Improvement makes this opportunity more interesting!! Located in one of Chicago's dynamic and well-connected neighborhoods, this updated opportunity delivers the right mix of location, layout, and lifestyle. If you've been waiting for a property that combines comfortable city living with standout features and an improved price-this may be the one that moves to the top of your list. This multi-level townhouse featuring 2 bedrooms and 2.5 baths is thoughtfully designed for everyday living and easy entertaining. Step inside to find a warm and inviting living area centered around a fireplace-perfect for cozy evenings or relaxed gatherings with friends and family. The multi-level floor plan creates separation and flow, allowing each level to serve its own purpose while still maintaining an open and connected feel throughout the home. The attached garage adds convenience for city living, while the true showstopper sits above-a private rooftop deck ready for morning coffee, outdoor dining, evening unwinding, or simply taking in those skyline views. Because let's be honest... rooftop space in the city tends to get everyone's attention. Located in Chicago's vibrant University Village/Near West Side area, this home places you near the University of Illinois Chicago and the Illinois Medical District, making it a central hub for education, healthcare, employment, and everyday convenience. Enjoy nearby Harrison Park, neighborhood cafes, local dining, public art, and cultural attractions along the Taylor Street and 18th Street corridors. Commuting is simplified with access to CTA bus routes, Pink Line service, I-90/94, and I-290, helping keep downtown Chicago and surrounding neighborhoods within easy reach. With the recent price modification, this townhouse now offers even greater appeal for buyers seeking space, style, convenience, and neighborhood character all in one. Properties featuring rooftop living, attached garages, and prime city access can generate renewed attention quickly-especially at an improved price point. Schedule your showing and see if this rooftop view has been waiting for you all along.
Courtesy Of: Trademarks & Associates
General Features
- List Date:
- 04/09/2026
Interior Features
- Living Area Source:
- Other
- Bedrooms Possible:
- 2
- Bathrooms Full:
- 2
- Rooms Total:
- 6
Exterior Features and Amenities
- Lot Size Dimensions:
- 18x56
- Parking Total:
- 2
Financial
- Association Fee:
- $327.00
- Days On Market:
- 48
- Tax Annual Amount:
- $10,426.52
- Tax Year:
- 2024
Other Features
- Elementary School District:
- 299
- High School District:
- 299
- Middle Or Junior School District:
- 299
- Age:
- 21-25 Years
The data relating to real estate for sale on this website comes in part from the Broker Reciprocity program of MRED LLC. Real Estate listings held by brokerage firms other than Hometown Real Estate are marked with the Broker Reciprocity logo or the Broker Reciprocity thumbnail logo (a little black house) and detailed information about them includes the names of the listing brokers. Some properties which appear for sale on this website may subsequently have sold and may no longer be available. The information being provided is for consumers' personal, non-commercial use and may not be used for any purpose other than to identify prospective properties consumers may be interested in purchasing.
Data last updated: 2026-05-26.
Copyright 2026 MRED LLC