






Will, US

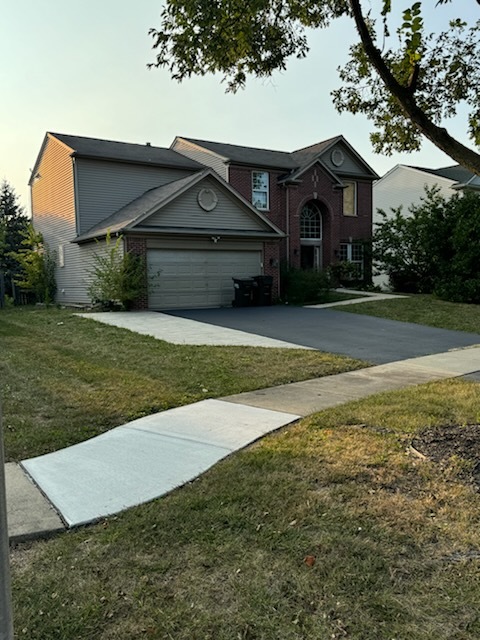
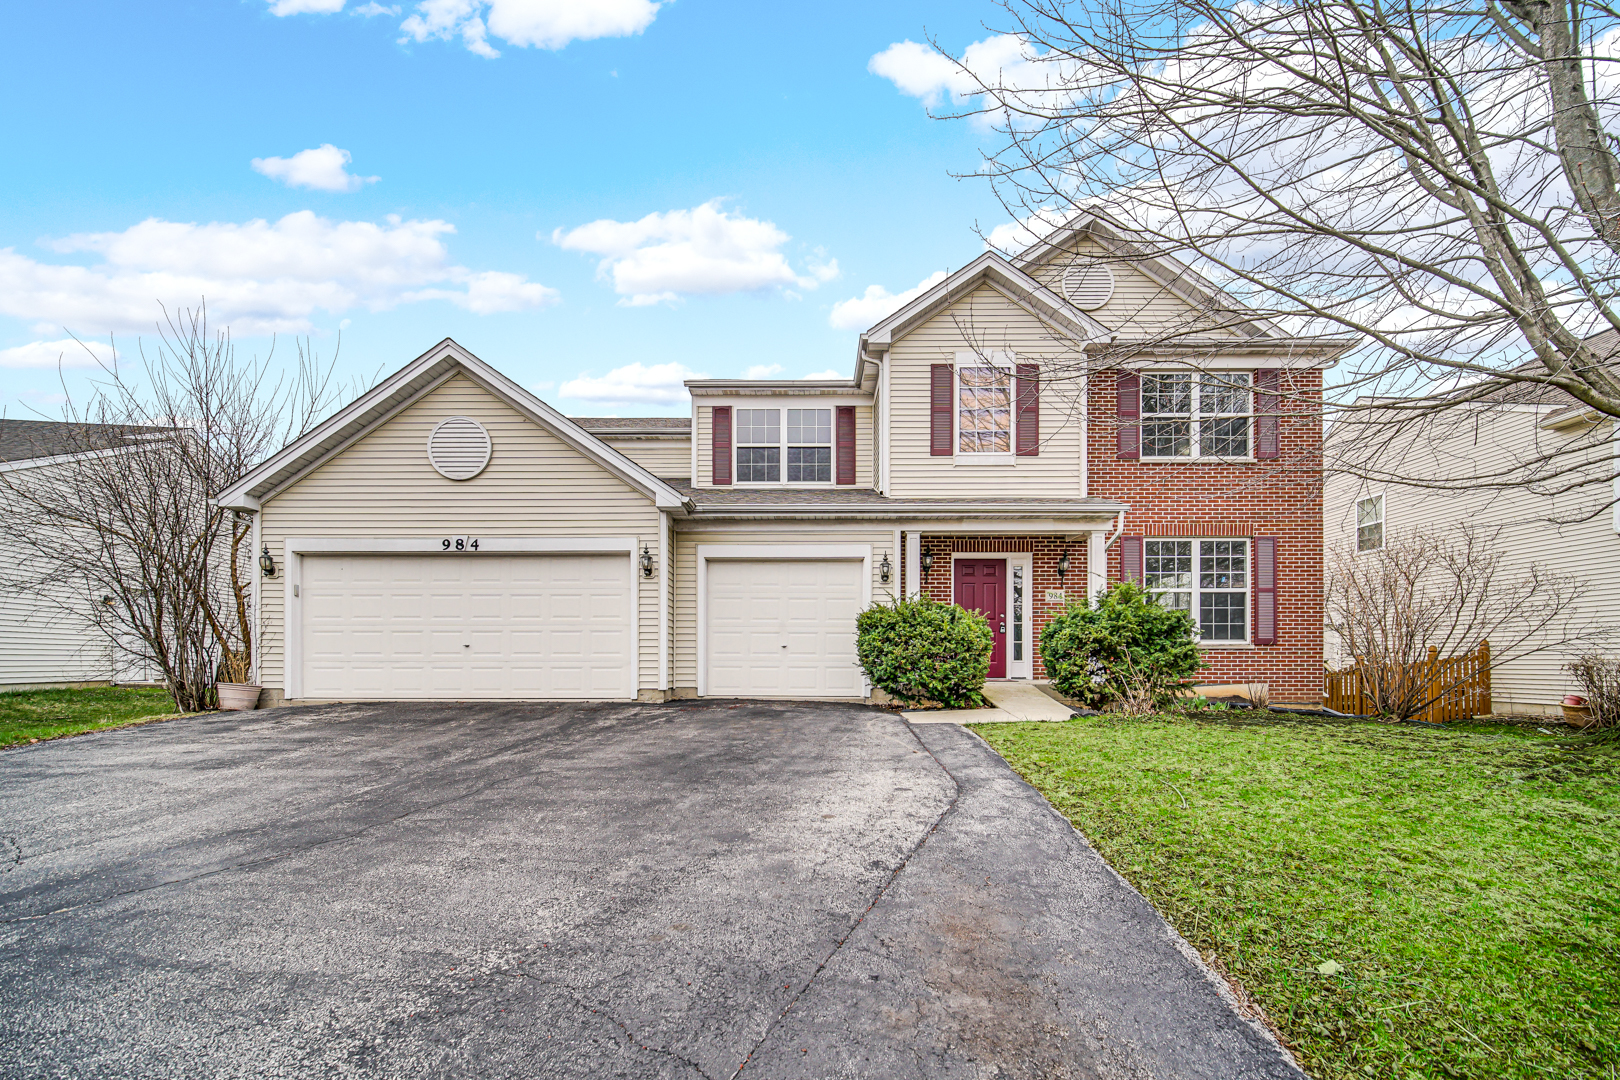
Stunning Pond-View Retreat in Bolingbrook - Fully Updated & Move-In Ready! Welcome to this breathtaking 4-bedroom, 4.5-bathroom masterpiece, perfectly situated to offer serene pond views and high-end elegance. Every inch of this home has been thoughtfully refreshed, combining modern luxury with functional design. Home Highlights: Modern Interiors: Step onto brand-new LVP flooring that flows through a freshly painted interior. The grand two-story foyer, anchored by a dazzling crystal chandelier, creates an unforgettable first impression. Gourmet Kitchen: Features refinished cabinetry, sleek new quartz countertops, and a full suite of brand-new stainless steel appliances. Spacious Living: Enjoy an airy feel with 9' ceilings on the main level. A private main-floor office provides the perfect sanctuary for remote work or study. Luxury Bedrooms: The upper level boasts a generous loft and four oversized bedrooms. The addition of a second master bathroom ensures maximum comfort and convenience for family or guests. Endless Potential: The basement features 9' ceilings and exposed windows for natural light, with a bathroom already in place to simplify your future finishing touches. Exterior & Parking: A 3-car garage is complemented by a widened driveway (extended by 6 ft) to accommodate plenty of guests. The main level is designed for effortless entertaining, featuring a built-in surround sound system that flows through the living and dining areas-perfect for hosting elegant dinner parties or cozy movie nights against the backdrop of the pond. Rest easy knowing the roof was fully replaced in June 2022. Located in the heart of Bolingbrook, this home offers the perfect blend of style, space, and tranquil scenery. Walk distance to village park district center with state-of-the-art facilities to enjoy a wide range of fun-filled activities. Don't miss your chance to own this turn-key gem!
Courtesy Of: Real People Realty
Feature Highlights
- Basement Bathrooms
General Features
- List Date:
- 04/10/2026
Public Schools
- Elementary School:
- Jamie Mcgee Elementa
- High School:
- Bolingbrook High Sch
Interior Features
- Living Area Source:
- Assessor
- Bedrooms Possible:
- 4
- Bathrooms Full:
- 4
- Rooms Total:
- 10
Exterior Features and Amenities
- Lot Size Dimensions:
- 46X32X114X75X119
- Parking Total:
- 3
Financial
- Association Fee:
- $440.00
- Purchase Contract Date:
- 2026-04-16
- Days On Market:
- 17
- Tax Annual Amount:
- $14,213.08
- Tax Year:
- 2024
Other Features
- Elementary School District:
- 365U
- High School District:
- 365U
- Middle Or Junior School District:
- 365U
- Age:
- 21-25 Years
Directions
From IL-53 westbound to Lily Catch Ln, turn right to Linsey Ln, turn left to Avalon Ln, turn right to Ashbrook Cir
The data relating to real estate for sale on this website comes in part from the Broker Reciprocity program of MRED LLC. Real Estate listings held by brokerage firms other than Hometown Real Estate are marked with the Broker Reciprocity logo or the Broker Reciprocity thumbnail logo (a little black house) and detailed information about them includes the names of the listing brokers. Some properties which appear for sale on this website may subsequently have sold and may no longer be available. The information being provided is for consumers' personal, non-commercial use and may not be used for any purpose other than to identify prospective properties consumers may be interested in purchasing.
Data last updated: 2026-05-26.
Copyright 2026 MRED LLC