






McHenry, US

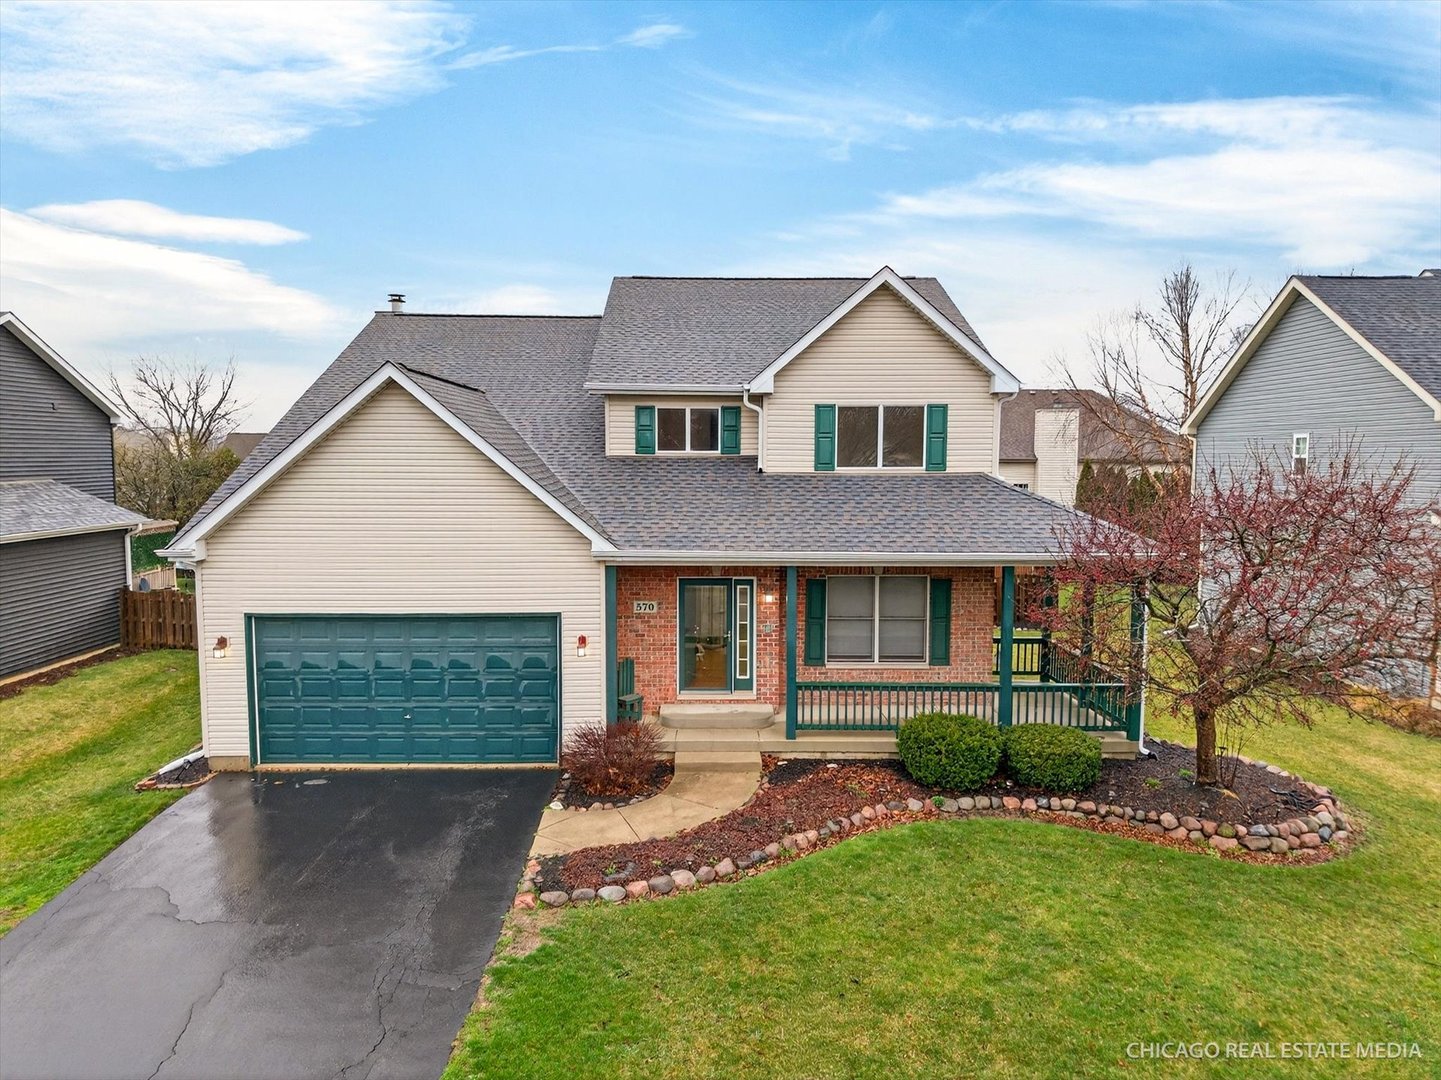
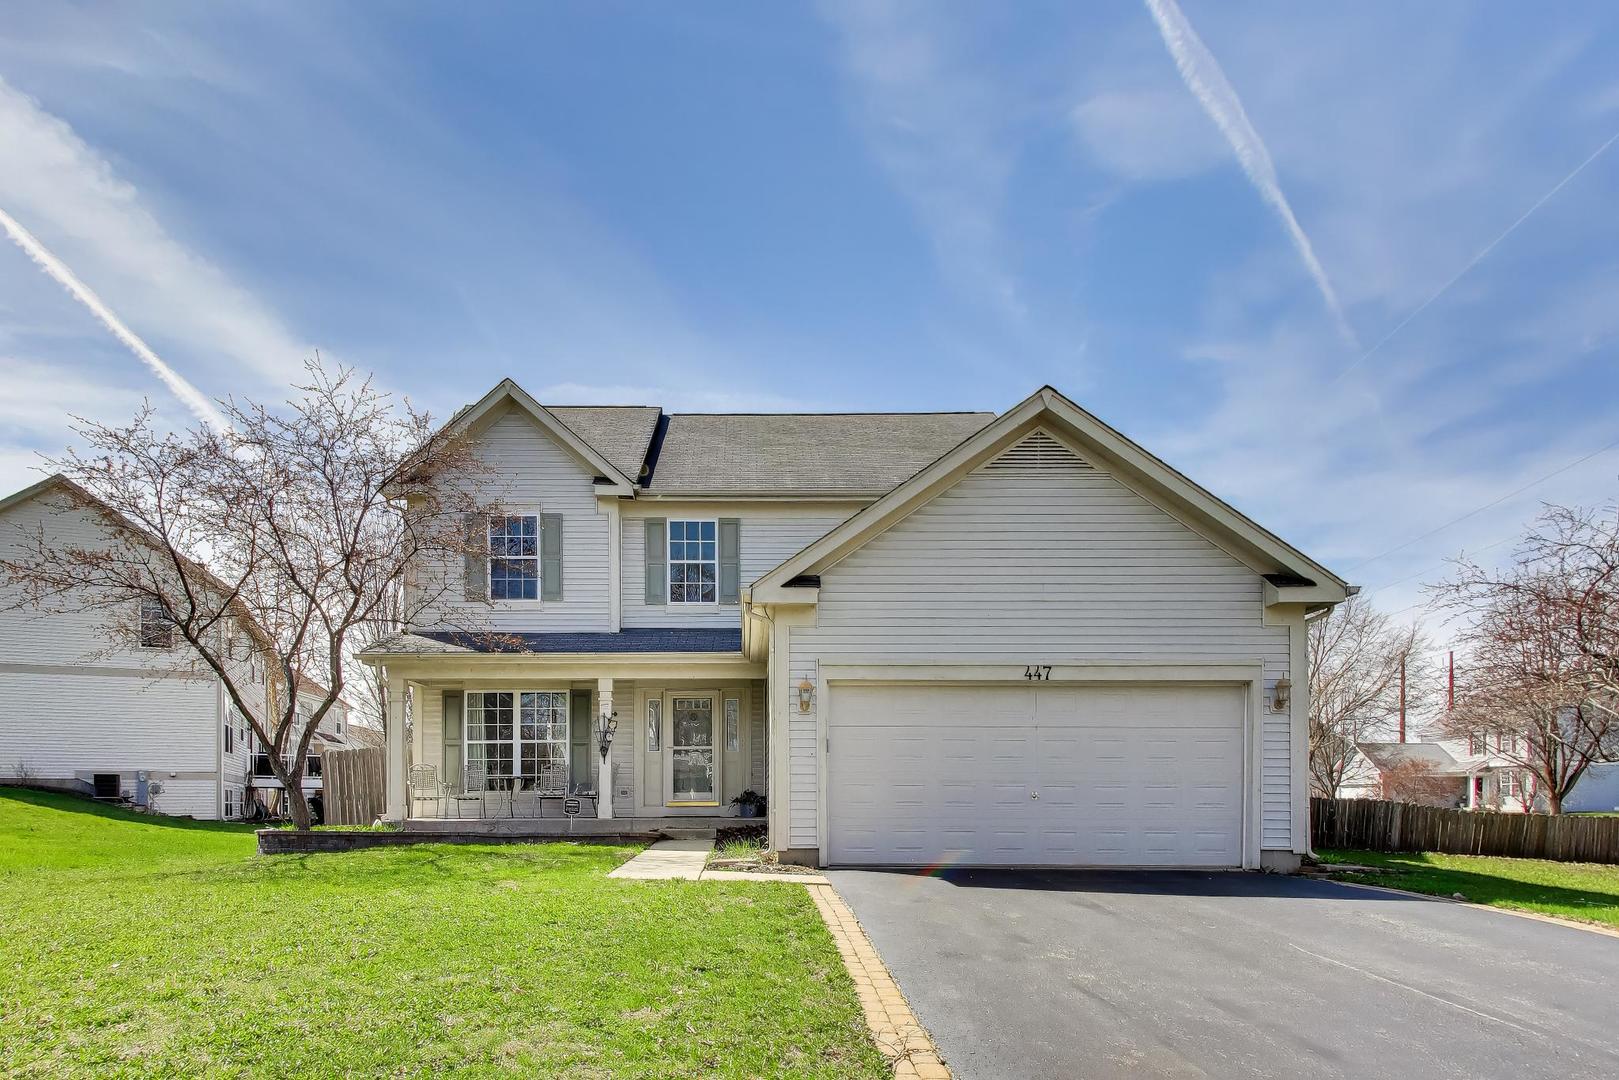
Located in the highly sought-after Prairie Ridge High School district and just a short walk to Veteran Acres Park, this bright 4-bedroom home offers space, function, and future potential on a fenced corner lot. Welcome to 447 Talisman Court-perfectly positioned in Crystal Lake and designed for both everyday living and effortless entertaining. This spacious 4-bedroom, 2.5-bath home features a bright, open layout filled with natural light, creating a warm and inviting feel throughout. The kitchen offers abundant countertop space, room for a kitchen table, and flows seamlessly into a full, separate dining room-ideal for everything from casual weeknight dinners to hosting holidays and special gatherings. The layout allows for easy connection between spaces while still offering defined areas that today's buyers appreciate. The main level also features first-floor laundry and a convenient powder room, adding function and efficiency to your daily routine. Upstairs, you'll find all four bedrooms, including a generously sized primary suite that serves as a private retreat. The ensuite bath features a separate shower and soaking tub, creating a space designed for both convenience and relaxation. Additional bedrooms offer flexibility for guests, home office needs, or growing households. The full unfinished basement provides excellent storage and a blank canvas for future expansion-whether you envision a finished recreation room, home gym, media space, or additional living area, the potential is already here. Step outside to enjoy the fully fenced yard on a desirable corner lot-offering extra outdoor space, privacy, and versatility. Whether hosting summer gatherings, creating a play area, or simply enjoying your own backyard retreat, this space is ready to fit your lifestyle. The front porch, large enough for seating, adds charm and provides the perfect place to relax and take in the neighborhood. The attached garage is equipped with its own separate HVAC system, offering year-round comfort-ideal for a workshop, hobby space, or additional functional use beyond parking. Easily walk to Veteran Acres Park, one of Crystal Lake's premier recreational destinations, featuring miles of walking trails, a nature center, playgrounds, splash pad, and year-round activities-bringing outdoor living right to your doorstep. Set in an established neighborhood with convenient access to parks, shopping, dining, and commuter routes, this home offers a balance of location, layout, and long-term value. With its combination of space, functionality, and opportunity, 447 Talisman Court is ready to welcome its next owner.
Courtesy Of: @properties Christie's International Real Estate
General Features
- List Date:
- 04/06/2026
Public Schools
- Elementary School:
- Husmann Elementary S
- High School:
- Prairie Ridge High S
Interior Features
- Living Area Source:
- Assessor
- Bedrooms Possible:
- 4
- Bathrooms Full:
- 2
- Rooms Total:
- 8
- Aprox. Total Finished Sq Ft:
- 2172
Exterior Features and Amenities
- Lot Size Dimensions:
- 14375
- Parking Total:
- 2
Financial
- Association Fee:
- $195.00
- Days On Market:
- 21
- Tax Annual Amount:
- $8,689.00
- Tax Year:
- 2024
Other Features
- Elementary School District:
- 47
- High School District:
- 155
- Middle Or Junior School District:
- 47
- Age:
- 21-25 Years
Directions
Walkup Rd to Talismon Dr, right on Diamondo, right on Talismon Ct, follow around the curve, home is on the Left.
The data relating to real estate for sale on this website comes in part from the Broker Reciprocity program of MRED LLC. Real Estate listings held by brokerage firms other than Hometown Real Estate are marked with the Broker Reciprocity logo or the Broker Reciprocity thumbnail logo (a little black house) and detailed information about them includes the names of the listing brokers. Some properties which appear for sale on this website may subsequently have sold and may no longer be available. The information being provided is for consumers' personal, non-commercial use and may not be used for any purpose other than to identify prospective properties consumers may be interested in purchasing.
Data last updated: 2026-05-25.
Copyright 2026 MRED LLC