




Lake, US

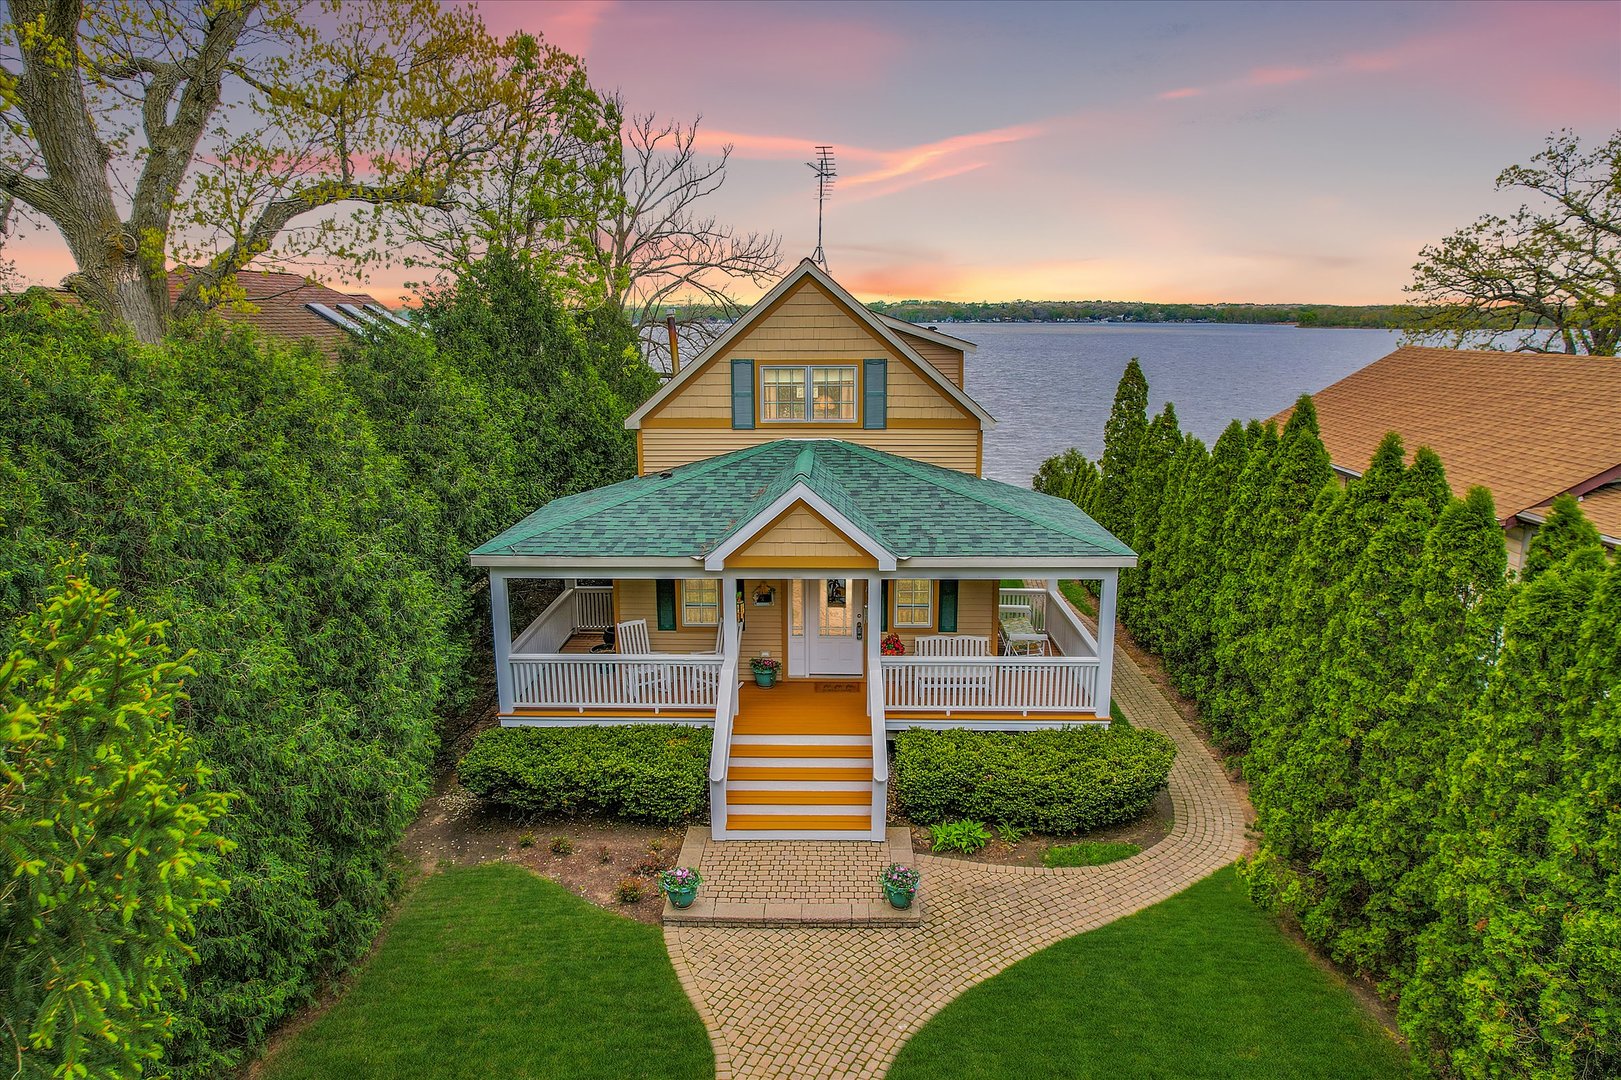
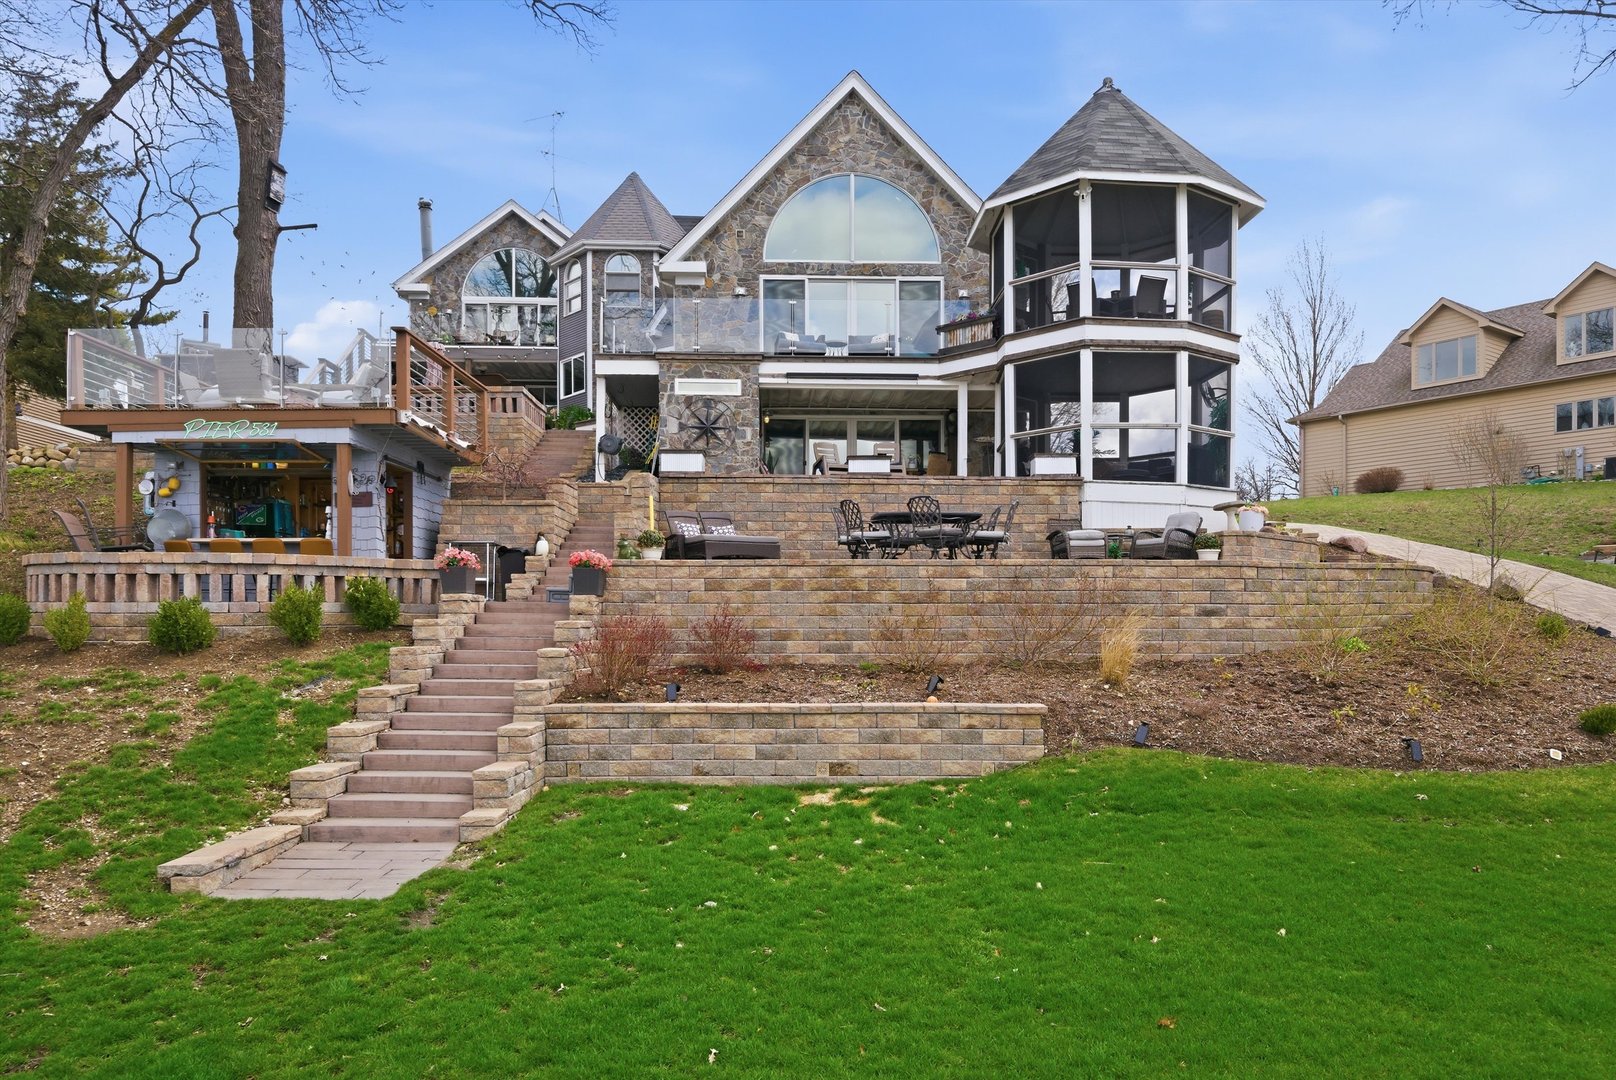
Breathtaking views of Pistakee Lake from multiple decks/patios, two story gazebo, private bar and beach! Ideal for entertaining, this open floor plan will WOW your family and friends. Hundreds of thousands spent in stone scape/patios and exterior stone siding. As you enter the two story foyer, you glide over oak floors, past the open oak stair case, into a massive dining, kitchen and living room area. Kitchen features include ample Carrara marble counter tops, SS appliances, wine fridge, tiled back splash, coffee maker, pot filler, pet feeding station with water filler, etc... Living room has vaulted ceiling, canned lighting, floor to ceiling arched windows and stone fireplace. First floor office space could convert to a small bedroom. The first floor, oversized half bath, can easily accommodate a shower stall. The four bedrooms upstairs enjoy a ghost grey tiled shower with terrazzo floor pan. The master suite has gas fire place, W/I closet, vaulted ceiling, wall of windows overlooking Pistakee. Master bathroom has double granite top sinks, ceramic earth tone flooring and tiled/glass shower with separate soaking tub. French doors lead to private master suite deck with glass sides! Lower level has guest bathroom for quick shower after a day of boating fun. The family room in the lower level has covered patio area, wine fridge and guest bedroom. The attached, oversized garage can fit your cars, boats and jet skis! Let the outdoor chef in you come out with the Bullet gas grill and pizza oven. Guests will get a Key West vibe in the outdoor 531 Pier bar with VIP top deck! Stroll down to the beach and fire pit for late night smores. Seller constructed patio base and ran conduit for a future container pool/hot tub. Oversized brick paver driveway can accommodate RV, guest/family parking. Truly a Pistakee Lake gem with too many features and improvements to list! No flood insurance required. Custom pontoon boat available separately.
Courtesy Of: Robert E. Frank Real Estate
Feature Highlights
- Built Before 1978
- Basement Bathrooms
General Features
- List Date:
- 04/10/2026
Public Schools
- Elementary School:
- Big Hollow Elementar
- High School:
- Grant Community High
Interior Features
- Bedrooms Possible:
- 5
- Bathrooms Full:
- 3
- Aprox. Total Finished Sq Ft:
- 4044
- Rooms Total:
- 10
- Living Area Source:
- Other
Exterior Features and Amenities
- Lot Size Dimensions:
- 31 x 291 x 136 x 249
- Model:
- CUSTOM HOME
- Parking Total:
- 9
Financial
- Tax Annual Amount:
- $16,598.78
- Tax Year:
- 2025
- Days On Market:
- 20
Other Features
- Elementary School District:
- 38
- High School District:
- 124
- Middle Or Junior School District:
- 38
- Age:
- 81-90 Years
Directions
Kings Rd to Park (small road No Outlet sign) to Lakeland, to Pistakee, right to Circle to home
The data relating to real estate for sale on this website comes in part from the Broker Reciprocity program of MRED LLC. Real Estate listings held by brokerage firms other than Hometown Real Estate are marked with the Broker Reciprocity logo or the Broker Reciprocity thumbnail logo (a little black house) and detailed information about them includes the names of the listing brokers. Some properties which appear for sale on this website may subsequently have sold and may no longer be available. The information being provided is for consumers' personal, non-commercial use and may not be used for any purpose other than to identify prospective properties consumers may be interested in purchasing.
Data last updated: 2026-05-26.
Copyright 2026 MRED LLC