






Cook, US

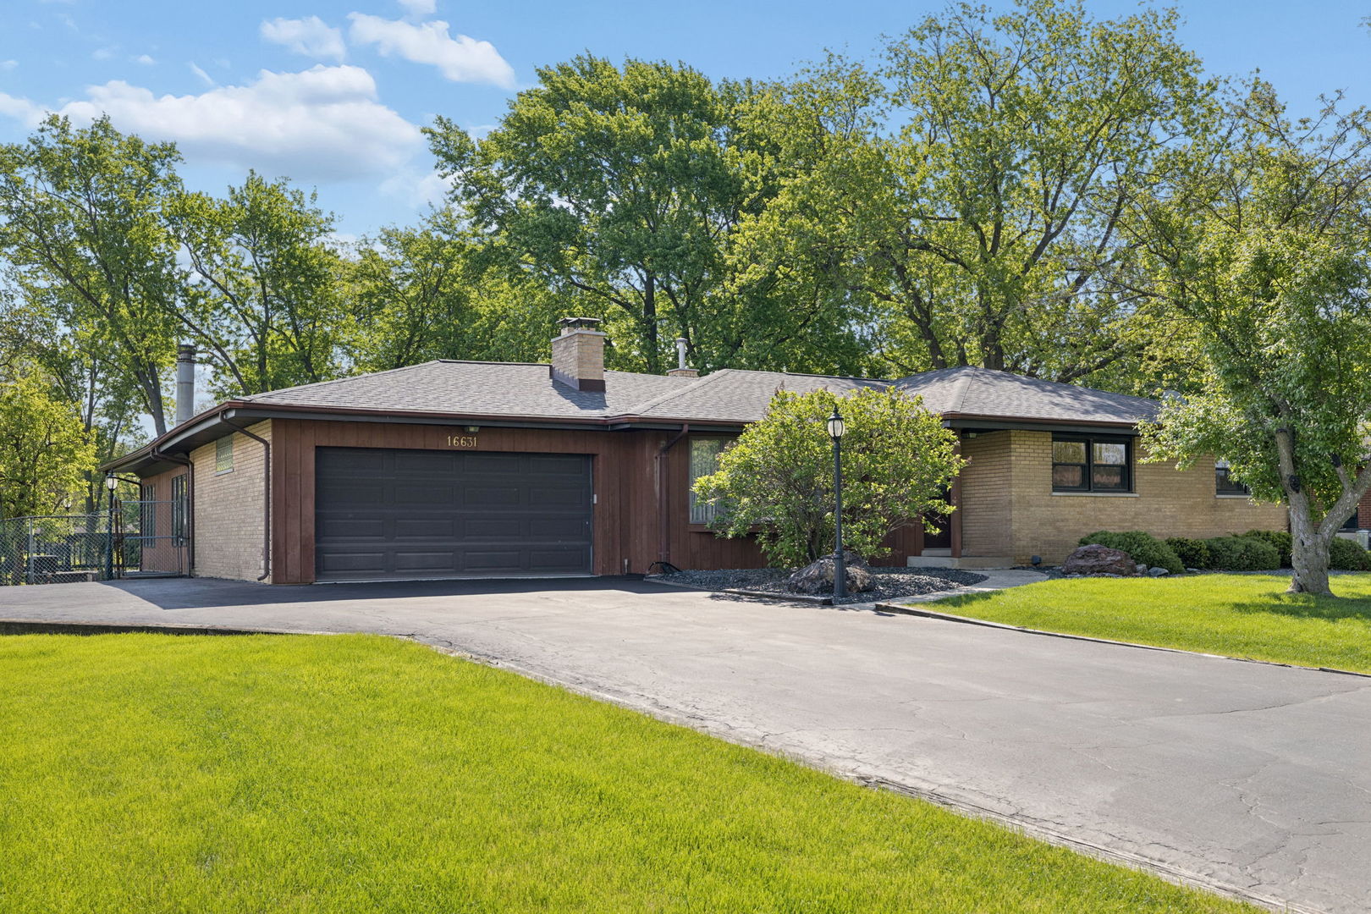
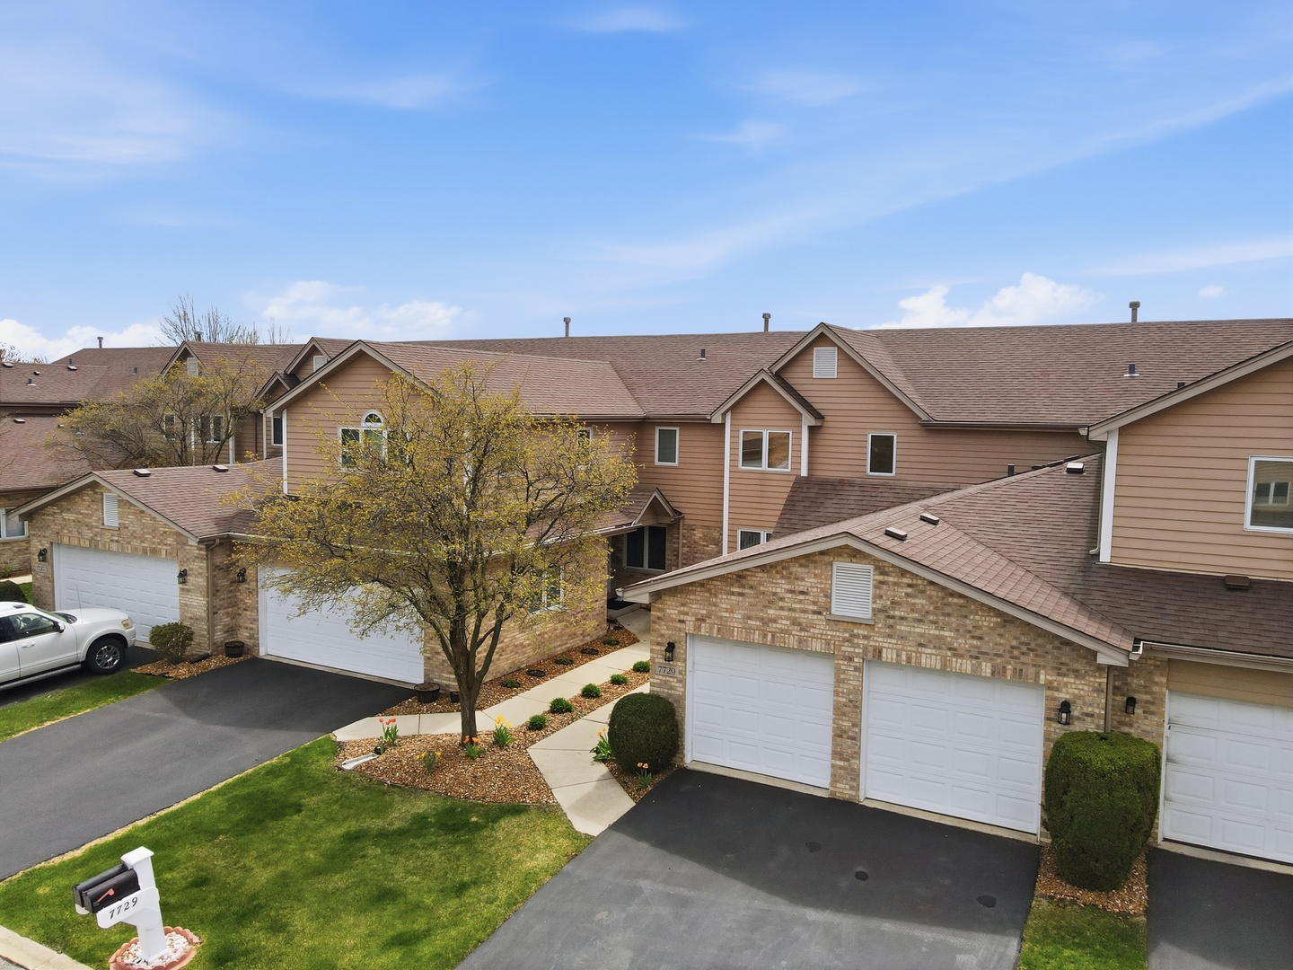
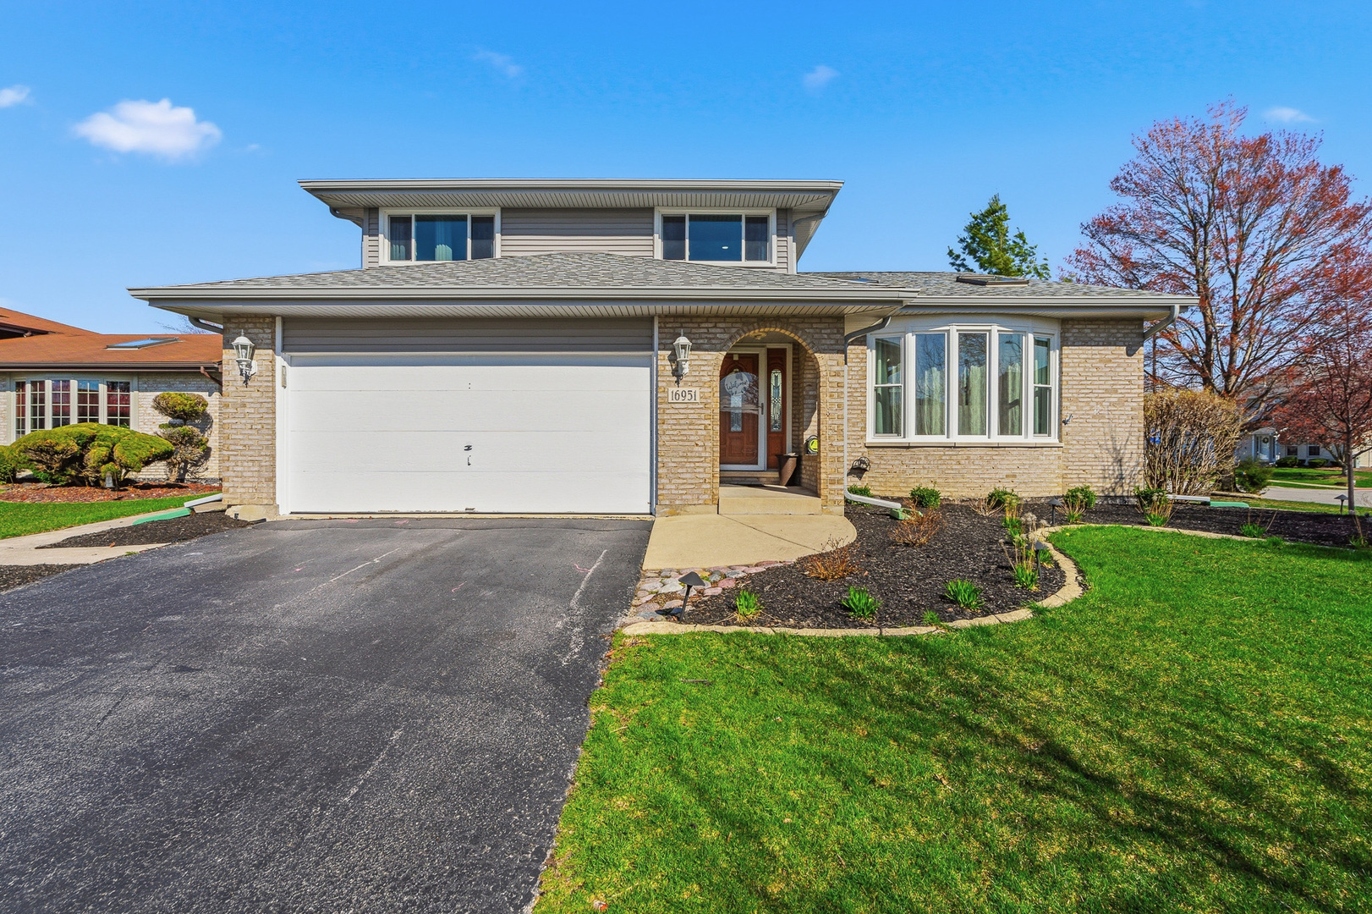
MULTIPLE OFFERS RECEIVED. HIGHEST & BEST REQUESTED BY APRIL 13 AT 11AM. Welcome home to this lavish and beautifully updated Forrester set in a highly desirable location, offering space, style, and an exceptional indoor-outdoor lifestyle. From the moment you step inside, you'll be impressed by the open and airy floor plan highlighted by a dramatic vaulted and beamed living room with two skylights that flood the space with natural light. The vaulted and beamed formal dining room provides the perfect setting for entertaining and special occasions. The stunning kitchen is a true showstopper, featuring a custom backsplash, Corian counters, abundant cabinetry, and a spacious breakfast area with a door leading to the composite deck overlooking the private, fenced backyard. Enjoy your own outdoor retreat complete with pool, hot tub, concrete patio, and storage shed - ideal for relaxing or hosting summer gatherings. The large family room offers gleaming hardwood floors, a cozy fireplace, recessed lighting, and direct access to the concrete patio, creating seamless indoor-outdoor living. A convenient laundry room with sink and service door to the exterior adds everyday functionality. The attached garage is finished with a durable epoxy floor. Upstairs, the spacious primary bedroom features double closets and a private bath with a double raised vanity and separate shower, along with two additional generously sized bedrooms. The finished basement expands your living space with a recreation room featuring luxury vinyl plank flooring and abundant natural light. This home also offers peace of mind with numerous updates including newer windows, soffits, and gutters with lifetime transferable warranty (all about 2 years old), furnace and air conditioner approximately 6 years old, and roof and siding replaced in 2012. A rare opportunity to own a beautifully maintained Forrester with luxury touches, functional living space, and an incredible backyard oasis.
Courtesy Of: Wirtz Real Estate Group Inc.
General Features
- List Date:
- 04/10/2026
Public Schools
- High School:
- Victor J Andrew High
Interior Features
- Living Area Source:
- Assessor
- Bedrooms Possible:
- 3
- Bathrooms Full:
- 2
- Rooms Total:
- 8
Exterior Features and Amenities
- Lot Size Dimensions:
- 126X79
- Model:
- FORRESTER
- Parking Total:
- 2.5
Financial
- Purchase Contract Date:
- 2026-04-26
- Days On Market:
- 6
- Tax Annual Amount:
- $8,726.00
- Tax Year:
- 2023
Other Features
- Elementary School District:
- 140
- High School District:
- 230
- Middle Or Junior School District:
- 140
- Age:
- 31-40 Years
The data relating to real estate for sale on this website comes in part from the Broker Reciprocity program of MRED LLC. Real Estate listings held by brokerage firms other than Hometown Real Estate are marked with the Broker Reciprocity logo or the Broker Reciprocity thumbnail logo (a little black house) and detailed information about them includes the names of the listing brokers. Some properties which appear for sale on this website may subsequently have sold and may no longer be available. The information being provided is for consumers' personal, non-commercial use and may not be used for any purpose other than to identify prospective properties consumers may be interested in purchasing.
Data last updated: 2026-05-26.
Copyright 2026 MRED LLC