






Lake, US

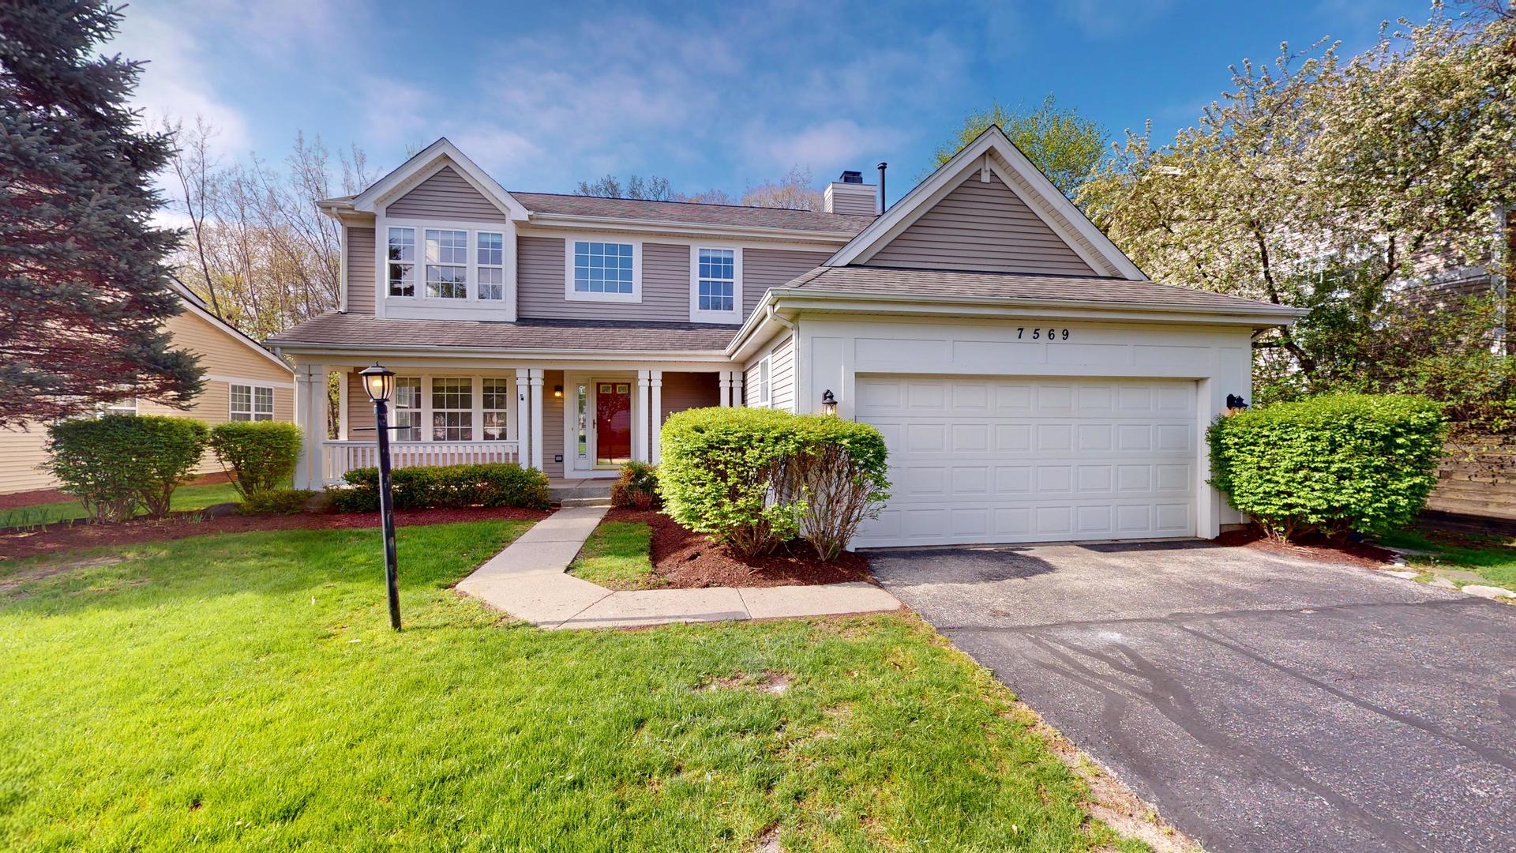
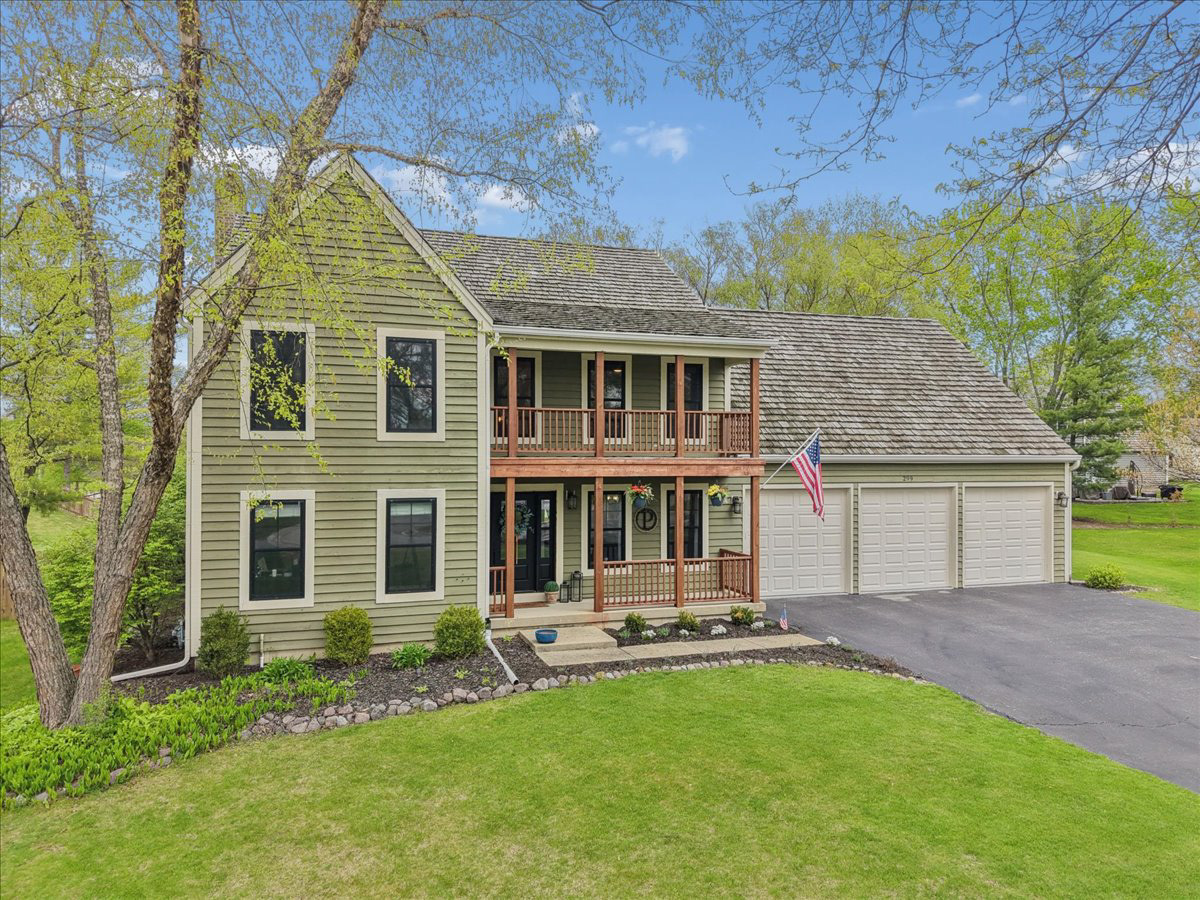
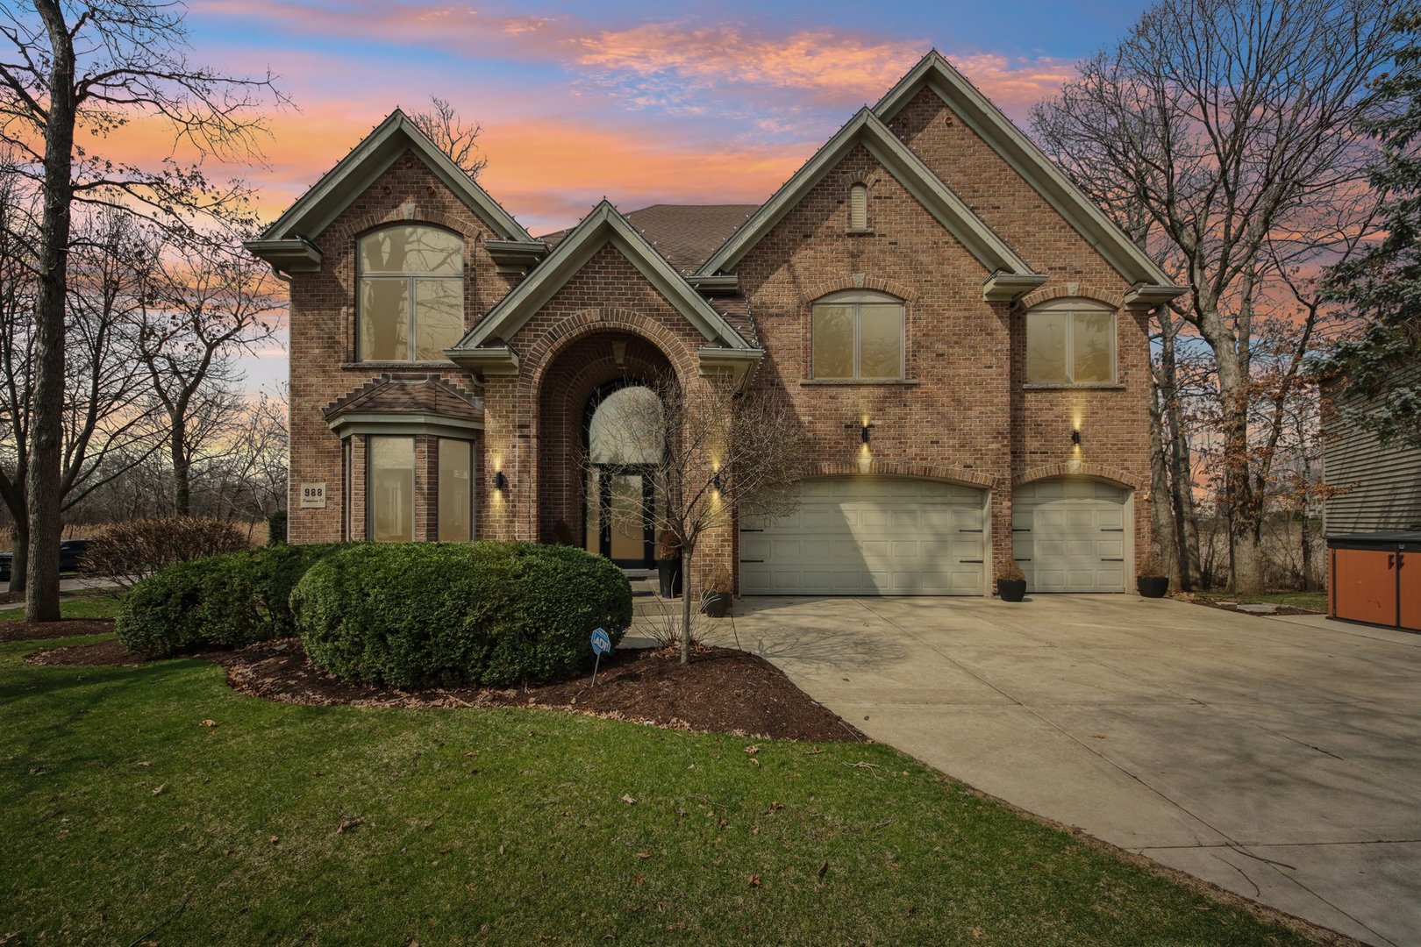
Welcome to this exceptional all-brick estate, gracefully set on a picturesque, tree-lined lot in the highly coveted Woodside Park community. With timeless architecture, manicured landscaping, and a commanding presence, this home offers a striking first impression. Inside, a thoughtfully curated open-concept design unfolds, offering 4-5 bedrooms and 4.5 bathrooms tailored for both refined living and effortless entertaining. The grand foyer introduces soaring ceilings, statement Restoration Hardware lighting, elegant stone tile, and rich hardwood flooring that carries throughout this stunning beauty. Formal living and dining spaces are seamlessly connected, creating an elegant backdrop for gatherings. A butler's pantry leads to the newly remodeled chef's kitchen, where 42" white shaker cabinetry, leathered granite countertops, premium stainless steel appliances, and sculptural teardrop pendants come together with intention and style. The sunlit breakfast area captures tranquil backyard views, bringing the outdoors in. The expansive family room is both inviting and sophisticated, anchored by a fireplace and framed by windows that showcase the surrounding landscape. A versatile main-level office or fifth bedroom, along with a spacious laundry room and powder bath, adds both flexibility and convenience. Upstairs, four generously sized bedrooms include a luxurious primary suite designed as a private retreat that boasts breath taking views and a newly added linear electric fireplace. The beautifully remodeled spa-inspired bath and an oversized walk-in closet are simply spectacular. The secondary bedrooms offer elevated comfort with a Jack & Jill bath and a private en-suite. The finished lower level is an entertainer's dream-featuring a custom bar, media lounge, fitness area, wine room, and abundant storage-creating multiple spaces to relax, host, and unwind. Outdoors, the backyard transforms into a private sanctuary surrounded by mature trees and open space. An upper deck and expansive paver patio set the stage for elevated outdoor living, from quiet mornings to vibrant summer evenings. Perfectly positioned just moments from Hunt Club Park District amenities-including parks, trails, aquatic center, and more-this home also enjoys a premier cul-de-sac setting with a beautifully maintained center green. This is a rare opportunity to experience timeless design, elevated finishes, and an exceptional lifestyle in one of Woodside Park's most desirable settings.
Courtesy Of: Keller Williams North Shore West
Feature Highlights
- Basement Bathrooms
General Features
- List Date:
- 04/10/2026
Public Schools
- Elementary School:
- Woodland Elementary
- High School:
- Warren Township High
Interior Features
- Living Area Source:
- Assessor
- Bedrooms Possible:
- 4
- Bathrooms Full:
- 4
- Rooms Total:
- 11
Exterior Features and Amenities
- Lot Size Dimensions:
- 123 X 85 X 106 X75
- Model:
- SPECTACULAR CUSTOM
- Parking Total:
- 3
Financial
- Association Fee:
- $400.00
- Tax Year:
- 2024
- Tax Annual Amount:
- $18,789.48
- Days On Market:
- 17
- Purchase Contract Date:
- 2026-04-10
Other Features
- Elementary School District:
- 50
- High School District:
- 121
- Middle Or Junior School District:
- 50
- Age:
- 26-30 Years
The data relating to real estate for sale on this website comes in part from the Broker Reciprocity program of MRED LLC. Real Estate listings held by brokerage firms other than Hometown Real Estate are marked with the Broker Reciprocity logo or the Broker Reciprocity thumbnail logo (a little black house) and detailed information about them includes the names of the listing brokers. Some properties which appear for sale on this website may subsequently have sold and may no longer be available. The information being provided is for consumers' personal, non-commercial use and may not be used for any purpose other than to identify prospective properties consumers may be interested in purchasing.
Data last updated: 2026-05-26.
Copyright 2026 MRED LLC