





Will, US

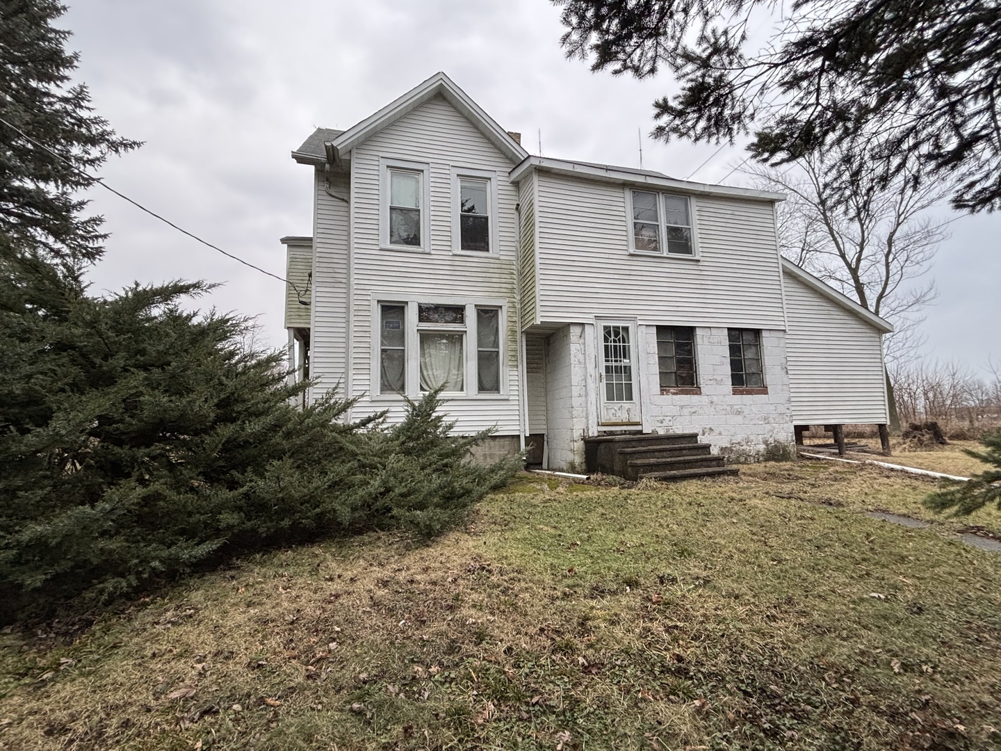
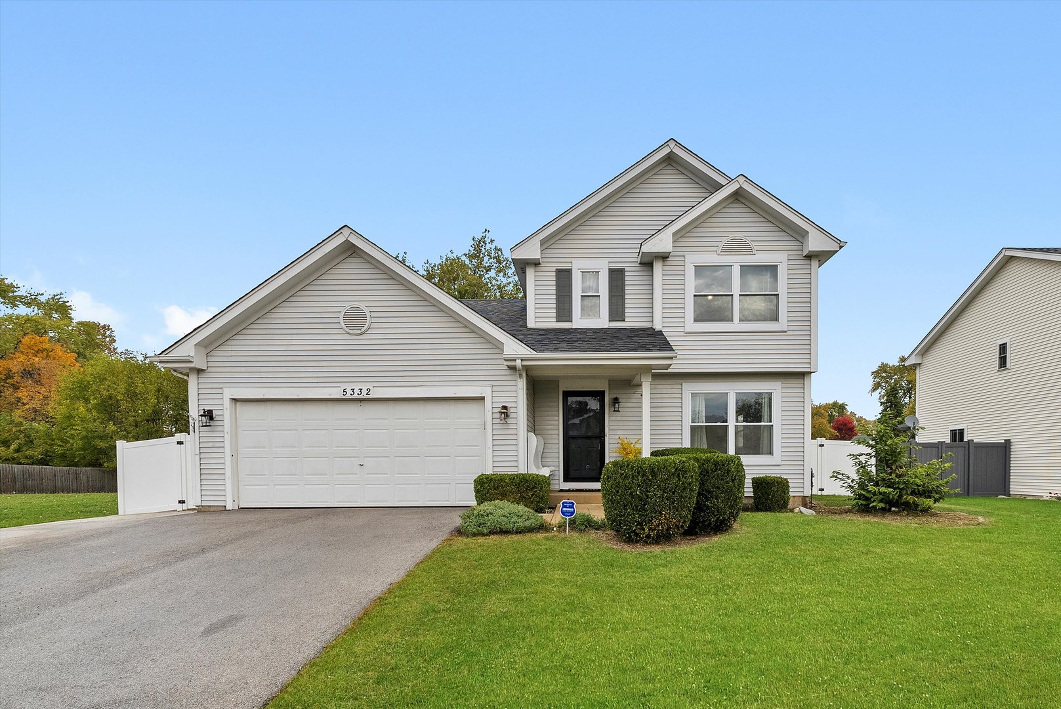
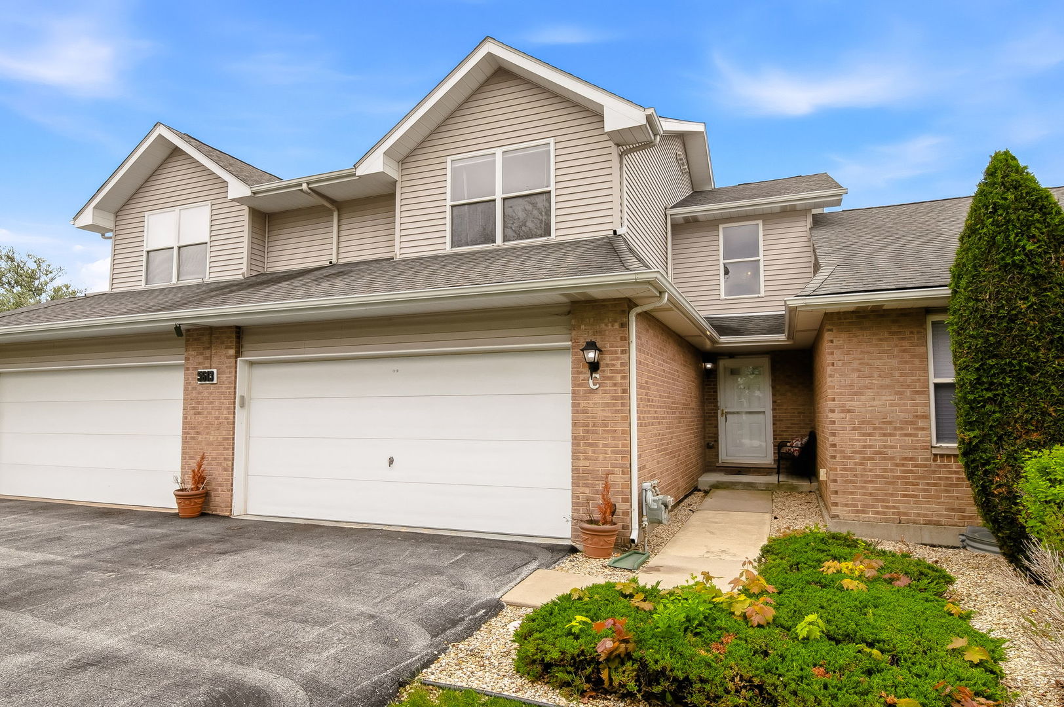
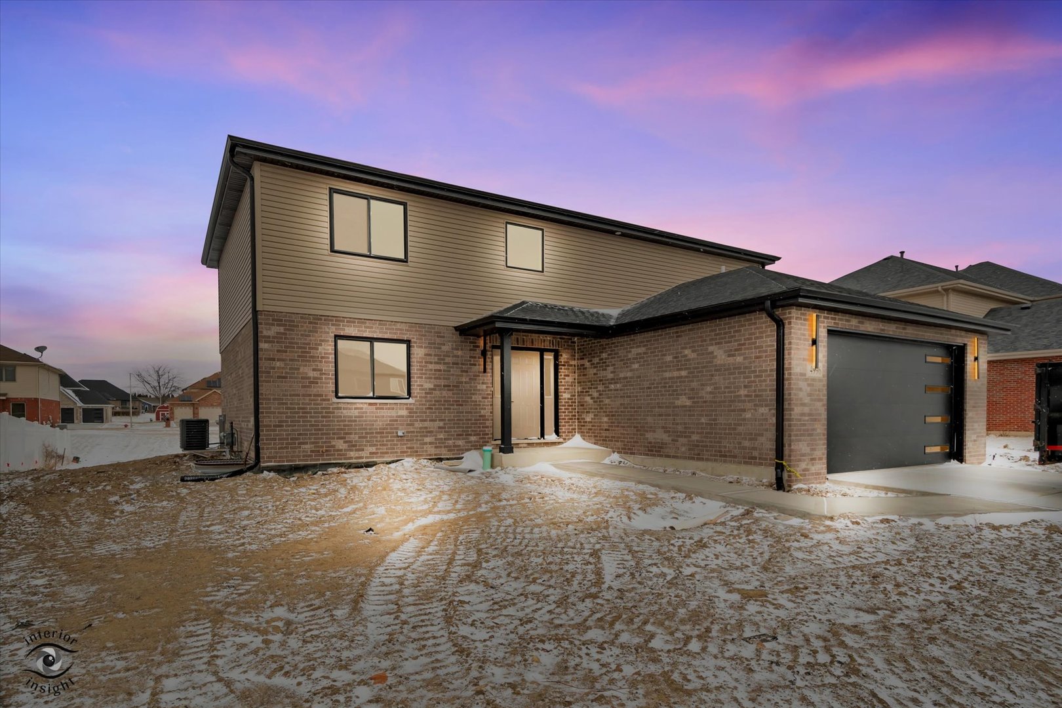
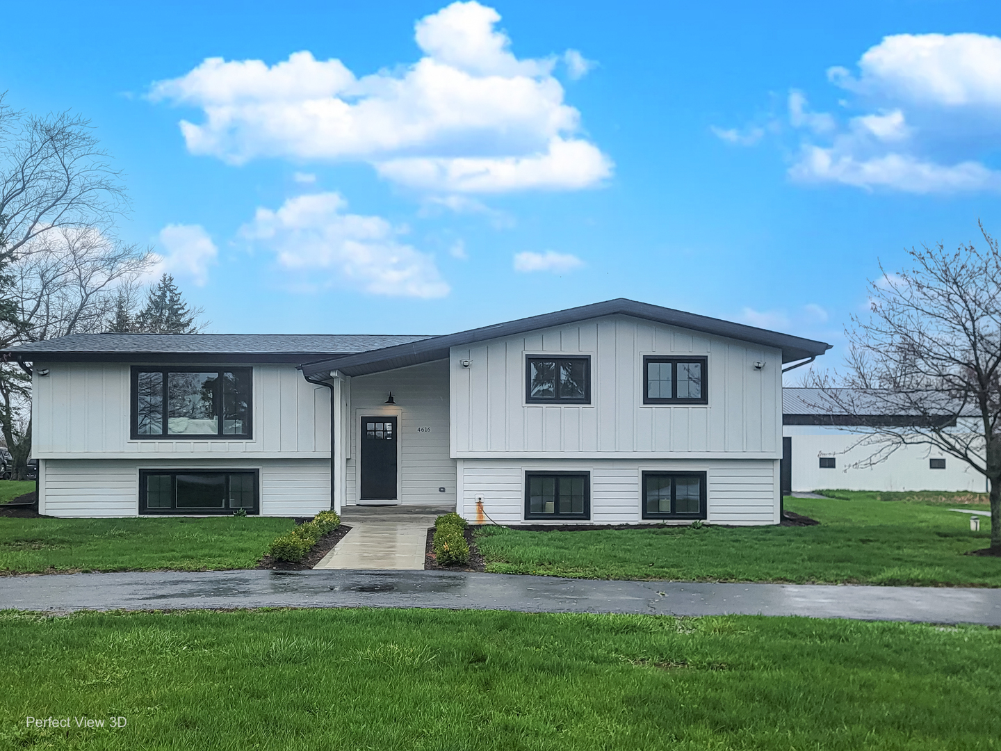
Set on five picturesque acres in Monee, this stunningly updated modern farmhouse perfectly blends refined design with the charm and freedom of country living. A long, circular driveway welcomes you in, setting the tone for a property that offers both privacy and presence, complete with a massive 4,000 sq ft garage/barn thoughtfully designed with space for vehicles, storage, and animals-ideal for hobbyists, equestrian use, or anyone seeking a true farm lifestyle. Inside, the home showcases a bright, airy aesthetic with a cohesive palette of whites, blacks, warm woods, and soft neutrals. Countless windows, and beautiful light-toned laminate wood flooring flows seamlessly throughout, complemented by tongue-and-groove ceilings accented with recessed lighting that add texture and character. The heart of the home is a gorgeous white kitchen featuring quartz countertops, SS appliances, an informal eating area, clean lines, and a timeless farmhouse feel, opening effortlessly into the main living spaces designed for both comfort and entertaining. The main level also offers four spacious bedrooms, including an expansive primary suite that serves as a private retreat with a private light and bright bath and walk in closet. The walkout lookout basement expands the living space even further, featuring multiple living areas-including a large rec room, a dedicated laundry room, a flexible space perfect for a playroom or home office-an additional bedroom and full bath, its own private entrance. Excellent potential for an in-law arrangement or extended living setup provide versatility for today's lifestyle. Outside, the expansive acreage offers endless possibilities-whether you envision gardening, animals, outdoor entertaining, or simply enjoying peaceful sunsets and wide-open space. Located just minutes from local conveniences while still offering that sought-after rural feel, Monee provides easy access to nearby towns, major highways, and commuter routes, making it a perfect balance of tranquility and accessibility. NEW ROOF, SIDING AND GUTTERS. This is more than a home-it's a lifestyle, where modern farmhouse design meets the beauty and freedom of wide-open land.
Courtesy Of: Republic Realty Group
Feature Highlights
- Basement Bathrooms
General Features
- List Date:
- 04/10/2026
Interior Features
- Living Area Source:
- Estimated
- Bedrooms Possible:
- 5
- Bathrooms Full:
- 3
- Rooms Total:
- 11
Exterior Features and Amenities
- Lot Size Dimensions:
- 210X948X215X947
- Parking Total:
- 4
Financial
- Days On Market:
- 43
- Tax Annual Amount:
- $12,502.00
- Tax Year:
- 2024
Other Features
- Elementary School District:
- 200U
- High School District:
- 200U
- Middle Or Junior School District:
- 200U
- Age:
- 41-50 Years
The data relating to real estate for sale on this website comes in part from the Broker Reciprocity program of MRED LLC. Real Estate listings held by brokerage firms other than Hometown Real Estate are marked with the Broker Reciprocity logo or the Broker Reciprocity thumbnail logo (a little black house) and detailed information about them includes the names of the listing brokers. Some properties which appear for sale on this website may subsequently have sold and may no longer be available. The information being provided is for consumers' personal, non-commercial use and may not be used for any purpose other than to identify prospective properties consumers may be interested in purchasing.
Data last updated: 2026-05-25.
Copyright 2026 MRED LLC