






McLean, US

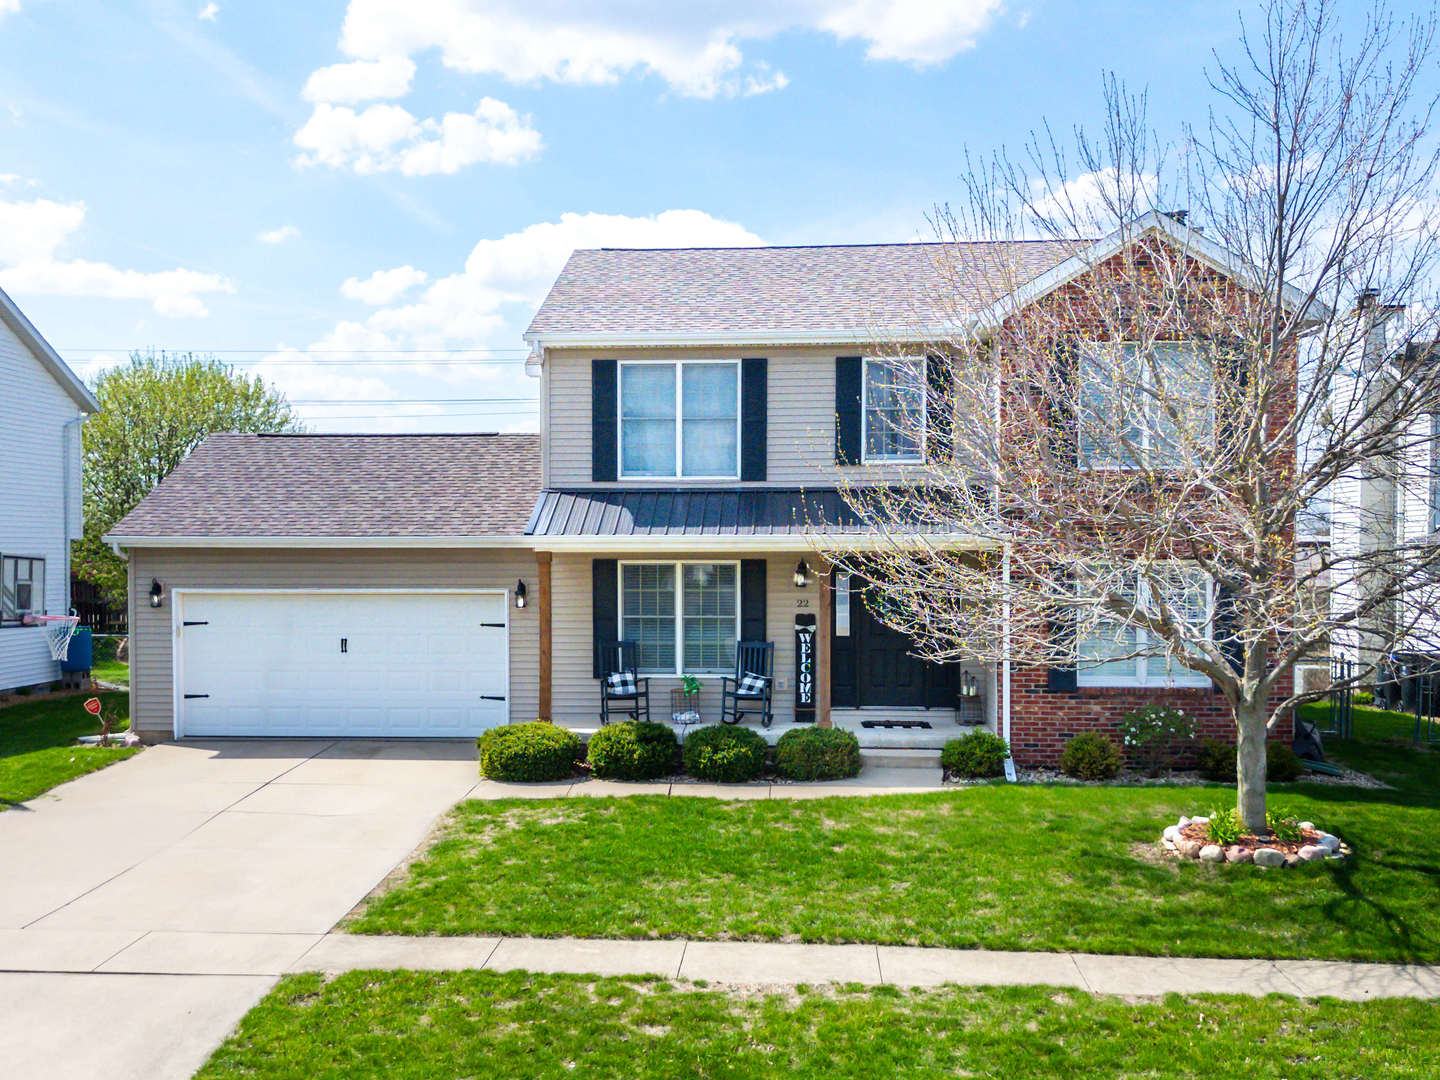
Welcome home to 22 Long Cove Ct. in the highly sought-after Eagle Creek Subdivision, right in the heart of Bloomington. This beautifully maintained and thoughtfully updated 4 bedroom, 3.5 bath two-story blends timeless style with modern upgrades, creating the perfect space for everyday living and entertaining. Step inside and you will immediately appreciate the warm, inviting feel, highlighted by engineered hardwood flooring throughout the main level installed in 2017. The kitchen is truly the centerpiece of the home and a dream for anyone who loves to cook or gather. It features a full suite of high-end KitchenAid stainless steel appliances including a convection oven, over-the-range microwave, premium dishwasher, and side-by-side refrigerator. The space has been tastefully updated over time with refreshed cabinetry, tile, and a granite sink in 2008, followed by stunning quartz countertops and a glass backsplash in 2015. Upstairs and throughout the home, you will find continued attention to detail with updated carpet in 2017 and beautifully refreshed bathrooms. Three bathrooms have been re-tiled across 2008 and 2014, with granite vanity tops added to the primary and guest baths. Additional updates include refinished tub and upgraded fixtures, giving each space a clean, modern feel. Major mechanicals and exterior improvements offer peace of mind, including a new roof in 2015 and a new A/C system installed in 2021. The kitchen received a fresh look with painted cabinets in 2022, while the exterior shines with professional landscaping completed in 2020 and new wood beams added to the front porch in 2025, boosting curb appeal in a big way. Out back, enjoy your own private retreat with a fully fenced yard and a beautiful pergola added in 2023, perfect for relaxing evenings or hosting friends and family. This is the kind of home that checks all the boxes. Location, updates, style, and functionality. A true Eagle Creek gem and a perfect place to call home.
Courtesy Of: RE/MAX Rising
Feature Highlights
- Basement Bathrooms
General Features
- List Date:
- 04/10/2026
Public Schools
- Elementary School:
- Northpoint Elementar
- High School:
- Normal Community Hig
Interior Features
- Living Area Source:
- Assessor
- Bedrooms Possible:
- 4
- Bathrooms Full:
- 3
- Rooms Total:
- 9
- Aprox. Total Finished Sq Ft:
- 3064
Exterior Features and Amenities
- Lot Size Dimensions:
- 65 X 146
- Parking Total:
- 2
Financial
- Purchase Contract Date:
- 2026-04-12
- Days On Market:
- 17
- Tax Annual Amount:
- $6,886.20
- Tax Year:
- 2024
Other Features
- Elementary School District:
- 5
- High School District:
- 5
- Middle Or Junior School District:
- 5
- Age:
- 31-40 Years
The data relating to real estate for sale on this website comes in part from the Broker Reciprocity program of MRED LLC. Real Estate listings held by brokerage firms other than Hometown Real Estate are marked with the Broker Reciprocity logo or the Broker Reciprocity thumbnail logo (a little black house) and detailed information about them includes the names of the listing brokers. Some properties which appear for sale on this website may subsequently have sold and may no longer be available. The information being provided is for consumers' personal, non-commercial use and may not be used for any purpose other than to identify prospective properties consumers may be interested in purchasing.
Data last updated: 2026-05-26.
Copyright 2026 MRED LLC