






Cook, US

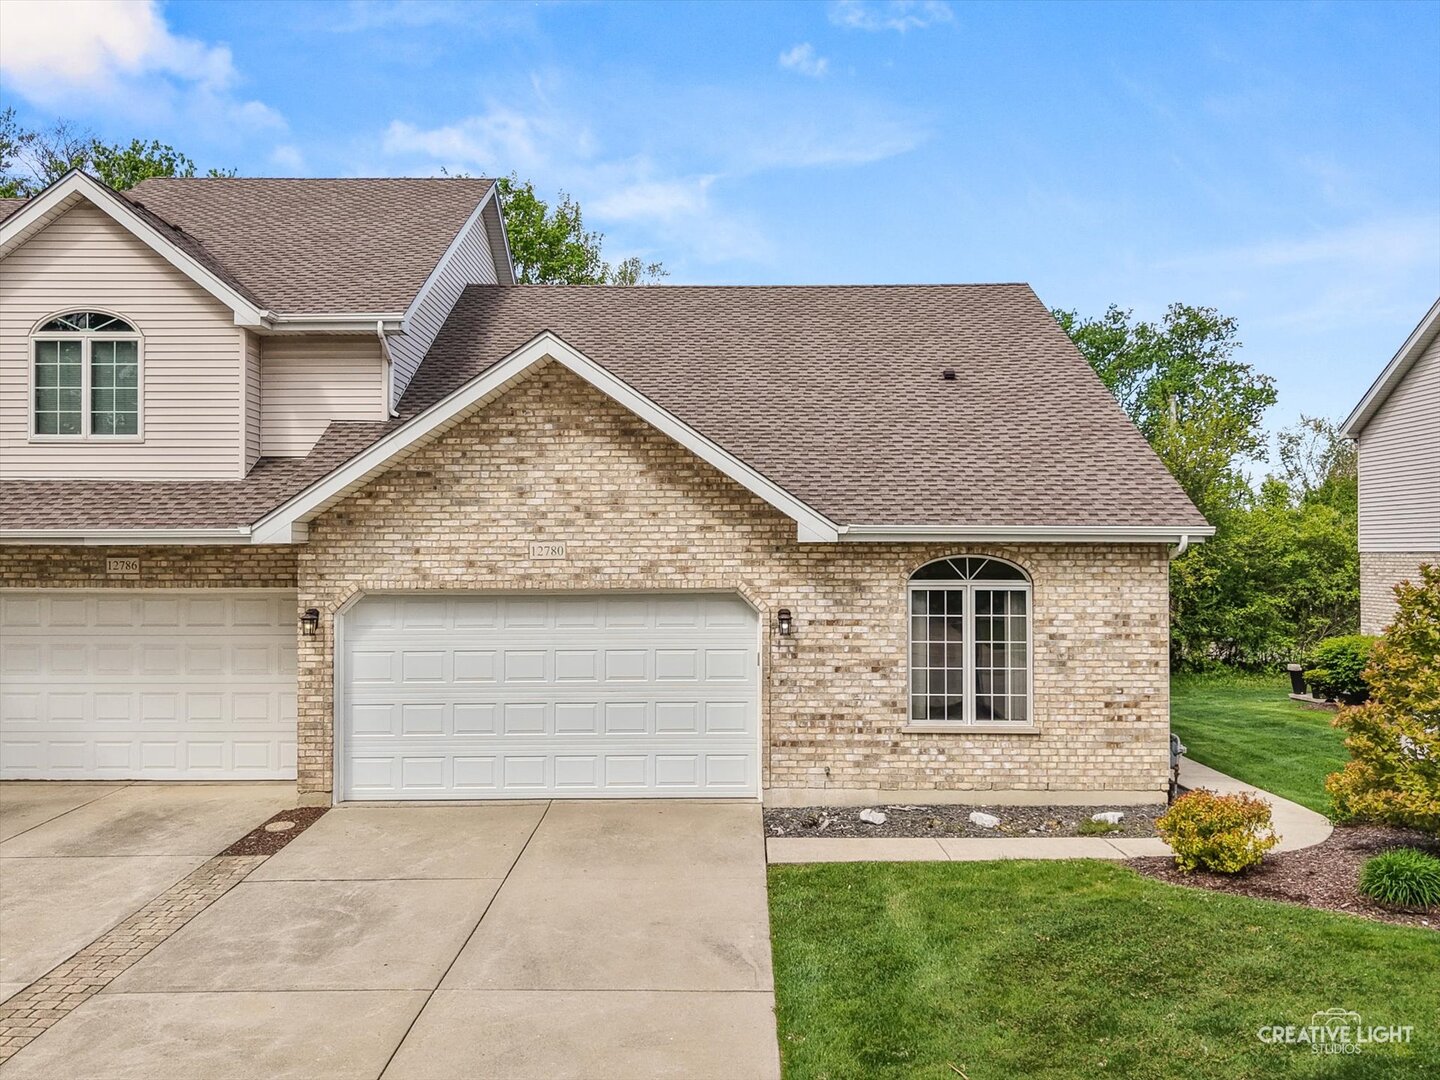
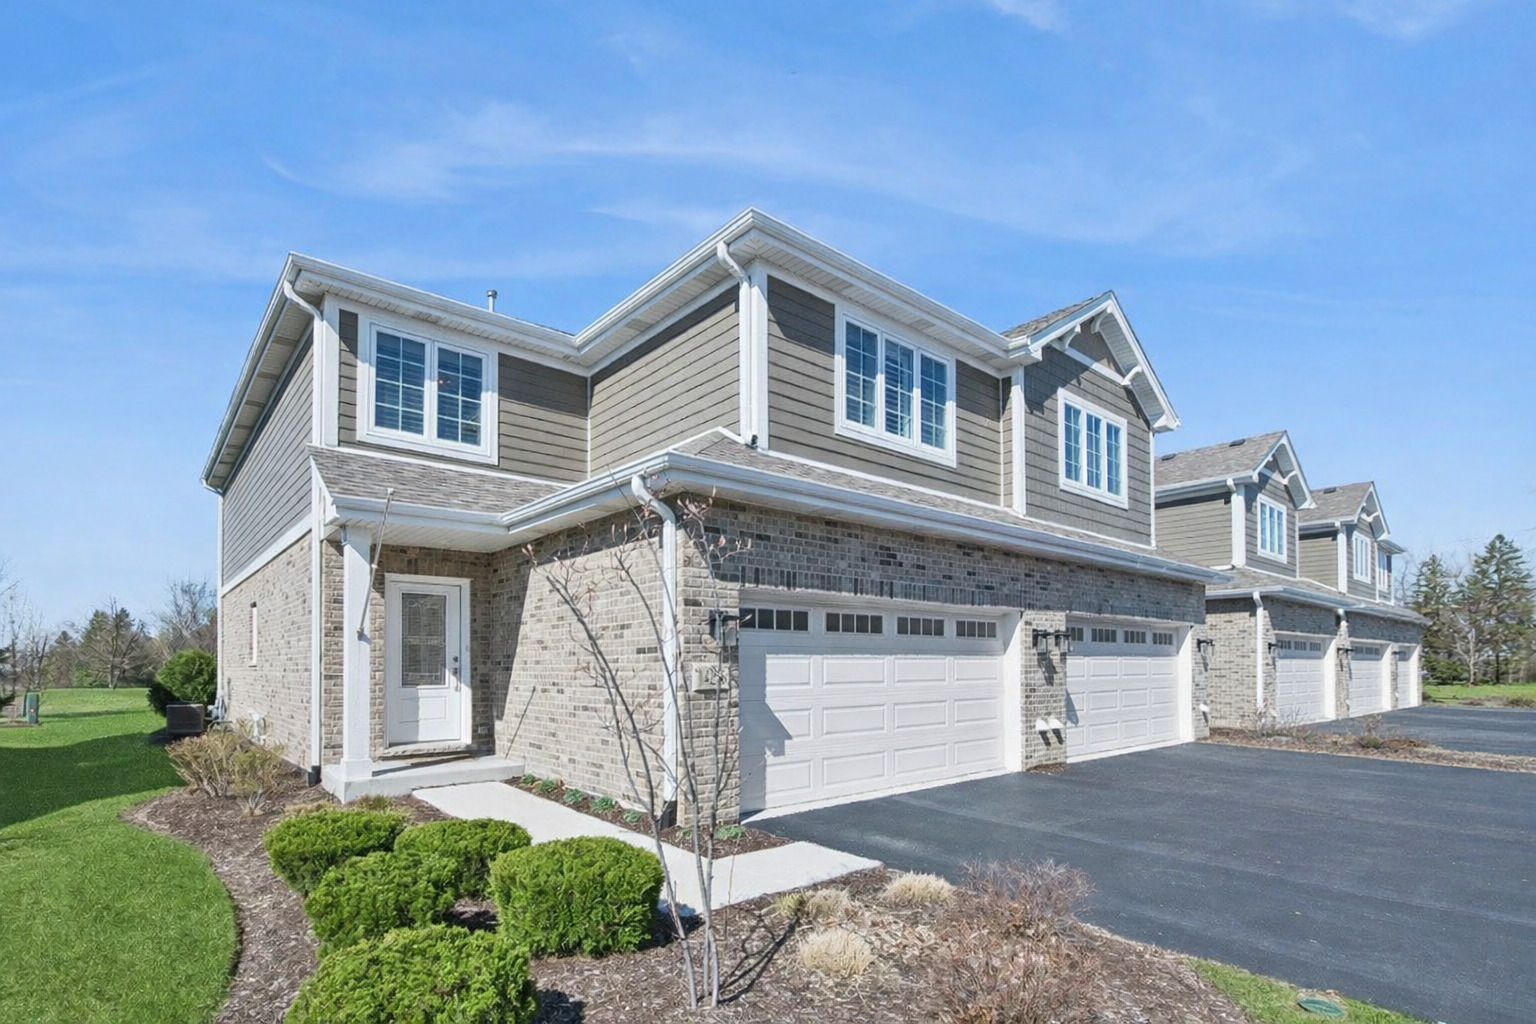
WELCOME TO THIS METICULOUSLY MAINTAINED MOVE-IN READY 3 BEDROOM, 2.5 BATH END-UNIT TOWNHOME IN PRIME LOCATION OF LEMONT! FROM THE MOMENT YOU STEP INSIDE, YOU'LL BE CAPTIVATED BY THE SOPHISTICATED WAINSCOTING DETAIL AND WARM & NEUTRAL PALETTE. THE MAIN LEVEL IS DESIGNED FOR BOTH ENTERTAINING AND RELAXED LIVING. THE SUN-FILLED LIVING ROOM STUNS WITH RECESSED LIGHTING AND A COZY FIREPLACE AS ITS CENTERPIECE, FLOWING SEAMLESSLY INTO A GENEROUSLY SIZED DINING ROOM AND OPEN KITCHEN CONCEPT. THE BEAUTIFULLY UPDATED KITCHEN FEATURES QUARTZ COUNTERTOPS, STAINLESS STEEL APPLIANCES, AMPLE CABINETRY, AND WINE FRIDGE. STEP THROUGH THE SLIDING GLASS DOORS TO YOUR PRIVATE PATIO WITH EXTENDED BRICK PAVER PATIO AND HOT TUB. YOUR PERSONAL OUTDOOR RETREAT, PERFECT FOR YEAR-ROUND ENTERTAINING AND GRILLING. UPSTAIRS, ESCAPE TO THE LUXURIOUS PRIMARY SUITE BOASTING SOARING CEILINGS, A WALK-IN CLOSET WITH CUSTOM ORGANIZERS, AND A SPA-INSPIRED EN-SUITE BATH COMPLETE WITH A DOUBLE VANITY, SOAKING TUB, AND SEPARATE SHOWER. TWO ADDITIONAL SPACIOUS BEDROOMS WITH GENEROUS CLOSET SPACE AND A FULL BATH COMPLETE THE UPPER LEVEL. THE FULLY FINISHED BASEMENT EXPANDS YOUR LIVING SPACE WITH A LARGE RECREATION ROOM, DRY BAR, FIREPLACE, EXTRA STORAGE, AND A VERSATILE BONUS ROOM. THE BONUS ROOM IS IDEAL FOR A HOME GYM, CRAFT STUDIO, OR HOBBY SPACE. UNBEATABLE LOCATION AND JUST 5 MINUTES TO CHARMING DOWNTOWN LEMONT, WALKING DISTANCE TO SHOPPING AND DINING, 20 MINUTES TO OAK BROOK MALL AND ORLAND PARK MALL, 1 MILE TO COG HILL AND RUFFLED FEATHERS GOLF COURSES, AND EASY ACCESS TO I-355, I-55, AND I-294. TOP RATED LEMONT SCHOOL DISTRICT 113A AND LEMONT TOWNSHIP HIGH SCHOOL. HOMES LIKE THIS DON'T LAST - SCHEDULE YOUR PRIVATE TOUR TODAY! ***EXCLUSIVE FINANCING OPPORTUNITY-OPTION FOR ASSUMABLE MORTGAGE AVAILABLE- A rare offering in today's market, this property may allow a qualified buyer to assume the existing mortgage at an INSANELY LOW INTEREST RATE, creating meaningful long-term value and savings.
Courtesy Of: Baird & Warner
General Features
- List Date:
- 04/10/2026
Public Schools
- Elementary School:
- River Valley Element
- High School:
- Lemont Twp High Scho
Interior Features
- Living Area Source:
- Assessor
- Bedrooms Possible:
- 3
- Bathrooms Full:
- 2
- Rooms Total:
- 8
Exterior Features and Amenities
- Lot Size Dimensions:
- COMMON
- Parking Total:
- 2
Financial
- Association Fee:
- $220.00
- Purchase Contract Date:
- 2026-04-20
- Days On Market:
- 23
- Tax Annual Amount:
- $8,341.53
- Tax Year:
- 2022
Other Features
- Elementary School District:
- 113A
- High School District:
- 210
- Middle Or Junior School District:
- 113A
- Age:
- 1-5 Years
The data relating to real estate for sale on this website comes in part from the Broker Reciprocity program of MRED LLC. Real Estate listings held by brokerage firms other than Hometown Real Estate are marked with the Broker Reciprocity logo or the Broker Reciprocity thumbnail logo (a little black house) and detailed information about them includes the names of the listing brokers. Some properties which appear for sale on this website may subsequently have sold and may no longer be available. The information being provided is for consumers' personal, non-commercial use and may not be used for any purpose other than to identify prospective properties consumers may be interested in purchasing.
Data last updated: 2026-05-26.
Copyright 2026 MRED LLC