






McHenry, US

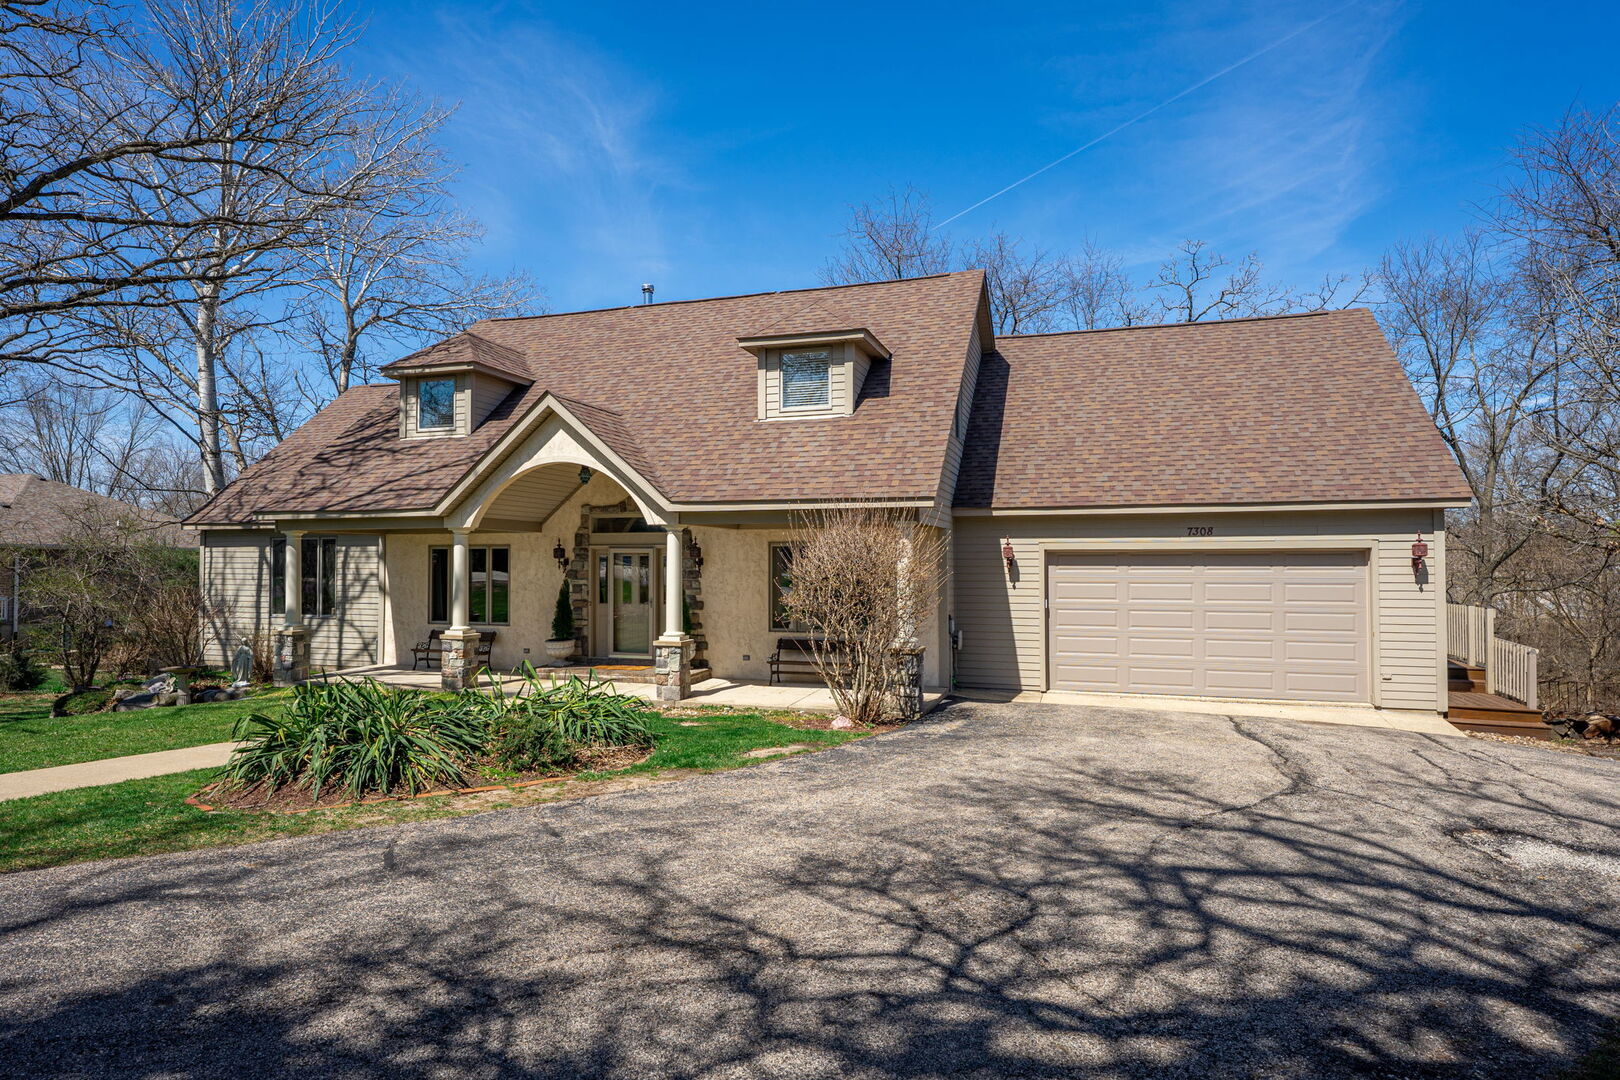
This stunning, custom-built home is waiting for you! There are so many incredible features! As you walk into this gorgeous home, take in the stone details on the front, the wide front porch and the inviting entry. To your left is the formal living room, with gorgeous hardwood floors, that run throughout most of the main floor, and large windows, bringing in lots of natural light. to your right is the formal dining room, also boasting large windows and lots of light. Nine foot ceilings on the first floor add height and dimension to this home. Continue into the custom kitchen, featuring granite countertops, all stainless steel appliances and sinks, and an island with breakfast bar seating. Off the kitchen is the half bath/laundry room combo, complete with a large farm sink and cabinets for storage. Enjoy cool evenings or warm mornings on the oversized screen porch, it's a wonderful place to enjoy all of the natural beauty of the outdoors without the threat of annoying insects. On the other end of the main floor, you'll find a beautiful family room. A cast iron wood stove keeps you warm and toasty on a cool winter's night. Walk out the sliders onto your expansive deck and enjoy a cup of coffee under the beautiful oak trees. The main floor master suite includes a tray ceiling, large windows, and plenty of room for a reading nook. The ensuite bathroom is an oasis of calm. Treat yourself to a spa day here, enjoying the whirlpool tub, gorgeous separate swanstone shower, cathedral ceiling and custom silestone vanity. There's plenty of storage in the walk in closet for all your clothes and shoes. And the 2.5 car garage is fully insulated and drywalled, with plenty of space for storage and there is an additional, radiant flooring heated 1.5 car garage in the lower level which might be large enough for 2 cars! Upstairs you'll find two enormous bedrooms, a beautiful full bathroom, and bonus room that can be used as a playroom, storage room or additional family room. The walkout basement is the perfect place for an in-law suite, having a second kitchen, potential sleeping area and recreation room. In addition, there is a huge workshop with radiant heat and extensive electrical. The entire basement has radiant heat in the floors. Outside, enjoy the beautiful oak trees and just under one acre of property. A creek running through behind the property adds charm and natural beauty. This home is truly unique and just waiting for you. With 2"x6" construction, multi zone air conditioning, and multi zone hot water heat throughout. A/C system - new 2024, single lower garage door and lift - new 2024, double upper garage door and lift - new 2023. All new skylights and flashing were done on 2022, 3 glass sliders were replaced in 2021. A new architectural asphalt roof was installed in 2017 and the boiler system has been maintained and serviced with parts and pumps replaced as needed.
Courtesy Of: Keller Williams Success Realty
Feature Highlights
- Basement Bathrooms
General Features
- List Date:
- 04/08/2026
Public Schools
- Elementary School:
- Harrison Elementary
- High School:
- Mchenry Campus
Interior Features
- Living Area Source:
- Other
- Bedrooms Possible:
- 3
- Aprox. Total Finished Sq Ft:
- 3944
- Bathrooms Full:
- 3
- Rooms Total:
- 12
Exterior Features and Amenities
- Lot Size Dimensions:
- 75x230x289x228
- Model:
- custom
- Parking Total:
- 2.5
Financial
- Association Fee:
- $100.00
- Tax Year:
- 2024
- Tax Annual Amount:
- $7,511.78
- Days On Market:
- 34
- Purchase Contract Date:
- 2026-04-20
Other Features
- Elementary School District:
- 36
- High School District:
- 156
- Middle Or Junior School District:
- 36
- Age:
- 26-30 Years
Directions
IL Rt. 31 north to McCullom Lake Road. McCullom Lake Road west to E. Wonder Lake Road. E. Wonder Lake Road south to Beach Court. East on Beach Court to 7308.
The data relating to real estate for sale on this website comes in part from the Broker Reciprocity program of MRED LLC. Real Estate listings held by brokerage firms other than Hometown Real Estate are marked with the Broker Reciprocity logo or the Broker Reciprocity thumbnail logo (a little black house) and detailed information about them includes the names of the listing brokers. Some properties which appear for sale on this website may subsequently have sold and may no longer be available. The information being provided is for consumers' personal, non-commercial use and may not be used for any purpose other than to identify prospective properties consumers may be interested in purchasing.
Data last updated: 2026-05-26.
Copyright 2026 MRED LLC