






Lake, US

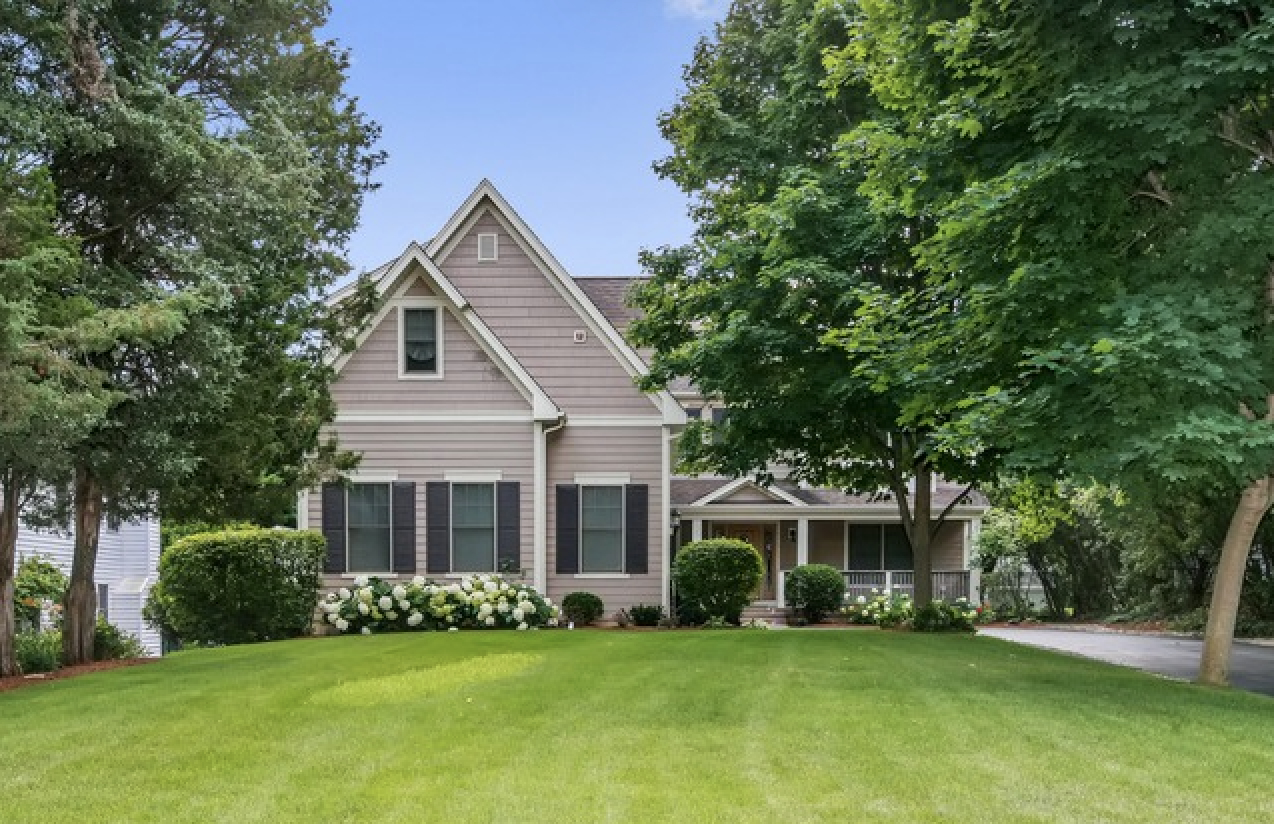
Welcome to one of Libertyville's most compelling offerings near the heart of the vibrant downtown. This custom-built two-story home combines generous space, with a private wooded setting, and unbeatable walkability to dining, shopping, entertainment, Adler Park, Lake Minear Beach, and the Metra. With quick access to I-94, convenience truly meets lifestyle. Set on a rare and expansive .57-acre lot, this 4-bedroom, 3.5-bath home with a 3.5-car garage offers exceptional indoor and outdoor living. The main level showcases 9' ceilings, rich hardwood floors, an inviting open-concept family room, and a spacious eat-in kitchen designed for both everyday living and effortless entertaining. The large, open kitchen features granite countertops, a travertine backsplash, double ovens, stainless steel appliances, and 42" custom maple cabinetry. A formal dining room with butler's pantry sits just off the kitchen-perfect for hosting-while a front-facing study with a stunning coffered ceiling provides an ideal work-from-home space. Upstairs, all four bedrooms are thoughtfully arranged, including two connected by a Jack-and-Jill bath. The expansive primary suite is a true retreat, complete with a tray ceiling, spa-inspired bath with dual vanities, jetted tub, oversized shower, and an impressive walk-in closet with custom cabinetry. A standout feature is the approximately 500 sq ft second-floor bonus room-flexible space perfect for a playroom, fitness studio, or private guest suite that lives like its own apartment. Additional highlights include second-floor laundry, a custom wood pergola overlooking the patio, outdoor shed, durable Hardie Board siding, and nearly 2,000 sq ft of unfinished basement space with plumbing rough-in ready for your vision. Located within highly sought-after Libertyville schools, this is a rare chance to own substantial land and living space in one of the town's most desirable locations. Opportunities like this don't come around often-come check it out today!
Courtesy Of: Compass
General Features
- List Date:
- 04/10/2026
Public Schools
- Elementary School:
- Adler Park School
- High School:
- Libertyville High Sc
Interior Features
- Living Area Source:
- Assessor
- Bedrooms Possible:
- 4
- Bathrooms Full:
- 3
- Rooms Total:
- 10
Exterior Features and Amenities
- Lot Size Dimensions:
- 65X386X65X383
- Parking Total:
- 3
Financial
- Days On Market:
- 17
- Tax Annual Amount:
- $23,043.28
- Tax Year:
- 2024
Other Features
- Elementary School District:
- 70
- High School District:
- 128
- Middle Or Junior School District:
- 70
- Age:
- 16-20 Years
The data relating to real estate for sale on this website comes in part from the Broker Reciprocity program of MRED LLC. Real Estate listings held by brokerage firms other than Hometown Real Estate are marked with the Broker Reciprocity logo or the Broker Reciprocity thumbnail logo (a little black house) and detailed information about them includes the names of the listing brokers. Some properties which appear for sale on this website may subsequently have sold and may no longer be available. The information being provided is for consumers' personal, non-commercial use and may not be used for any purpose other than to identify prospective properties consumers may be interested in purchasing.
Data last updated: 2026-05-26.
Copyright 2026 MRED LLC