




Lake, US

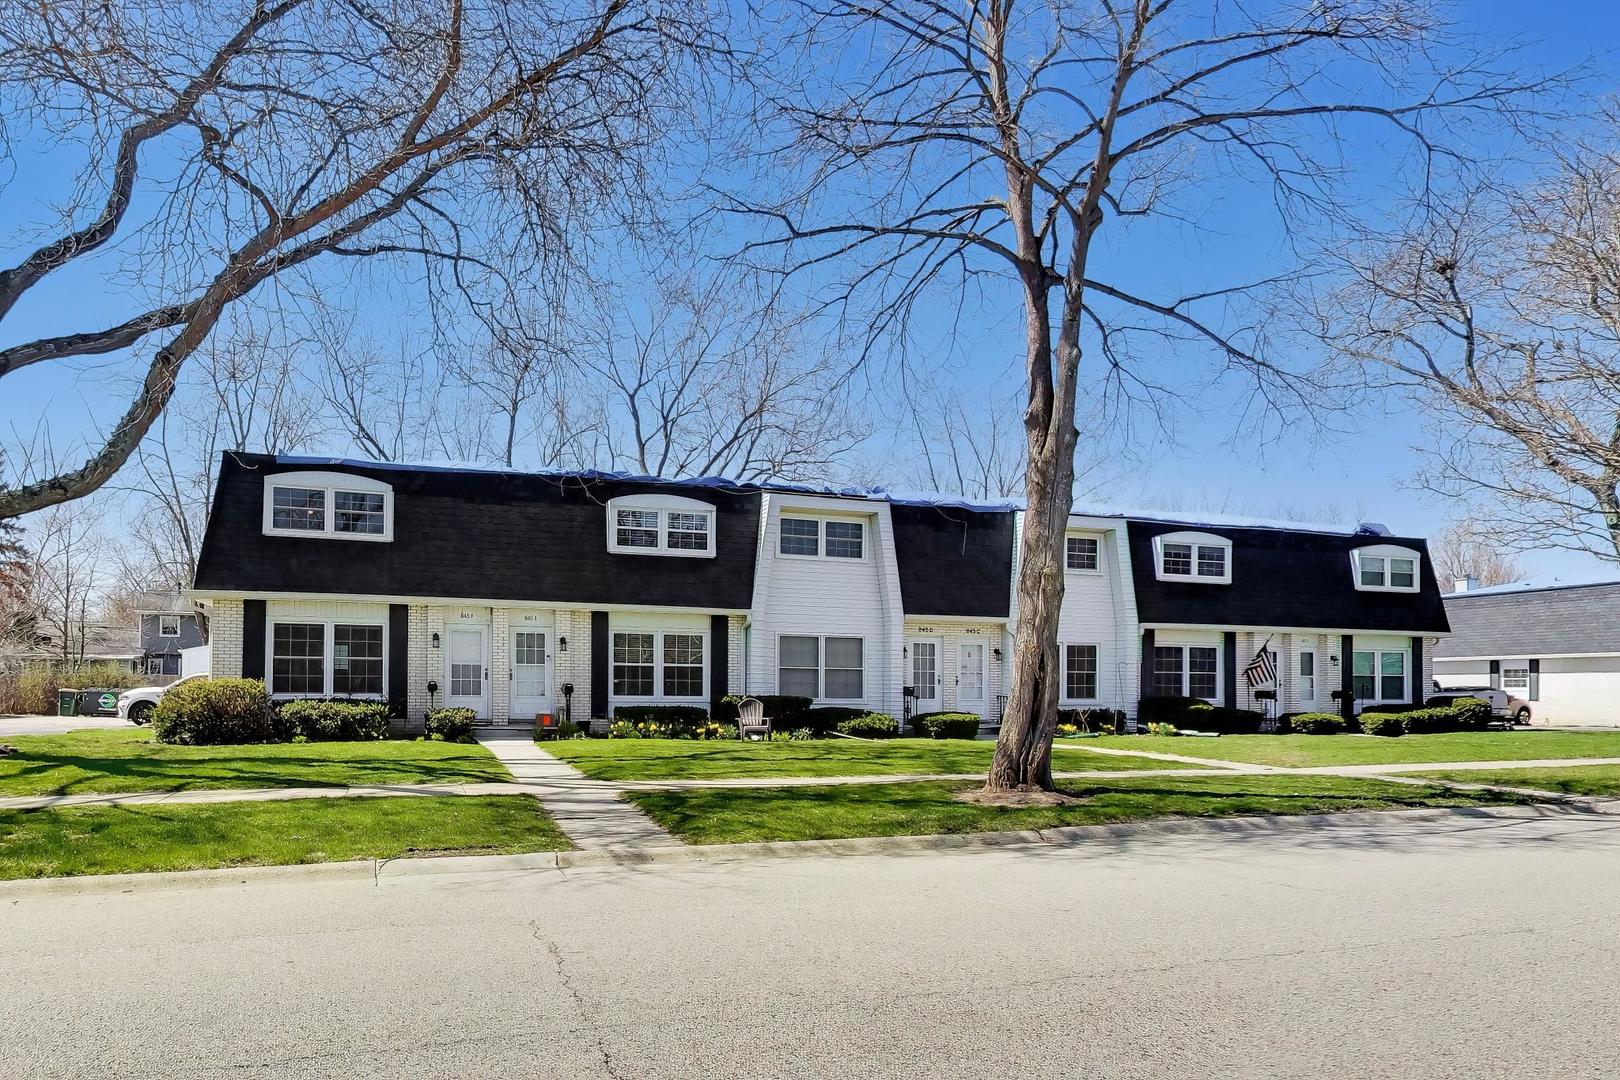
Lots of space in this updated, incredibly located well maintained 2 story, corner unit condo with full basement, garage space and extra parking space. Enjoy unobstructed panoramic views of the beautiful park from the large living room with new oak hardwood floors and electric fireplace. Spacious kitchen with ample cabinets, granite counter tops and center island. Back sliding door offers a wall of light that opens up to private deck and back yard perfect for relaxing or entertaining. Large primary bedroom with oak hardwood floors 1/2 bath and 2 closets spaces. (1/2 bath in primary bedroom could be converted to a full bath. It's been done in many other units!). The home offers 1 full bath and 2 half baths in total. The full basement has a finished recreation room area with 2nd electric fireplace and large laundry area with abundant storage space. Over 50k in upgrades includes new oak hardwood floors living room, bedrooms and hallway (2024), new windows with transferable warranty (2024), bright neutral paint (2024), new light fixtures (2024), new microwave (2024), new washer and dryer (2024), new ejector pump (2024), new Bosch dishwasher (2025), new hot water heater (2024), new vanities in both half baths (2026). Walk across the street to the park, swimming pool, tennis courts and fishing ponds. Just a mile to downtown Libertyville with boutique and specialty shops and highly ranked restaurants. Also, close to a variety of grocery shopping (Trader Joe's, Aldi, Jewel, Mariano's to name a few). Immediate access to walking and biking paths and just a few miles from the expressway for an easy commute downtown. Highly ranked Libertyville schools, Copeland Elementary (2 blocks), Highland Middle School and Libertyville High School. The perfect location and so peaceful. Come take a look! HOA includes a $100 monthly roof assessment.
Courtesy Of: Compass
Feature Highlights
- Built Before 1978
General Features
- List Date:
- 04/10/2026
Public Schools
- Elementary School:
- Copeland Manor Eleme
- High School:
- Libertyville High Sc
Interior Features
- Living Area Source:
- Assessor
- Bedrooms Possible:
- 2
- Bathrooms Full:
- 1
- Rooms Total:
- 6
Exterior Features and Amenities
- Lot Size Dimensions:
- COMMON
- Parking Total:
- 2
Financial
- Association Fee:
- $420.00
- Purchase Contract Date:
- 2026-04-17
- Days On Market:
- 18
- Tax Annual Amount:
- $4,820.00
- Tax Year:
- 2024
Other Features
- Elementary School District:
- 70
- High School District:
- 128
- Middle Or Junior School District:
- 70
- Age:
- 51-60 Years
The data relating to real estate for sale on this website comes in part from the Broker Reciprocity program of MRED LLC. Real Estate listings held by brokerage firms other than Hometown Real Estate are marked with the Broker Reciprocity logo or the Broker Reciprocity thumbnail logo (a little black house) and detailed information about them includes the names of the listing brokers. Some properties which appear for sale on this website may subsequently have sold and may no longer be available. The information being provided is for consumers' personal, non-commercial use and may not be used for any purpose other than to identify prospective properties consumers may be interested in purchasing.
Data last updated: 2026-05-26.
Copyright 2026 MRED LLC