






Lake, US

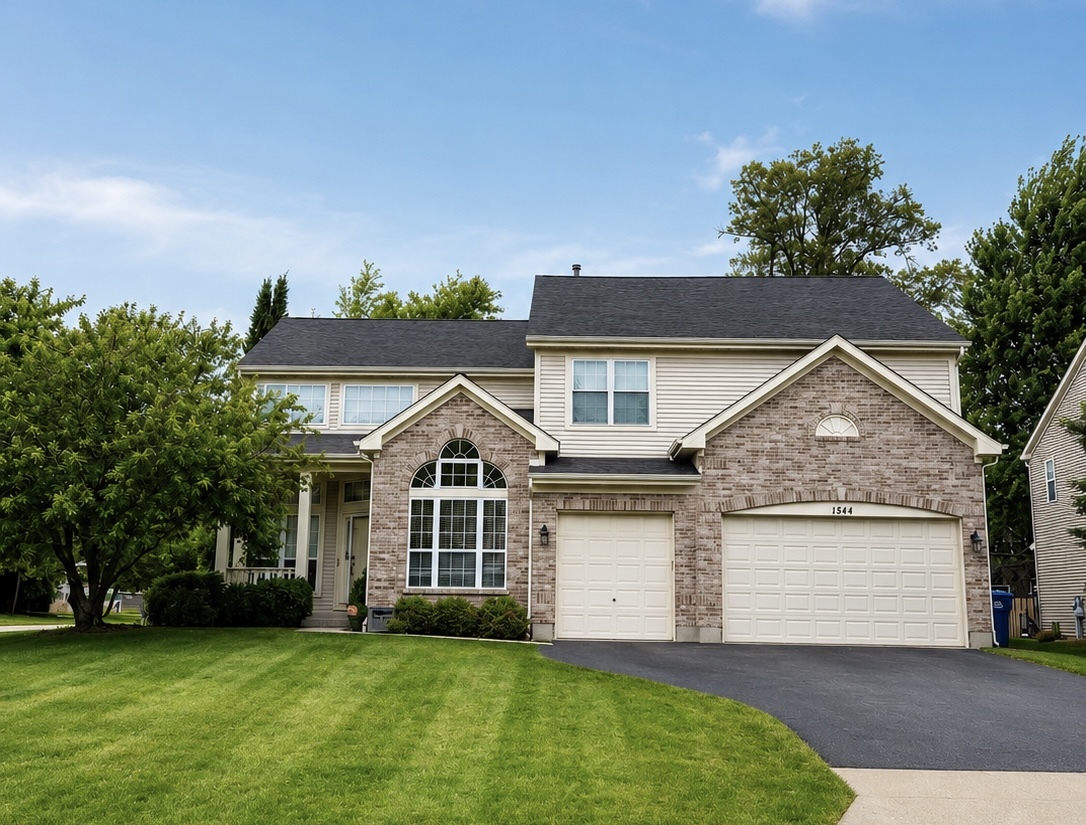
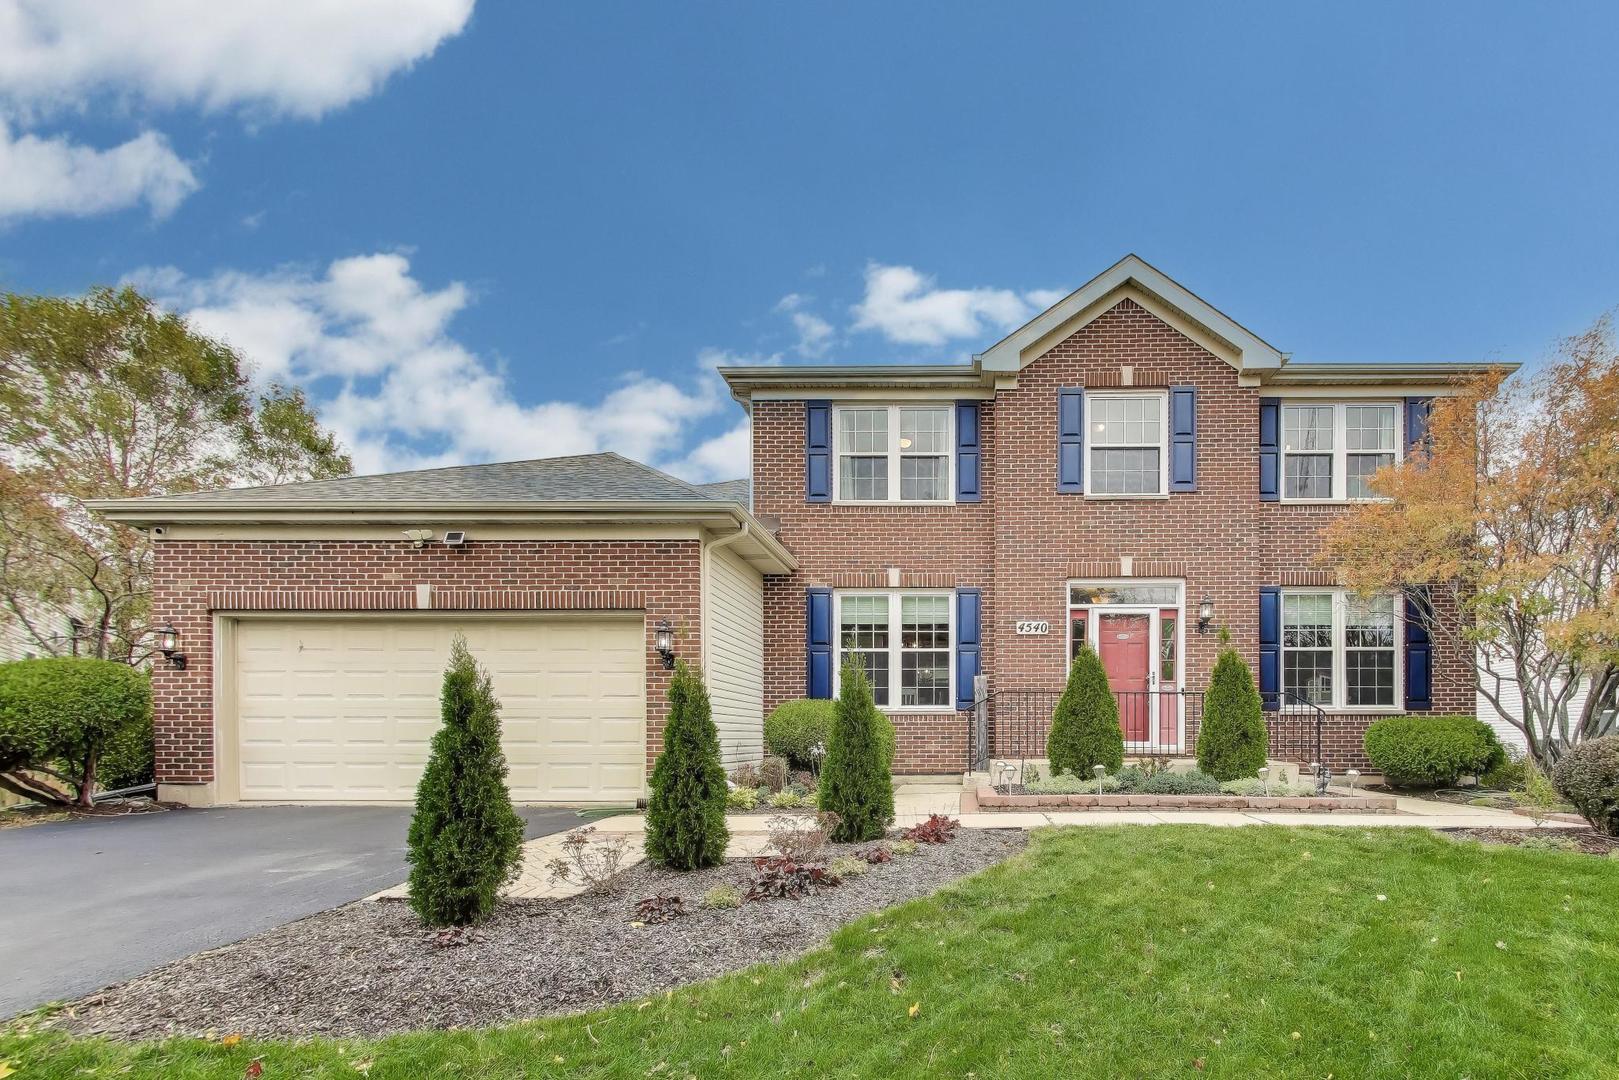
Sophisticated design, expansive living spaces, and exceptional functionality define this beautifully updated residence offering over 2,900 square feet above grade PLUS an additional 1,800 square feet in the finished basement. The heart of the home is the stunning, fully updated kitchen, thoughtfully designed with stainless steel appliances, custom cabinetry, a designer backsplash, and an oversized island-creating the perfect setting for both everyday living and elevated entertaining. The open-concept layout flows effortlessly into the main living areas. The impressive family room serves as a centerpiece, featuring a gas-start fireplace and generous proportions, offering a warm yet refined space ideal for hosting or unwinding in style. The main level showcases a full bathroom and an office that can easily function as a bedroom, providing versatility for guests, or a dedicated work-from-home retreat. Upstairs, the primary suite offers a spa-inspired experience, complete with a soaking tub, separate glass-enclosed shower, dual vanity, and elegant finishes. Three additional spacious bedrooms complete the upper level with comfort and style. The finished basement elevates the home even further, offering an additional flex space, additional bonus room, dry bar, and an expansive recreation space-perfectly suited for entertaining, a home theater, fitness area, or extended living. Outdoors, enjoy a beautifully designed brick paver patio, ideal for hosting, relaxing, and seamless indoor-outdoor living. This home delivers a rare blend of scale, sophistication, and location, designed to meet the needs of today's buyer. Located within the highly sought-after Oak Grove Elementary and Libertyville High School districts. Do not wait to call this "HOME"! ***Multiple offers received, Best & Final due by 4/13/26 by 8pm***
Courtesy Of: Baird & Warner
Feature Highlights
- Basement Bathrooms
General Features
- List Date:
- 04/10/2026
Public Schools
- Elementary School:
- Oak Grove Elementary
- High School:
- Libertyville High Sc
Interior Features
- Living Area Source:
- Landlord/Tenant/Seller
- Bedrooms Possible:
- 4
- Bathrooms Full:
- 3
- Rooms Total:
- 11
Exterior Features and Amenities
- Lot Size Dimensions:
- 75 x 136
- Parking Total:
- 6.5
Financial
- Association Fee:
- $300.00
- Purchase Contract Date:
- 2026-04-24
- Days On Market:
- 43
- Tax Annual Amount:
- $14,202.00
- Tax Year:
- 2024
Other Features
- Elementary School District:
- 68
- High School District:
- 128
- Middle Or Junior School District:
- 68
- Age:
- 26-30 Years
Directions
O'Plaine to Celano Drive to R to S Lancaster that merges into W Westchester Ln - house on the left
The data relating to real estate for sale on this website comes in part from the Broker Reciprocity program of MRED LLC. Real Estate listings held by brokerage firms other than Hometown Real Estate are marked with the Broker Reciprocity logo or the Broker Reciprocity thumbnail logo (a little black house) and detailed information about them includes the names of the listing brokers. Some properties which appear for sale on this website may subsequently have sold and may no longer be available. The information being provided is for consumers' personal, non-commercial use and may not be used for any purpose other than to identify prospective properties consumers may be interested in purchasing.
Data last updated: 2026-05-26.
Copyright 2026 MRED LLC