






Kane, US

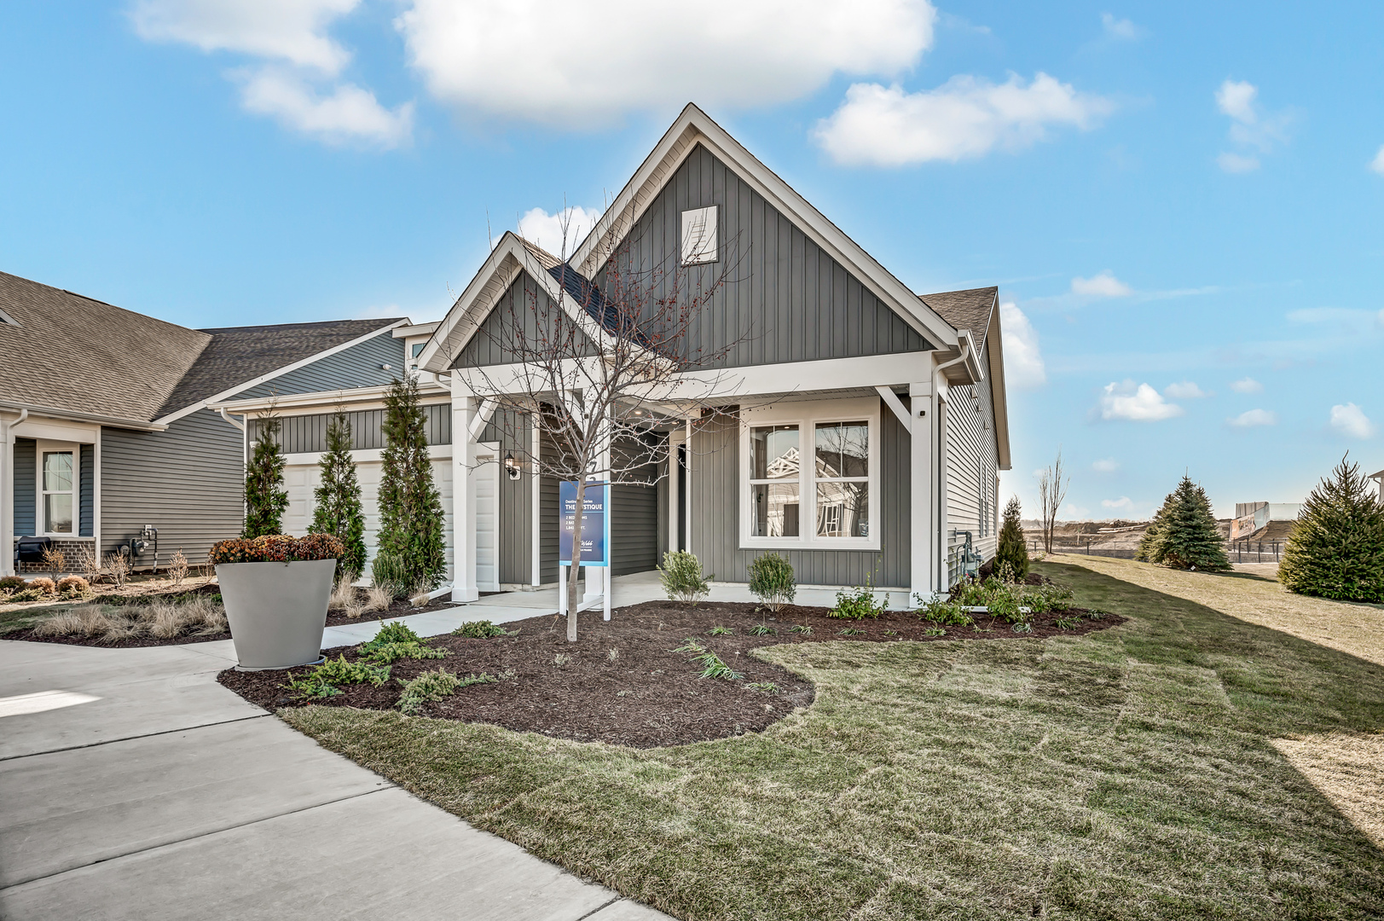
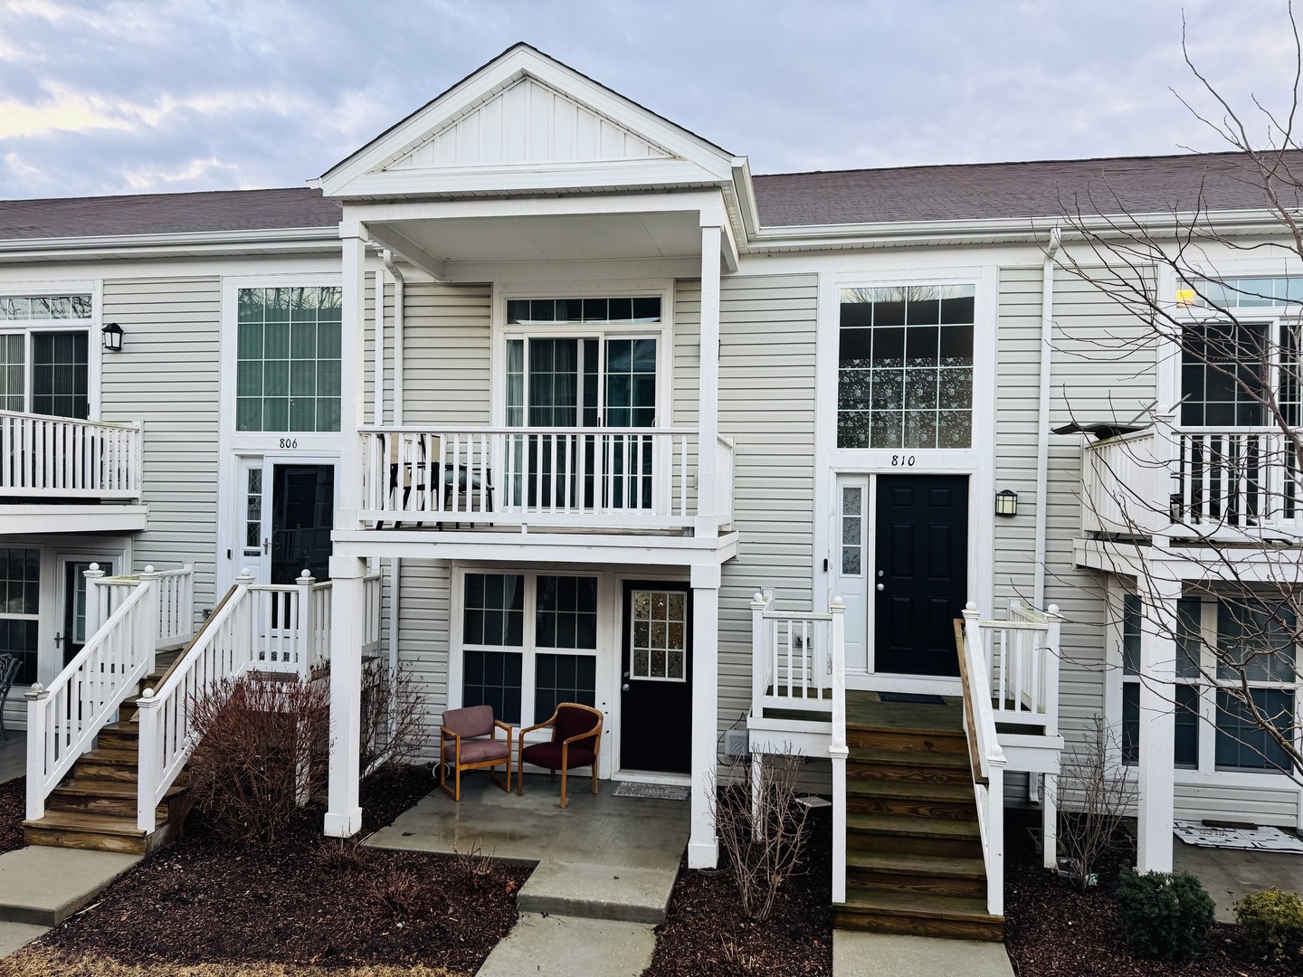
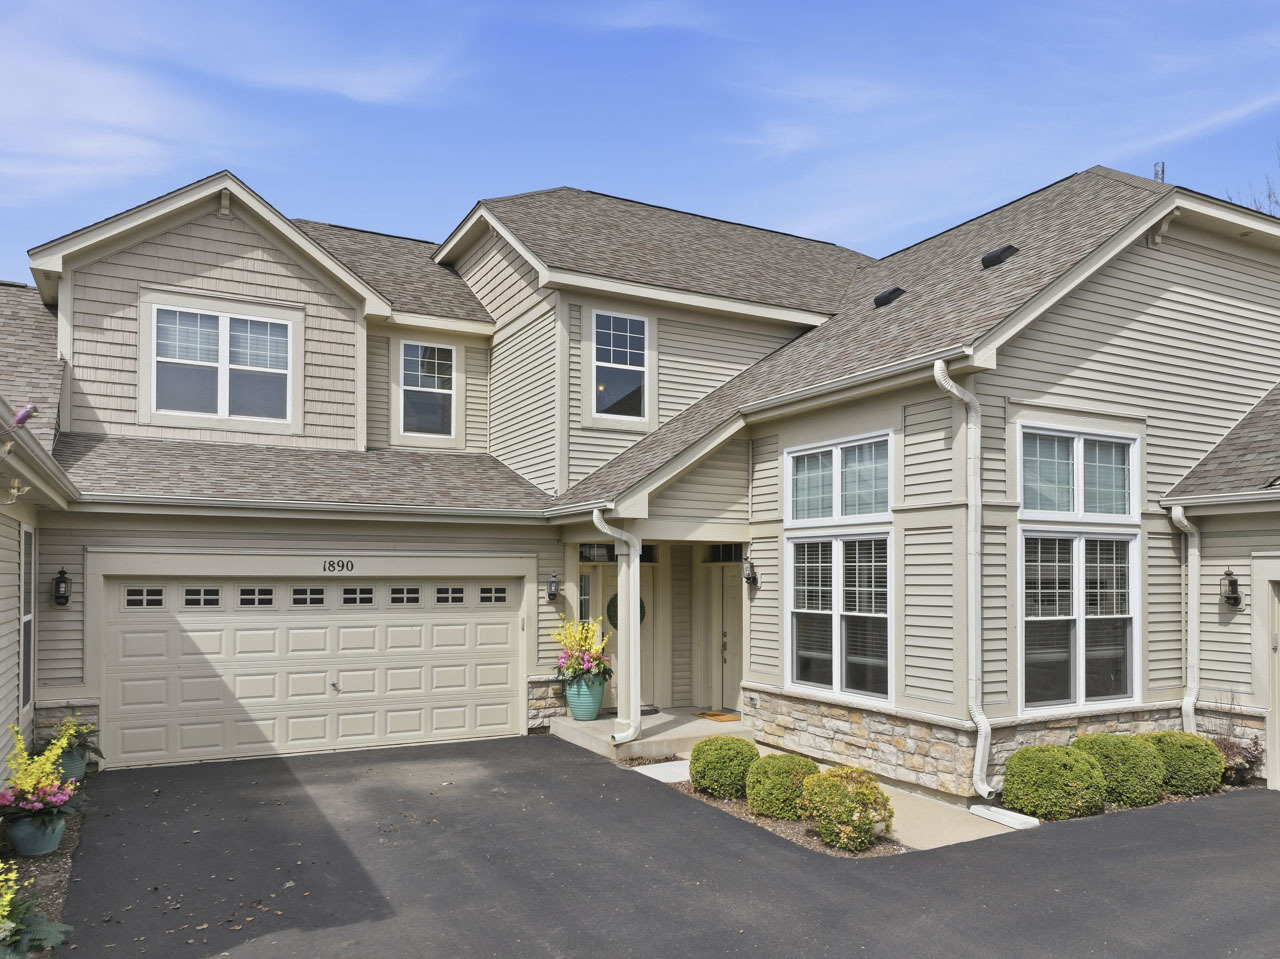
POOL IS OPEN! START your summer in "Vacation" mode! Save on gas costs and enjoy parks, trails and a fantastic Club House! Quick close so you can enjoy all summer! "Stunning!" This beautifully updated top-floor ranch has been professionally renovated within the past five years and lives like a true ranch, offering over 2,000 square feet and an open-concept layout-perfect for both everyday living and entertaining. Stonegate West delivers an exceptional low-maintenance lifestyle with outstanding amenities, including a beautiful clubhouse with a full kitchen, party room, exercise room, game room/library, outdoor pool, and sundeck. The kitchen and living areas showcase gleaming luxury vinyl flooring and soaring vaulted ceilings. The chef's kitchen features 42" cabinetry, an oversized island, granite countertops, and stainless steel appliances. The spacious primary suite offers a comfortable sitting area and a luxurious en-suite bath complete with a custom shower, double vanity with quartz countertops, and striking herringbone flooring. A custom closet system enhances the primary walk-in closet. The second bedroom is thoughtfully positioned on the opposite side for added privacy, while a versatile loft provides the perfect space for a home office or library. The laundry room includes a full-size washer and dryer with additional storage. Furnishings are available. The attached two-car garage includes a storage closet and convenient direct access, plus a bonus exterior 10' x 10' storage area. Detailed upgrades are available in Additional Information. Enjoy a neighborhood surrounded by scenic walking paths, lakes, and parks-all in a highly convenient location near I-88, Metra, and abundant shopping and dining. Bonus: Exterior maintenance, lawn care and snow removal are included. LOVE WHERE YOU LIVE!
Courtesy Of: RE/MAX Suburban
General Features
- List Date:
- 04/10/2026
Public Schools
- Elementary School:
- Mabel Odonnell Eleme
- High School:
- East High School
Interior Features
- Living Area Source:
- Assessor
- Bedrooms Possible:
- 2
- Bathrooms Full:
- 2
- Rooms Total:
- 8
- Aprox. Total Finished Sq Ft:
- 2092
Exterior Features and Amenities
- Lot Size Dimensions:
- COMMON
- Model:
- COURTLAND
- Parking Total:
- 2
Financial
- Association Fee:
- $480.00
- Days On Market:
- 43
- Tax Annual Amount:
- $7,199.00
- Tax Year:
- 2024
Other Features
- Elementary School District:
- 131
- High School District:
- 131
- Middle Or Junior School District:
- 131
- Age:
- 16-20 Years
The data relating to real estate for sale on this website comes in part from the Broker Reciprocity program of MRED LLC. Real Estate listings held by brokerage firms other than Hometown Real Estate are marked with the Broker Reciprocity logo or the Broker Reciprocity thumbnail logo (a little black house) and detailed information about them includes the names of the listing brokers. Some properties which appear for sale on this website may subsequently have sold and may no longer be available. The information being provided is for consumers' personal, non-commercial use and may not be used for any purpose other than to identify prospective properties consumers may be interested in purchasing.
Data last updated: 2026-05-26.
Copyright 2026 MRED LLC