




Cook, US

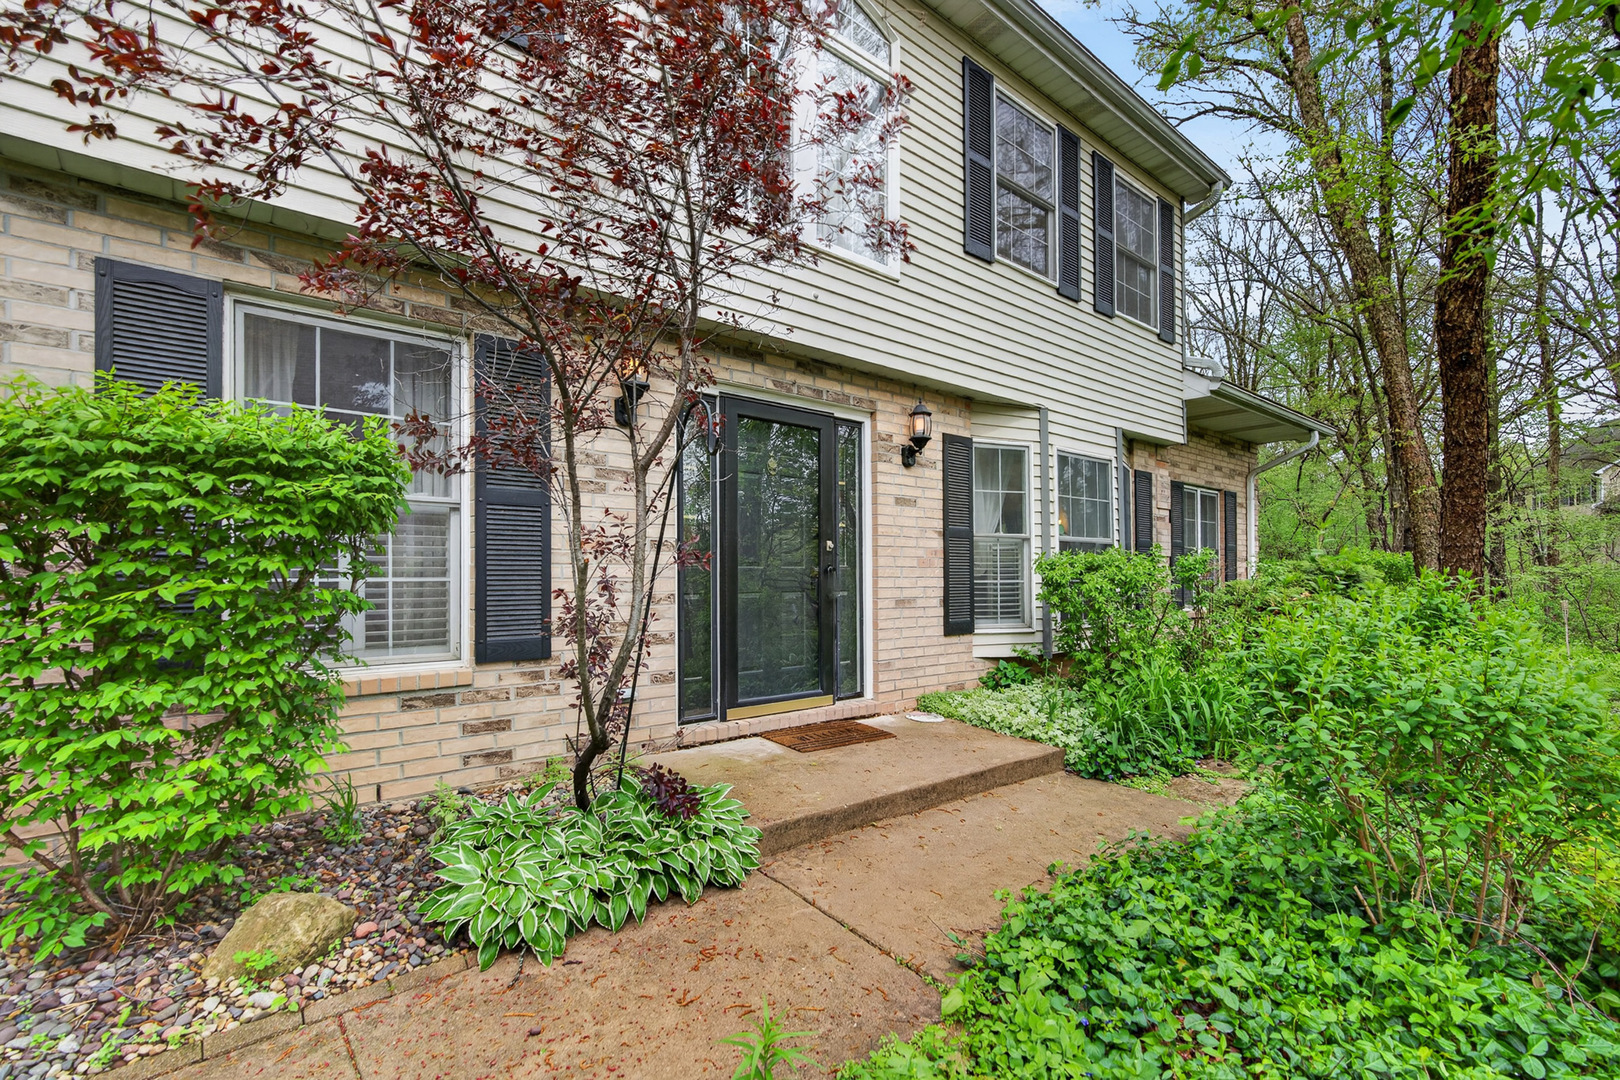
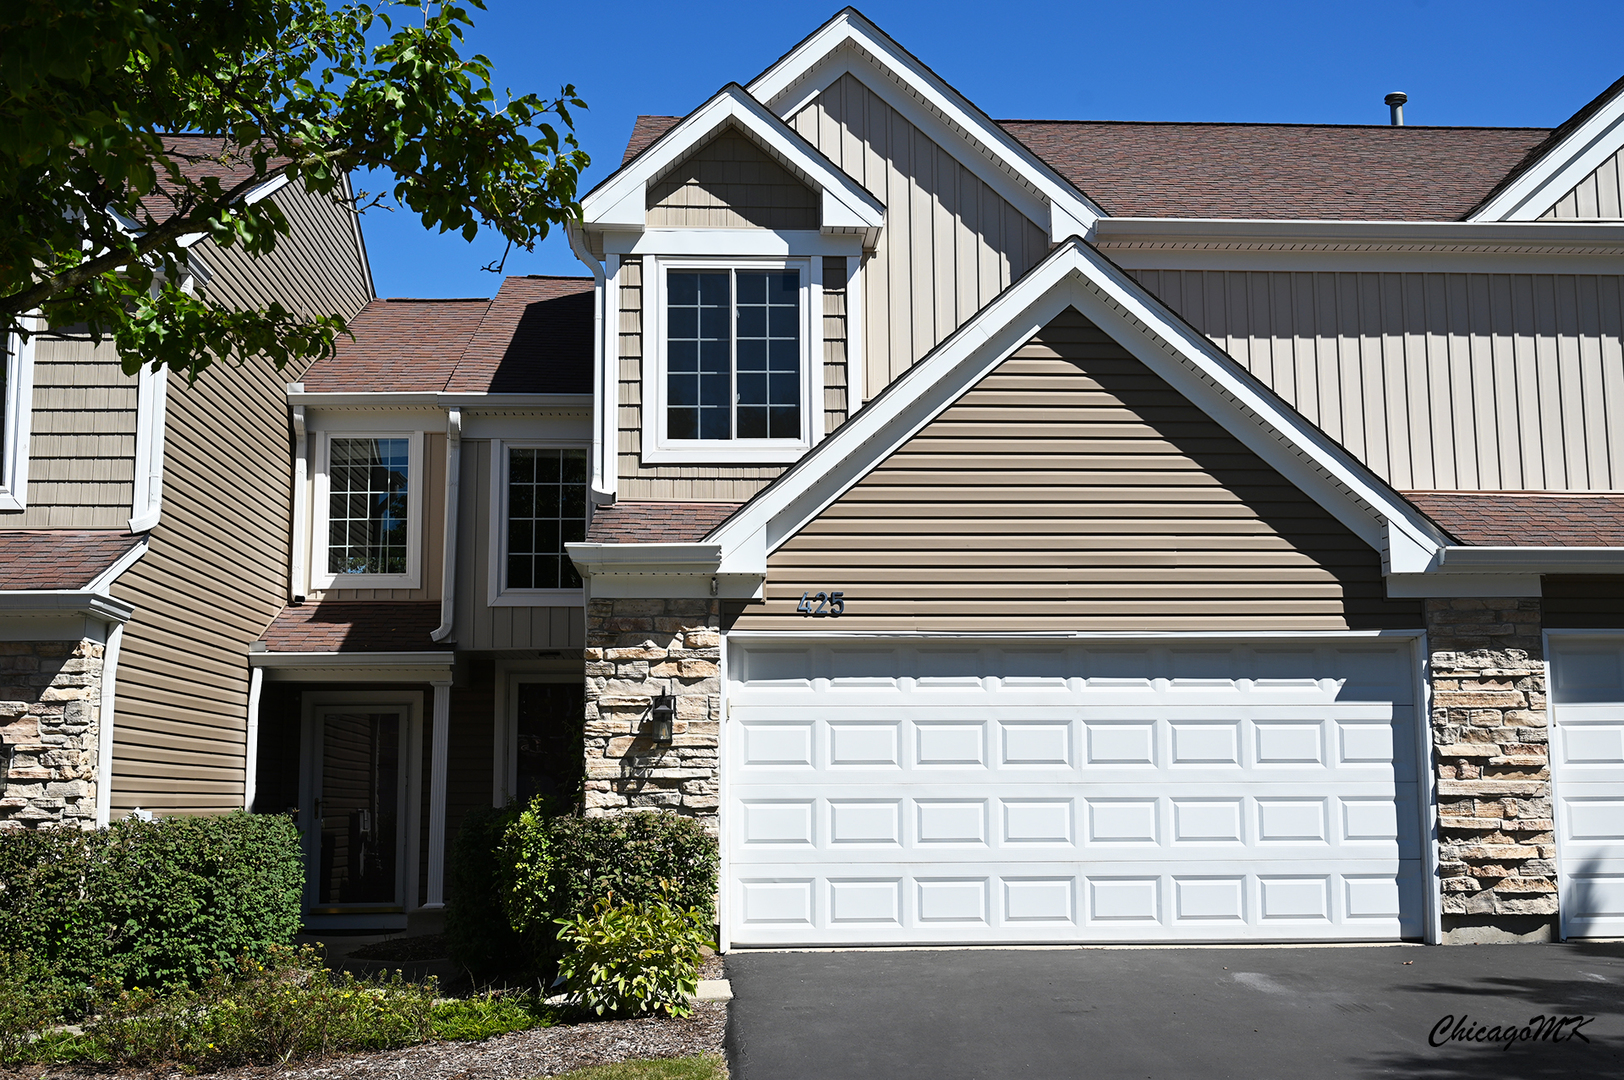
Welcome to this beautifully updated and move-in ready townhouse offering modern finishes, open living space, and a prime location backing to nature! Step inside to a bright and airy open-concept layout featuring newer flooring throughout the main level and abundant natural light from oversized windows. The spacious living room showcases a stunning accent fireplace wall, creating a perfect focal point for both relaxing and entertaining. The updated kitchen is designed with both style and functionality in mind, offering white cabinetry, quartz countertops, stainless steel appliances, a large center island with seating, and a sleek backsplash. The adjacent dining area opens to a private deck-ideal for morning coffee or evening gatherings-overlooking serene green space with no rear neighbors. Upstairs, you'll find generously sized bedrooms including a primary suite with vaulted ceilings, a walk-in closet, and a private bath. Additional bedrooms are spacious with ample closet space and natural light. Bathrooms are clean and well-maintained with neutral finishes. Additional highlights include: Main floor laundry, Attached 2-car garage with extra storage, Updated lighting fixtures throughout, Private patio space, Peaceful backyard setting with open views. Located in a desirable community close to parks, shopping, dining, and major highways, this home offers the perfect combination of comfort, convenience, and low-maintenance living. Nothing to do but move in and enjoy! Multiple offers received. Highest and best due by 7:00 PM on Monday, 04/13/26.
Courtesy Of: RE/MAX Premier Luxury Collection
General Features
- List Date:
- 04/10/2026
Public Schools
- Elementary School:
- Heritage Elementary
- High School:
- Streamwood High Scho
Interior Features
- Living Area Source:
- Assessor
- Bedrooms Possible:
- 3
- Bathrooms Full:
- 2
- Rooms Total:
- 6
Exterior Features and Amenities
- Lot Size Dimensions:
- 26X92
- Parking Total:
- 2
Financial
- Association Fee:
- $300.00
- Purchase Contract Date:
- 2026-04-17
- Days On Market:
- 21
- Tax Annual Amount:
- $6,184.91
- Tax Year:
- 2024
Other Features
- Elementary School District:
- 46
- High School District:
- 46
- Middle Or Junior School District:
- 46
- Age:
- 31-40 Years
The data relating to real estate for sale on this website comes in part from the Broker Reciprocity program of MRED LLC. Real Estate listings held by brokerage firms other than Hometown Real Estate are marked with the Broker Reciprocity logo or the Broker Reciprocity thumbnail logo (a little black house) and detailed information about them includes the names of the listing brokers. Some properties which appear for sale on this website may subsequently have sold and may no longer be available. The information being provided is for consumers' personal, non-commercial use and may not be used for any purpose other than to identify prospective properties consumers may be interested in purchasing.
Data last updated: 2026-05-26.
Copyright 2026 MRED LLC