






Scott, US

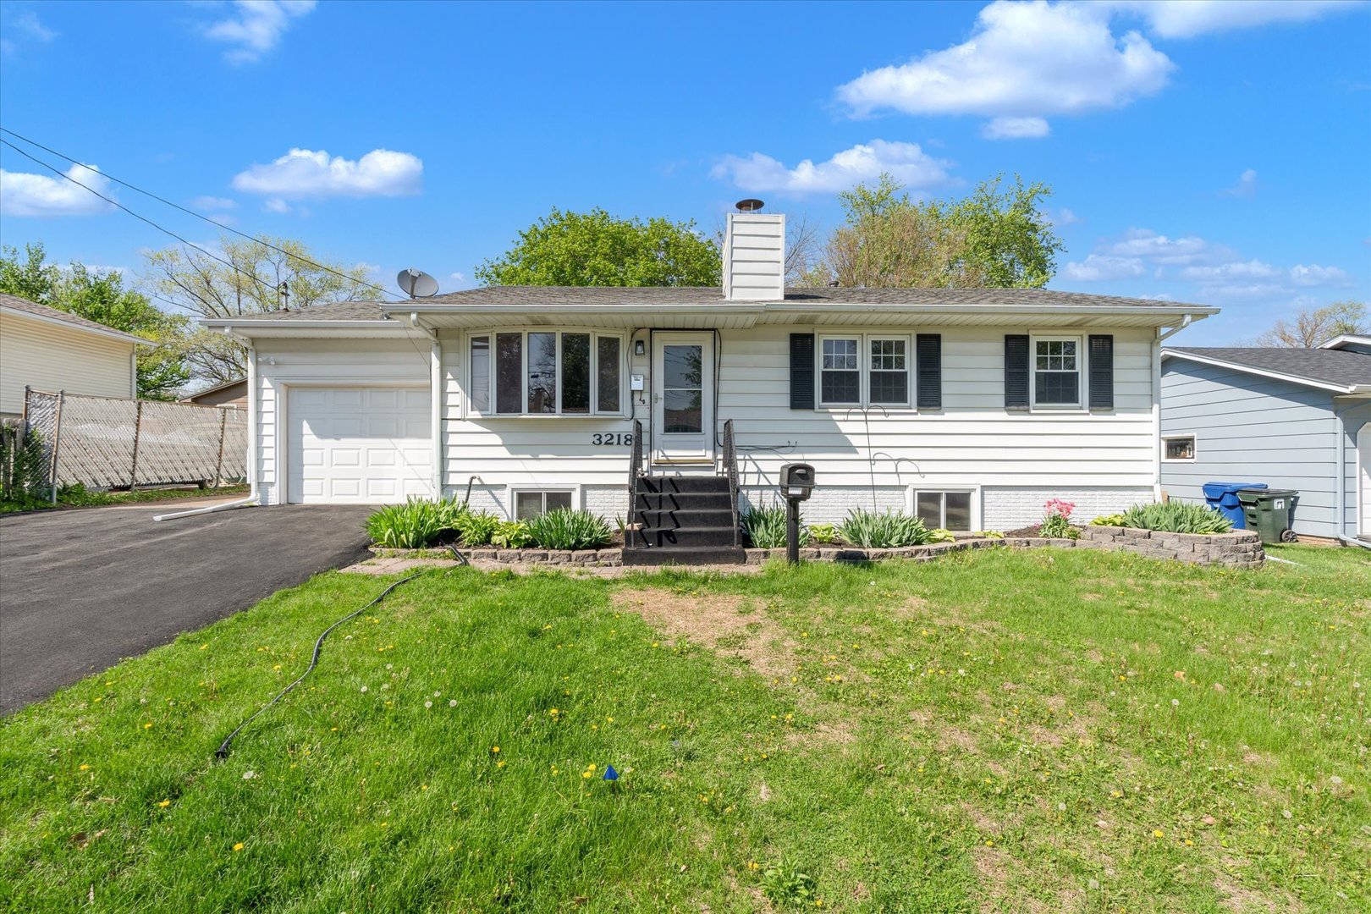
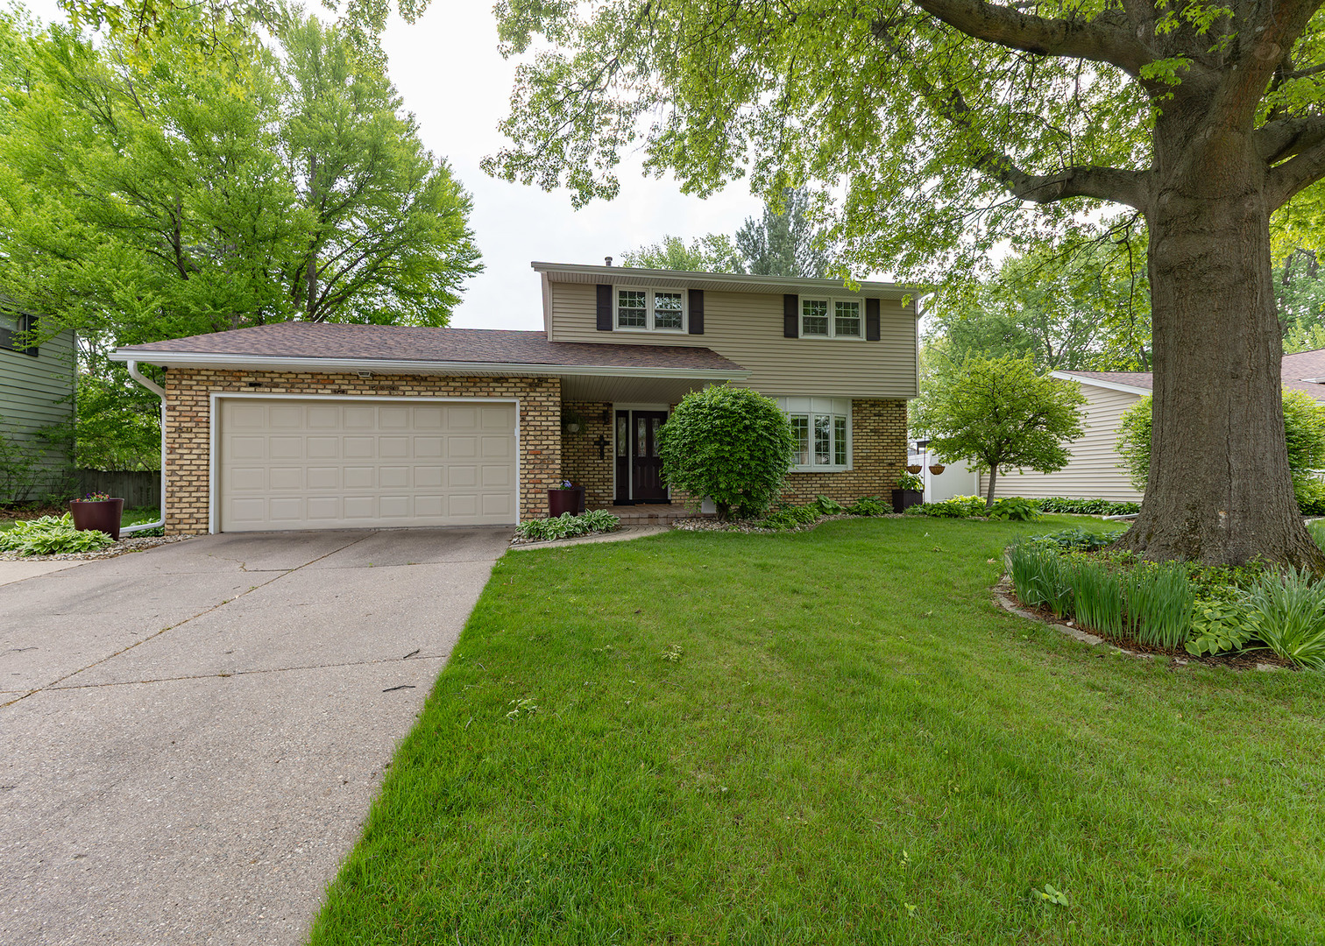
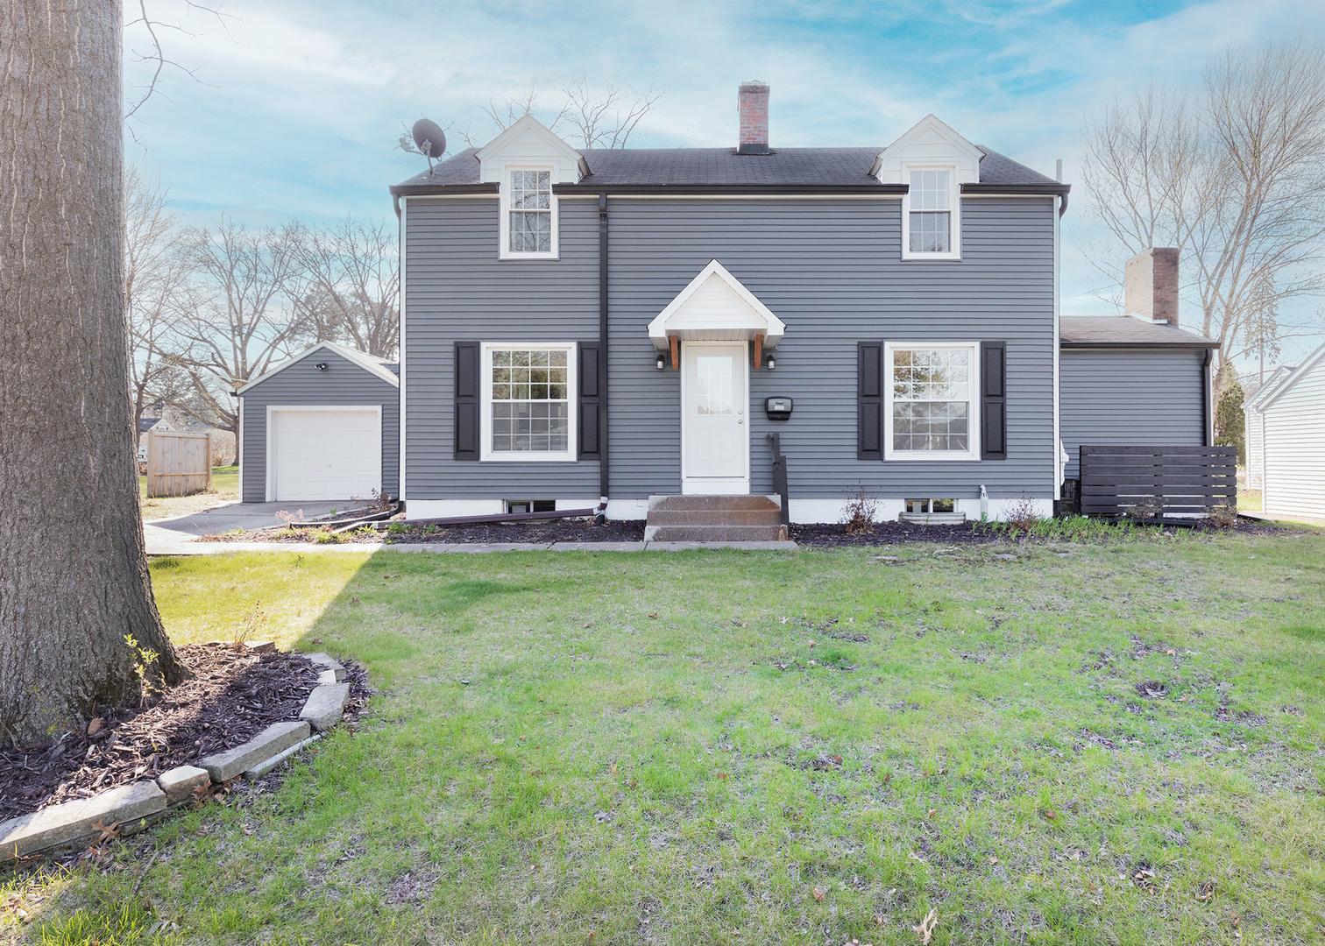
This thoughtfully updated two-story home in East Davenport offers a blend of modern updates and timeless character, with spaces designed for everyday living and gathering. Extensive improvements throughout provide comfort and functionality, including updated siding, gutters with guards, insulation, an electrical panel, plumbing, and new durable, waterproof hardwood flooring with cabinetry-grade subfloor and porcelain tile accents in the entry and hearth room. The kitchen is both stylish and practical, featuring Aristokraft cabinetry, quartz countertops, and a full suite of new appliances, including a brand-new counter-depth LG refrigerator, ideal for preparing meals and connecting with others. Just off the kitchen, a dining nook with built-in bench seating creates a comfortable space for a variety of uses. Multiple living areas, including a finished basement, offer flexibility for work, hobbies, or relaxation. The basement also includes waterproofing, new windows, an additional washer/dryer area with a utility sink, and a radon mitigation system. Upstairs, the conveniently located stacked washer/dryer hook-ups add ease to daily routines. Throughout the home, details like wainscoting add character and charm. Outdoor spaces provide additional opportunities to enjoy the property, including a screened and covered porch off the hearth room with a ceiling fan and fireplace feature, well-suited for a range of activities. The spacious backyard and the 28-foot-deep garage offer extra room for storage or equipment. Additional updates include renovated bathrooms and a sewer line that has been inspected and cleaned. Several trees have been removed to accent the spacious backyard. Two trees are set up for a possible zipline if so desired. A move-in-ready home with extensive updates and flexible living spaces.
Courtesy Of: Mel Foster Co. Davenport
Feature Highlights
- Built Before 1978
General Features
- List Date:
- 04/10/2026
Interior Features
- Living Area Source:
- Estimated
- Bedrooms Possible:
- 3
- Bathrooms Full:
- 1
- Rooms Total:
- 9
- Aprox. Total Finished Sq Ft:
- 1776
Exterior Features and Amenities
- Lot Size Dimensions:
- 150x82x169x56x20x26
- Parking Total:
- 1
Financial
- Days On Market:
- 35
- Tax Annual Amount:
- $3,706.00
- Tax Year:
- 2024
Other Features
- Elementary School District:
- 1611
- High School District:
- 1611
- Middle Or Junior School District:
- 1611
- Age:
- 71-80 Years
The data relating to real estate for sale on this website comes in part from the Broker Reciprocity program of MRED LLC. Real Estate listings held by brokerage firms other than Hometown Real Estate are marked with the Broker Reciprocity logo or the Broker Reciprocity thumbnail logo (a little black house) and detailed information about them includes the names of the listing brokers. Some properties which appear for sale on this website may subsequently have sold and may no longer be available. The information being provided is for consumers' personal, non-commercial use and may not be used for any purpose other than to identify prospective properties consumers may be interested in purchasing.
Data last updated: 2026-05-26.
Copyright 2026 MRED LLC