






Will, US

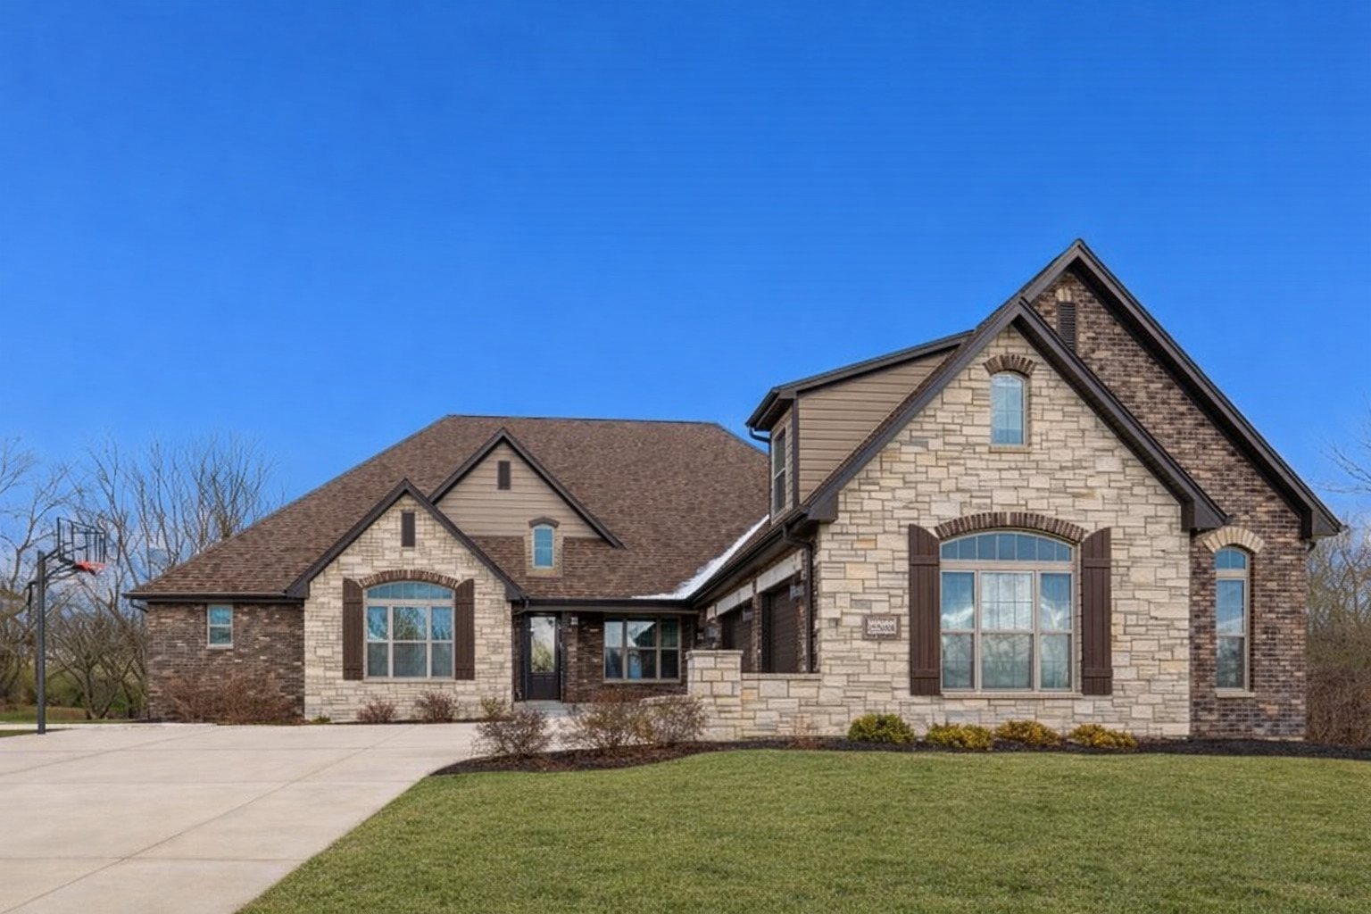
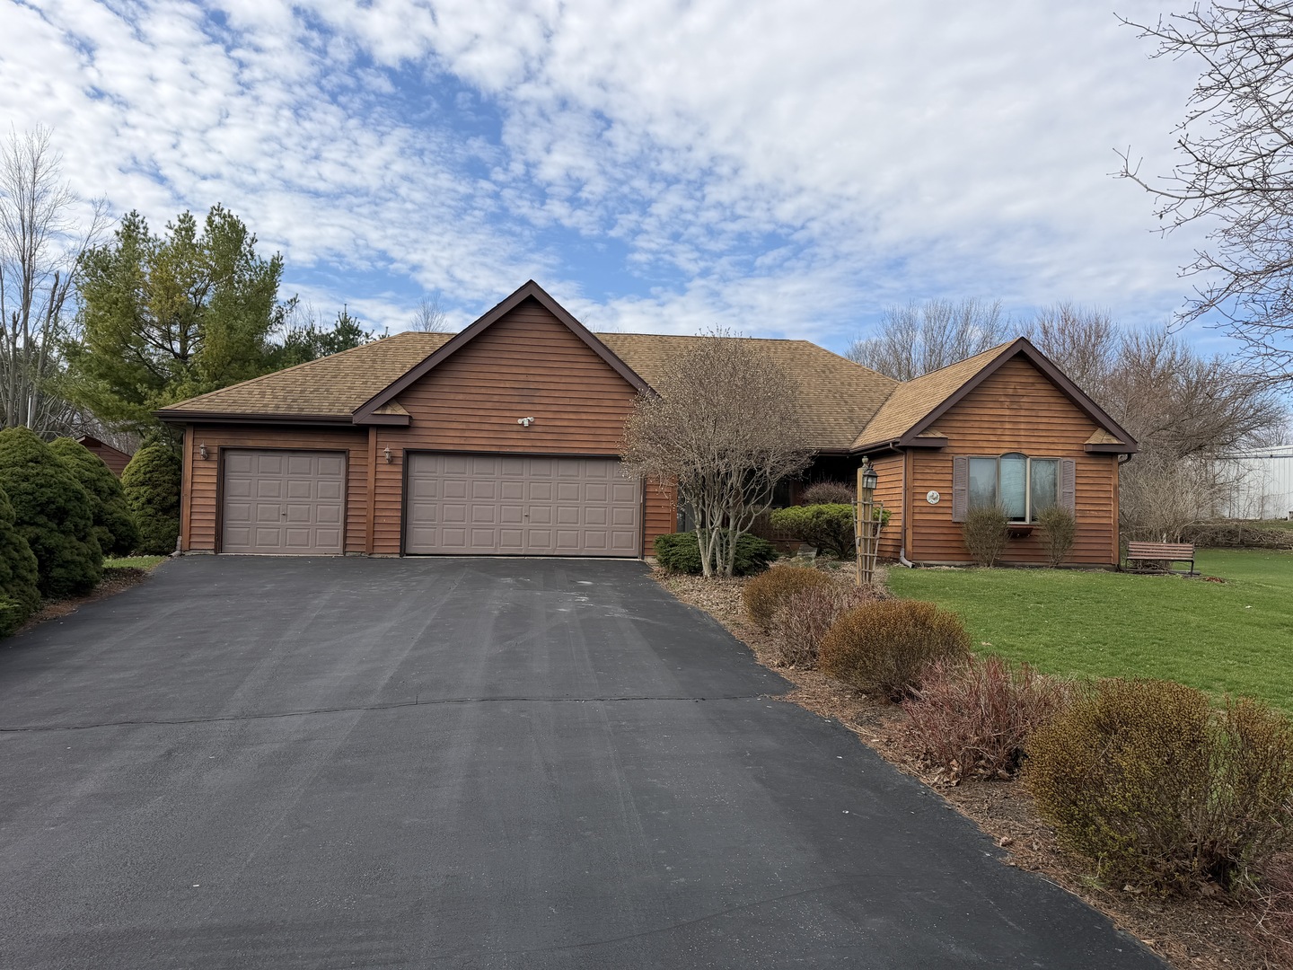
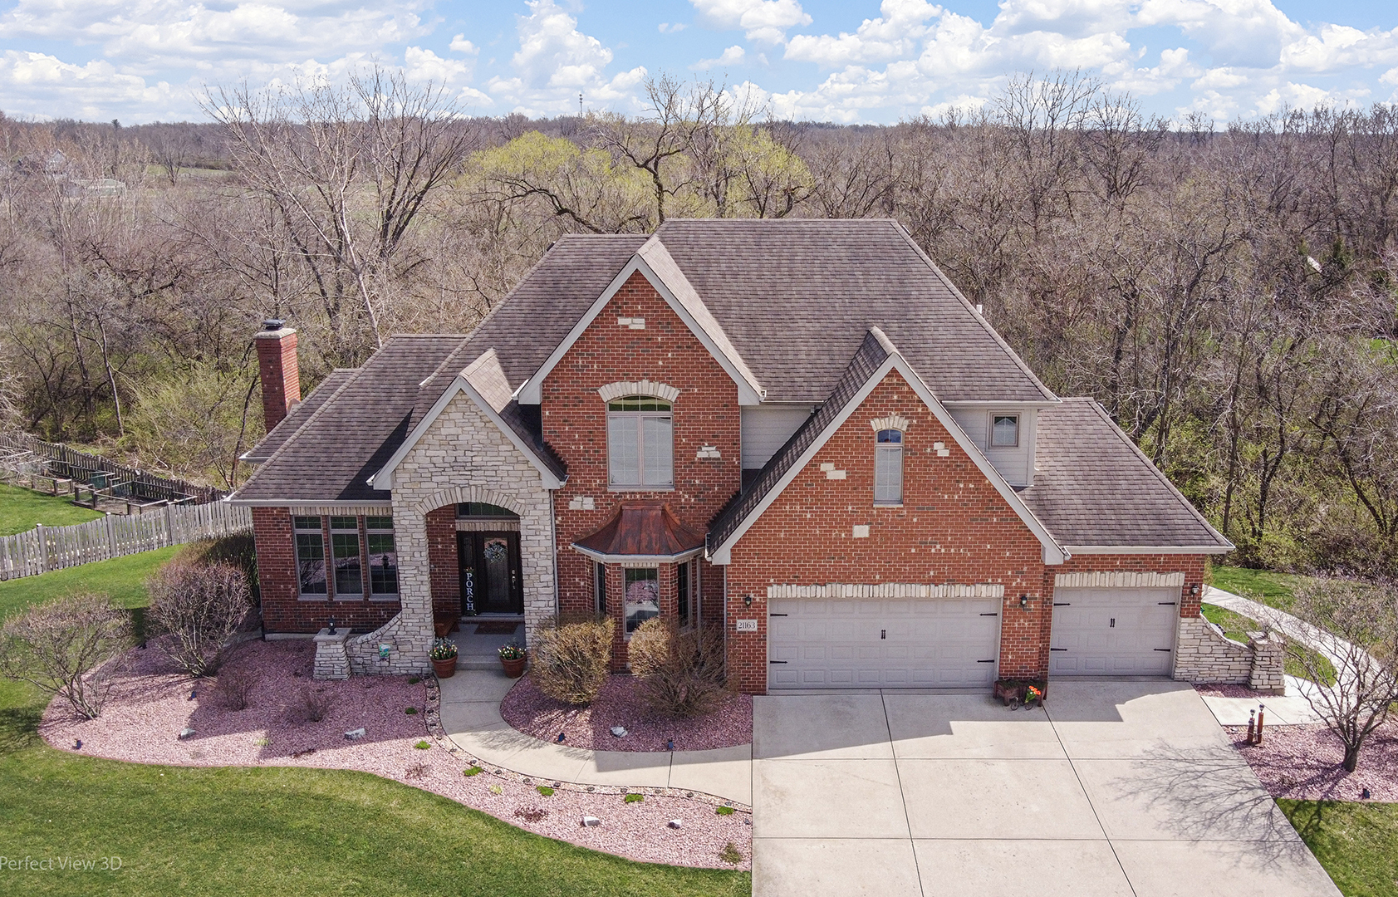
"A HOME WITHIN A HOME!" This 3,300 Sq FT stylish, traditional home offers an additional 1,500 SQ FT of modern, alternative living! The NEWLY converted walkout basement has become an entire PRIVATE SUITE! Its modern kitchen boasts an 11 FT quartz island, stylish custom cabinetry, pantry, SS appliance & an adjacent laundry room. This space also offers a master bedroom w/walk-in closet, a 2nd bedroom or office, and full modern bath with double-sized granite shower with seamless glass doors. The light & bright living/dining combo show off luxury plank flooring, fireplace & French door leading to the private patio with relaxing views of the partially wooded grounds. This multi-generational space has endless possibilities, including possible income potential. (Seller will include all furnishings in lower-level suite.) Take comfort in knowing this basement conversion spared no expense and ALL work was permitted and completed by licensed contractors. NOT TO BE OUTDONE, the recently updated first and second levels have all the style & quality essentials of a modern home! Separate elegant living and dining rooms provide for intimate gatherings, while the open-concept floor plan flows from the Great Room with its cathedral ceiling & fireplace to the gorgeous kitchen and a second dining space linked by 9 ft ceilings, professionally refinished hardwood flooring, warm custom-cherry cabinetry, 8 ft granite island & counter tops. Making a great place to gather together! Meal prep is made easier with all NEW SS THERMADOR appliances, including a 5-burner chef's gas range, high-end refrigerator, microwave & dishwasher. Even the connecting laundry room has been updated with brand NEW Whirlpool washer & dryer. Don't miss the NEW 16 x 16 TREX custom decking and NEW mounted 13 x 13 canopy umbrella, giving you one more place to entertain and enjoy the countryside views. Upstairs you'll find a spacious master suite with coffered ceiling, 2 walk-in closets and a four-piece bath with whirlpool tub. Three more generous sized bedrooms, a loft space, and another full bath complete this floor. The 3-car garage has been finished & heated, providing extra storage, plus an outlet electric vehicle! Outside you will find the NEW concrete sidewalk leading to the NEW EVERLAST 12 x 9 storage shed & NEW GENERAC heavy-duty whole house generator. This winding sidewalk continues to the private, walk-out basement patio. Along the way, enjoy the professional landscaping and homeowner's personal touches! More recent updates & upgrades include NEW ENERGY STAR windows throughout, NEW ENERGY STAR exterior doors, NEW KARASTAN carpeting, NEW professionally installed insulation, fresh NEW paint throughout, NEW light fixtures, ceiling fans & can lighting, NEW bedroom blinds, NEW AC unit & NEW computerized alternating sump pumps Just over 3/4 of a partially wooded lot in very desirable Wooded Cove Subdivision, with NO HOA! Minutes from RT 53 & I-55. Words alone cannot adequately describe this amazing property. See ADDITIONAL NOTES for Property Updates. YOU MUST SEE IT, TO BELIEVE IT!
Courtesy Of: Advantage Realty, Inc
Feature Highlights
- Basement Bathrooms
General Features
- List Date:
- 04/09/2026
Public Schools
- Elementary School:
- Elwood C C School
Interior Features
- Living Area Source:
- Other
- Bedrooms Possible:
- 6
- Bathrooms Full:
- 3
- Rooms Total:
- 15
- Aprox. Total Finished Sq Ft:
- 1500
Exterior Features and Amenities
- Lot Size Dimensions:
- 310 x 215 x 261
- Parking Total:
- 3
Financial
- Days On Market:
- 17
- Tax Annual Amount:
- $9,784.00
- Tax Year:
- 2024
Other Features
- Elementary School District:
- 203
- High School District:
- 204
- Middle Or Junior School District:
- 203
- Age:
- 16-20 Years
The data relating to real estate for sale on this website comes in part from the Broker Reciprocity program of MRED LLC. Real Estate listings held by brokerage firms other than Hometown Real Estate are marked with the Broker Reciprocity logo or the Broker Reciprocity thumbnail logo (a little black house) and detailed information about them includes the names of the listing brokers. Some properties which appear for sale on this website may subsequently have sold and may no longer be available. The information being provided is for consumers' personal, non-commercial use and may not be used for any purpose other than to identify prospective properties consumers may be interested in purchasing.
Data last updated: 2026-05-26.
Copyright 2026 MRED LLC