






Will, US

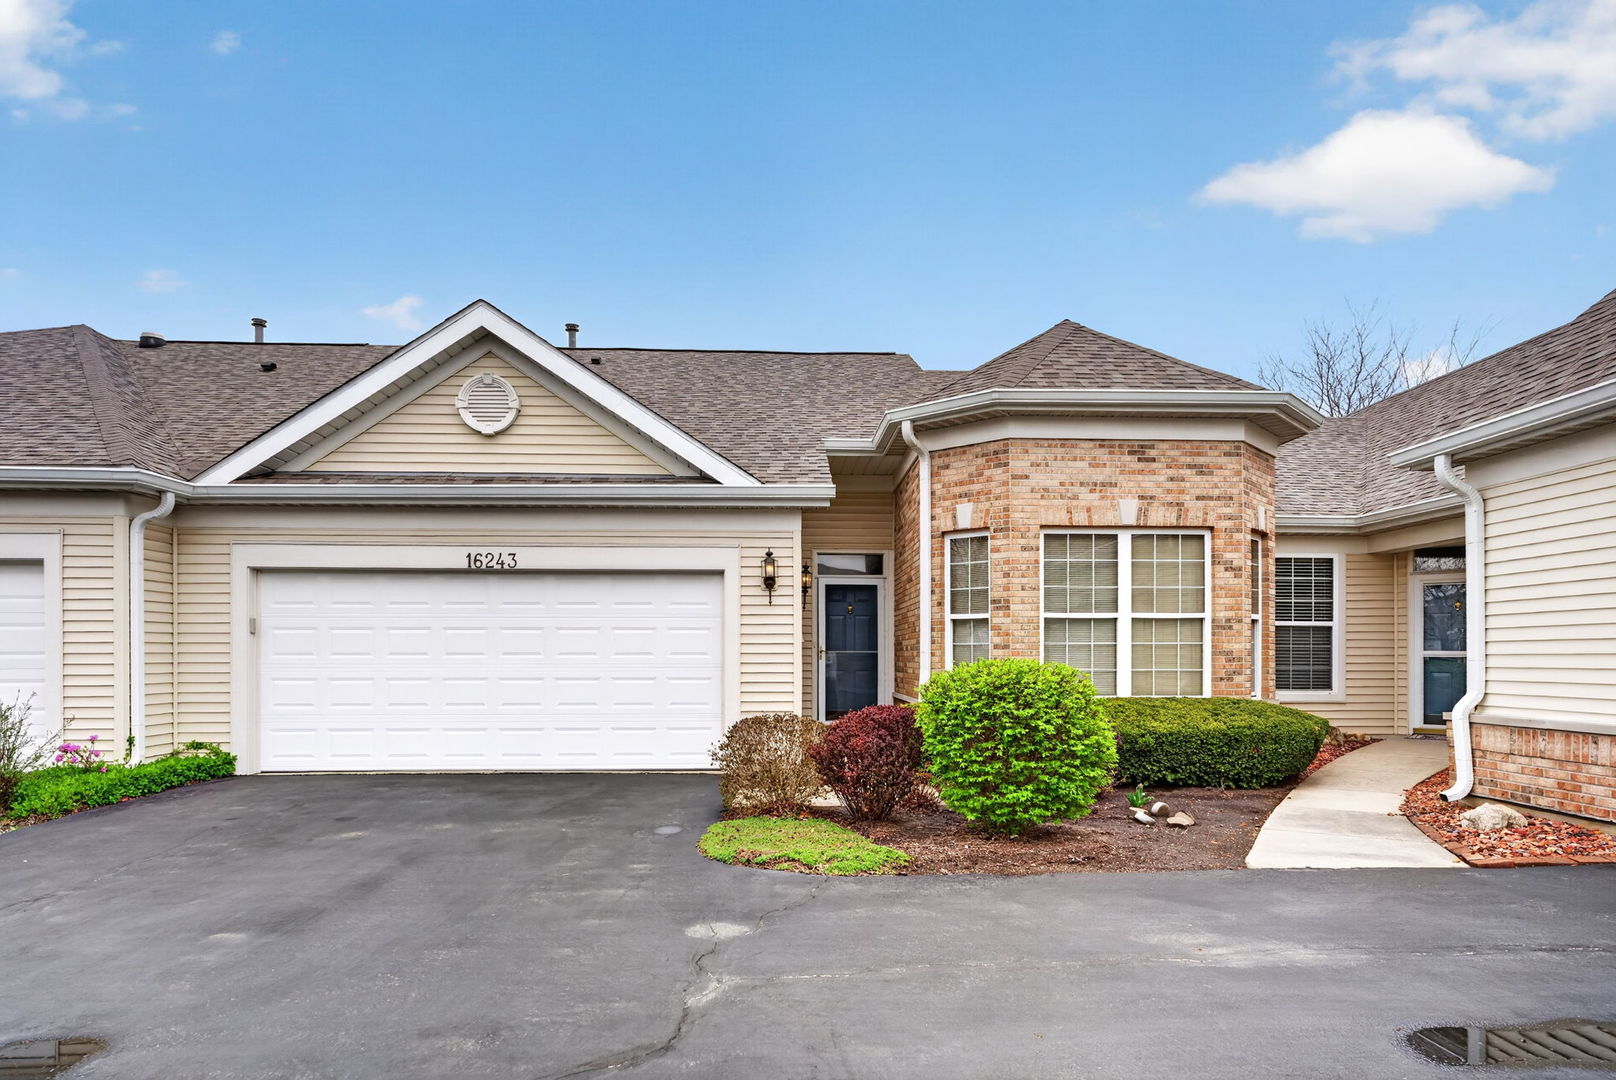
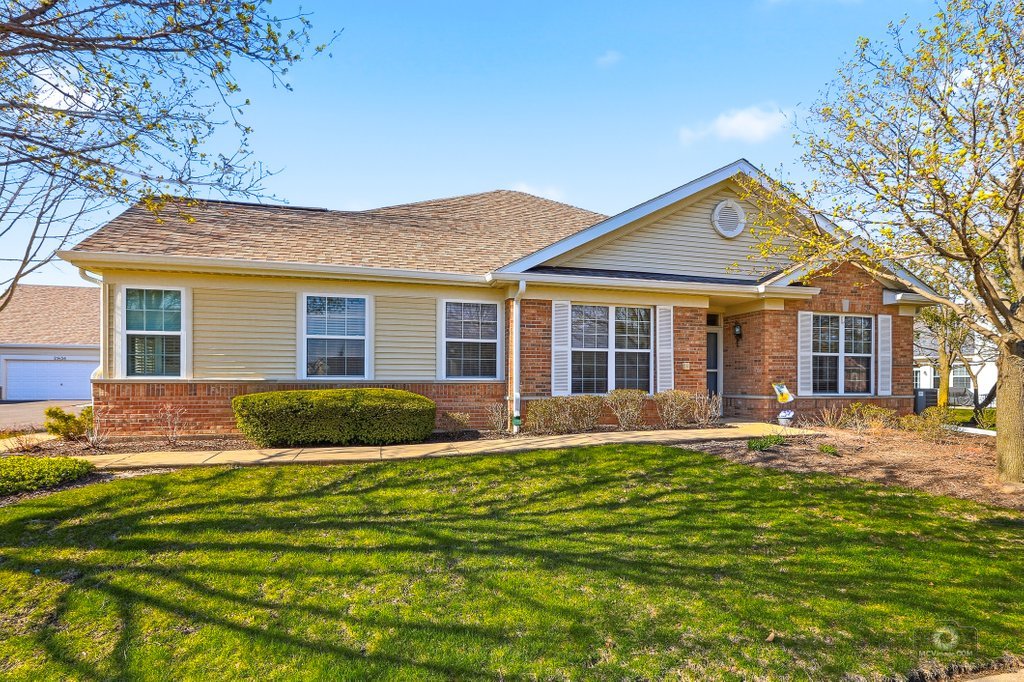
You do not want to miss this stunning Scottsdale ranch townhome in the sought-after Carillon Lakes 55+ active adult community, where comfort, style, and low-maintenance living come together seamlessly. The bright, spacious eat-in kitchen features maple cabinetry, a large pantry, ample counter space, abundant natural light, and opens effortlessly into the combined dining and family room ~ perfect for both everyday living and entertaining. The main living space showcases brand new wood-look luxury vinyl plank floors (2025), a cozy gas fireplace, elegant cove moldings, and updated custom window coverings, creating a warm and inviting, move-in-ready feel. The expansive primary suite offers a true retreat, complete with a huge walk-in closet and a beautifully updated private bath featuring a tiled walk-in shower, a large soaking tub, dual sink vanities, and a linen closet for added storage. Enjoy added convenience with a finished garage including pull-down attic storage and wheelchair accessibility. Step outside to your private backyard patio-perfect for morning coffee or relaxing evenings. Carillon Lakes offers a vibrant, maintenance-free lifestyle with a large clubhouse, three pools, fitness center, and a variety of activities and excursions. Ideally located near shopping and dining, and just a short walk to one of three fully stocked ponds, scenic walking paths, and a charming gazebo, this home offers the perfect blend of tranquility and community living. * Garage refrigerator and freezer are excluded from the sale
Courtesy Of: Village Realty, Inc.
General Features
- List Date:
- 04/10/2026
Interior Features
- Living Area Source:
- Builder
- Bedrooms Possible:
- 2
- Bathrooms Full:
- 2
- Rooms Total:
- 5
Exterior Features and Amenities
- Lot Size Dimensions:
- 0 x 0
- Model:
- SCOTTSDALE
- Parking Total:
- 2
Financial
- Association Fee:
- $470.00
- Purchase Contract Date:
- 2026-05-23
- Days On Market:
- 45
- Tax Annual Amount:
- $3,348.00
- Tax Year:
- 2024
Other Features
- Elementary School District:
- 88
- High School District:
- 205
- Middle Or Junior School District:
- 88
- Age:
- 21-25 Years
Directions
WEBER 2 RENWICK W 2 CARILLON LKES GATE. R ON MAYS LK DR. L ON BUCKNER POND WAY. R ON LAKE ST CLAIR
The data relating to real estate for sale on this website comes in part from the Broker Reciprocity program of MRED LLC. Real Estate listings held by brokerage firms other than Hometown Real Estate are marked with the Broker Reciprocity logo or the Broker Reciprocity thumbnail logo (a little black house) and detailed information about them includes the names of the listing brokers. Some properties which appear for sale on this website may subsequently have sold and may no longer be available. The information being provided is for consumers' personal, non-commercial use and may not be used for any purpose other than to identify prospective properties consumers may be interested in purchasing.
Data last updated: 2026-05-24.
Copyright 2026 MRED LLC