






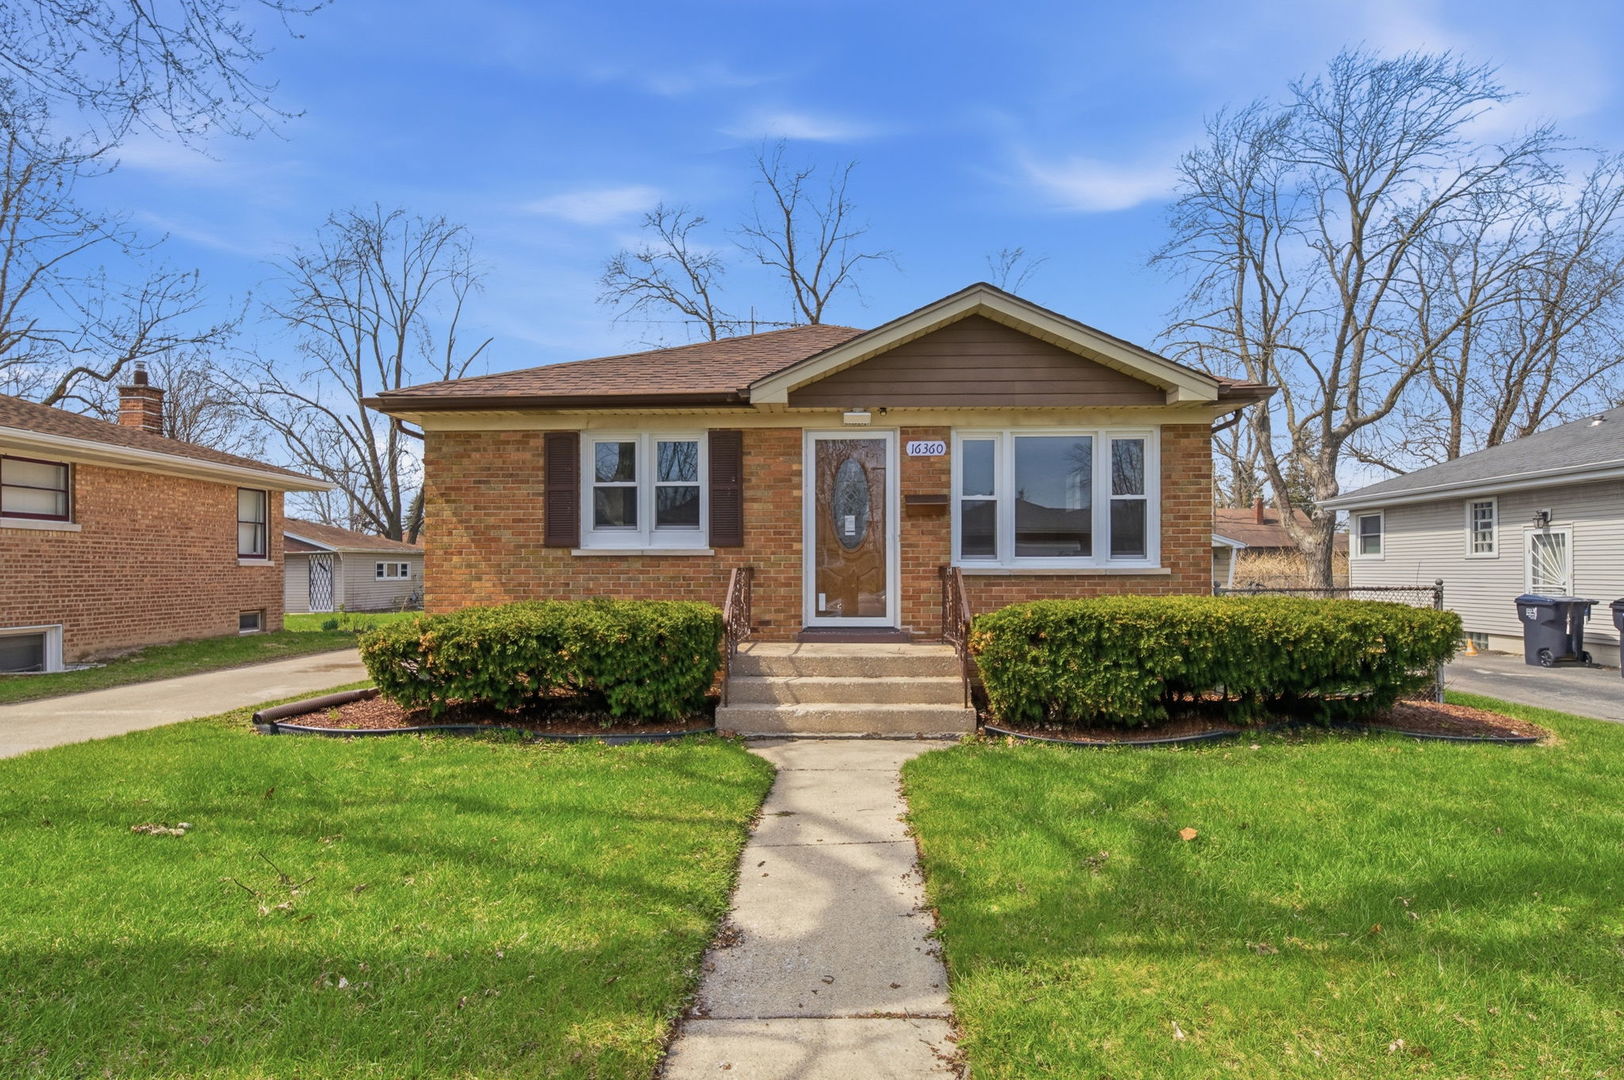
Cook, US

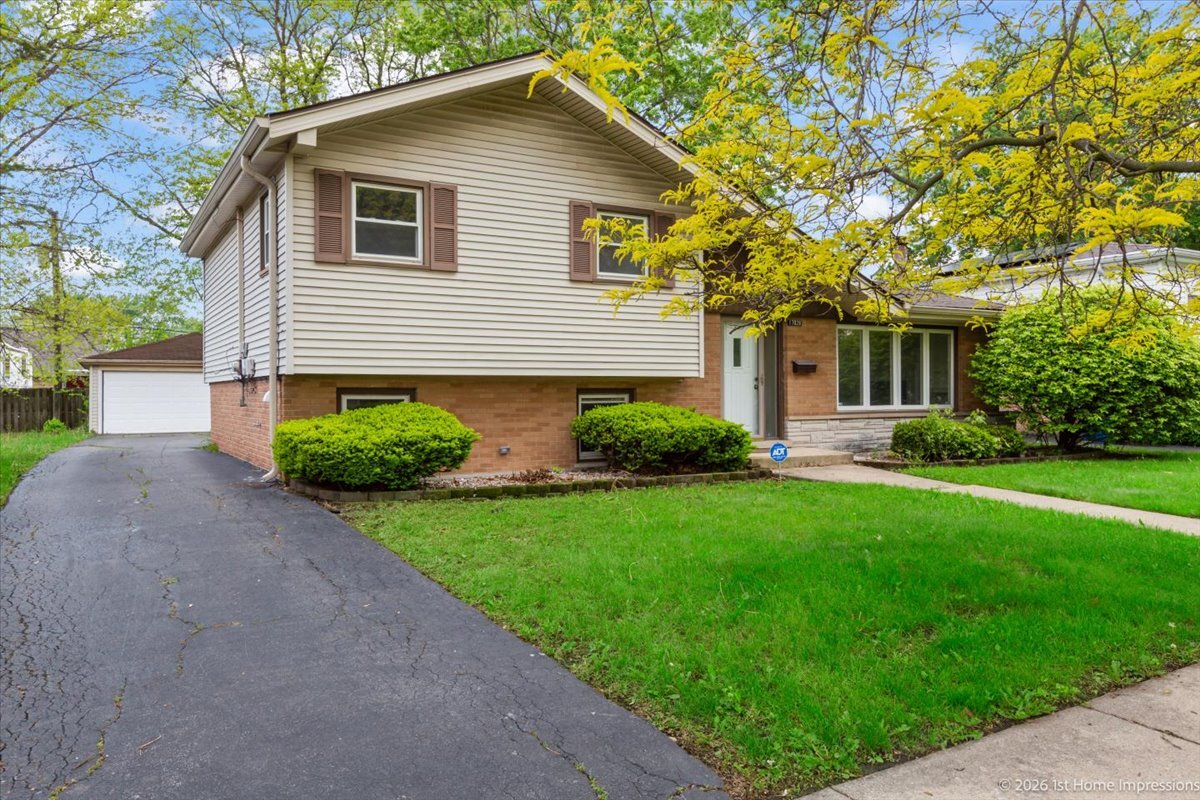
Completely rehabbed and move-in ready, this beautifully updated raised ranch blends modern design, functional living, and thoughtful upgrades through out and it's waiting for its next homeowner to enjoy! The main level features gleaming hardwood flooring, abundant natural light, and a clean neutral palette that creates an open, inviting feel. The layout offers a seamless flow between the living room and kitchen, designed for comfortable everyday living and effortless entertaining. The chef's kitchen is a standout, offering modern slate-blue cabinetry with soft close, quartz countertops, tile backsplash, brand-new stainless-steel appliances, faucet, and updated can lighting. Just steps away, the open-concept family room enhances connection and creates the perfect space for gatherings, relaxation, and daily living. Three generously sized bedrooms provide comfort and flexibility, each with ample closet space. The fully renovated bathroom includes a soaking tub, custom tilework, modern lighting, and stylish fixtures that create a spa-like feel. The finished lower level significantly expands your living space with the opportunity to create a large recreation room or second family room. A dedicated office area is currently available that can easily convert into a playroom, storage or guest space. A second bathroom in the basement features a walk-in shower. The spacious laundry room features a new washer, dryer, and utility sink. Major updates provide peace of mind, including new windows, fresh paint, new interior doors, a new exterior front door, updated lighting, interior trim, roof on home and garage, new siding on garage. The 2-car garage is drywalled and features a new garage door. The private driveway offers parking for up to 5 additional vehicles. A spacious yard completes the property, offering endless possibilities for outdoor living, and entertaining. This fully renovated home delivers style, space, and convenience-all in a true move-in-ready package. Make your appointment to visit this magnificent property and ask your lender if you qualify for a first time home buyer grant.
Courtesy Of: Realty Executives Elite
Feature Highlights
- Built Before 1978
- Basement Bathrooms
General Features
- List Date:
- 04/10/2026
Public Schools
- Elementary School:
- Eisenhower School
- High School:
- Thornton Township Hi
Interior Features
- Bedrooms Possible:
- 3
- Aprox. Total Finished Sq Ft:
- 1976
- Bathrooms Full:
- 2
- Rooms Total:
- 7
- Living Area Source:
- Assessor
Exterior Features and Amenities
- Lot Size Dimensions:
- 60X140
- Parking Total:
- 7
Financial
- Tax Annual Amount:
- $9,978.18
- Tax Year:
- 2024
- Days On Market:
- 32
- Purchase Contract Date:
- 2026-05-09
Other Features
- Elementary School District:
- 151
- High School District:
- 205
- Middle Or Junior School District:
- 151
- Age:
- 61-70 Years
Directions
Take Bishop Ford To 159th West Drive Unit You Get To Cottage Grove and Drive South Until You Get To 163rd Pl Go West Until You Get To Evans Avenue.
The data relating to real estate for sale on this website comes in part from the Broker Reciprocity program of MRED LLC. Real Estate listings held by brokerage firms other than Hometown Real Estate are marked with the Broker Reciprocity logo or the Broker Reciprocity thumbnail logo (a little black house) and detailed information about them includes the names of the listing brokers. Some properties which appear for sale on this website may subsequently have sold and may no longer be available. The information being provided is for consumers' personal, non-commercial use and may not be used for any purpose other than to identify prospective properties consumers may be interested in purchasing.
Data last updated: 2026-05-25.
Copyright 2026 MRED LLC