






Ogle, US

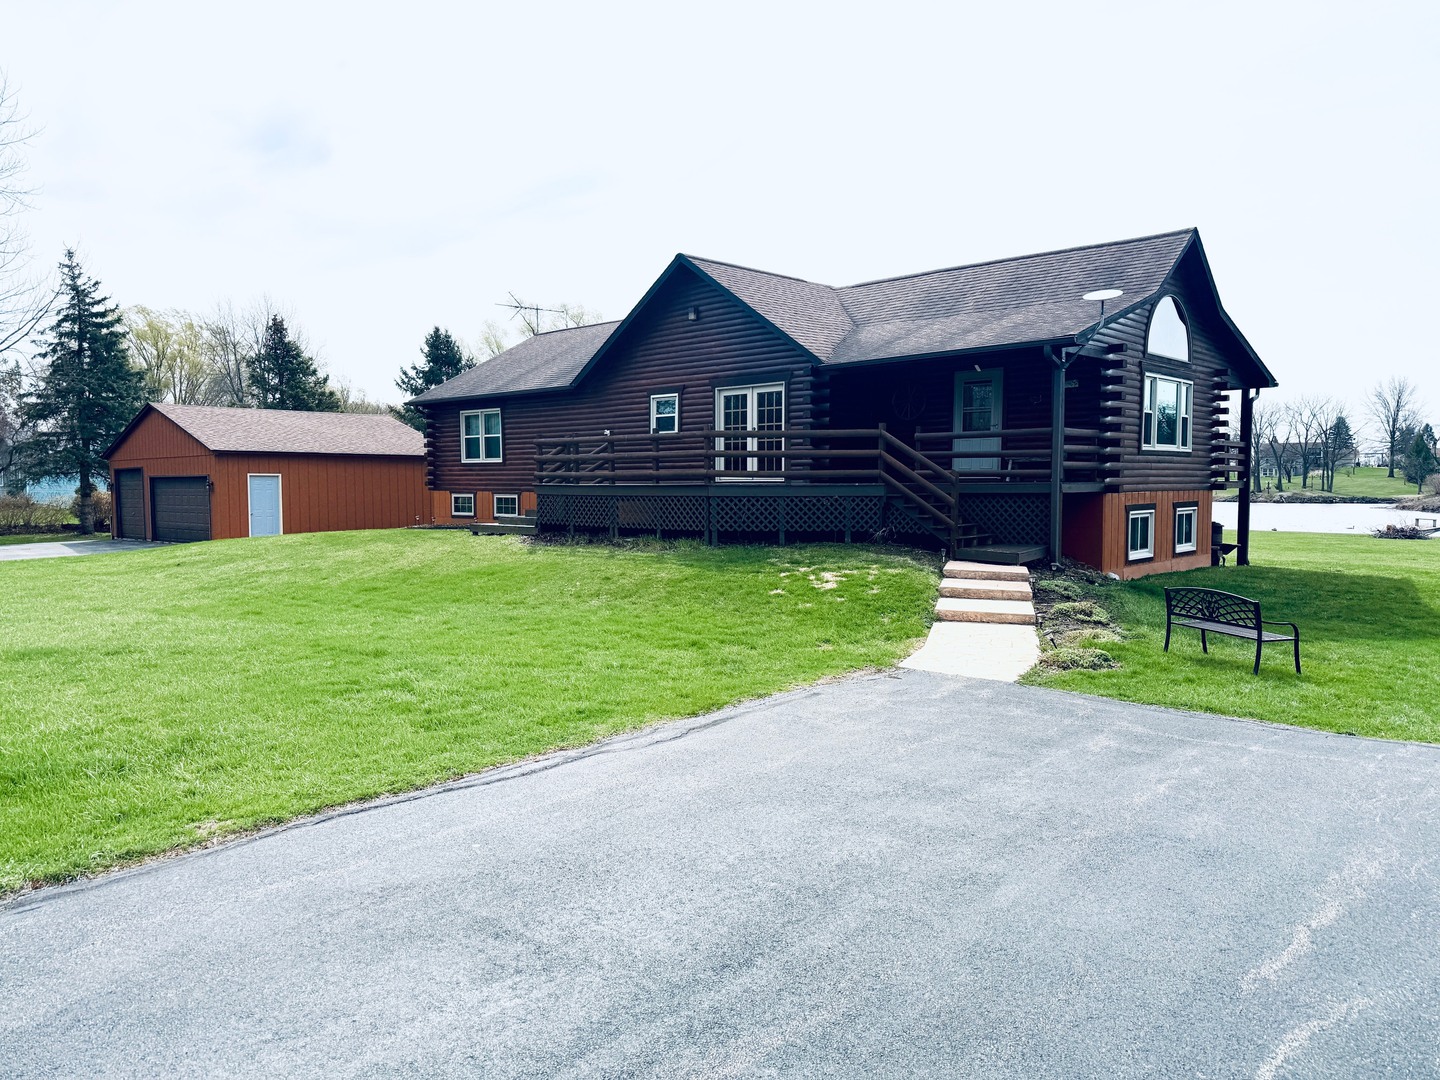
Tucked away on 2.3 scenic acres with your own stocked pond just steps from the backyard, this beautifully maintained raised ranch log home offers the perfect blend of rustic charm and modern comfort. Inside, you'll love the spacious open-concept kitchen and great room, designed for gathering and entertaining. The stunning Great Room features soaring 13-foot vaulted ceilings, rich wood car siding overhead, warm oak walls, and a cozy propane-burning stove that creates a true lodge-style atmosphere. A separate vaulted Den with 15-foot ceilings adds even more character and a versatile living space. The Kitchen shines with new countertops, a new refrigerator, and a convenient walk-in pantry/laundry room. The home offers 4 bedrooms, two full bathrooms, and a fully finished walkout lower level, providing flexible space for family and guests. In the lower level there is also a dedicated workshop space with workbench. Major updates provide peace of mind, including: Windows (10 years), Roof (8 years), Furnace & central air (5 years), Water heater (5 years), and Newer exterior doors. Quality craftsmanship shows throughout with six-panel pine interior doors, durable 2x8 wood foundation walls, and thoughtful details at every turn. Step outside to enjoy the covered back porch, perfect for relaxing and overlooking the water. The large stocked pond features a fishing dock and ALLOWS gas pontoons, small fishing boats, jet skis, kayaking, and canoeing, creating your own private retreat for year-round recreation. The lake is a "no wake" lake. Car enthusiasts or hobbyists will appreciate the 32' x 24' detached three-car garage with a 10-foot overhead door and the double drive-ways. If you've been dreaming of peaceful country living with modern updates and room to roam, this one-of-a-kind property delivers space, comfort, and outdoor adventure all in one.
Courtesy Of: Hayden Real Estate, Inc.
Feature Highlights
- Basement Bathrooms
General Features
- List Date:
- 04/08/2026
Public Schools
- Elementary School:
- Kings Consolidated S
- High School:
- Rochelle Township Hi
Interior Features
- Living Area Source:
- Assessor
- Bedrooms Possible:
- 4
- Aprox. Total Finished Sq Ft:
- 3094
- Bathrooms Full:
- 2
- Rooms Total:
- 9
Exterior Features and Amenities
- Lot Size Dimensions:
- 250x434x140x196x267
- Parking Total:
- 3
Financial
- Association Fee:
- $500.00
- Tax Year:
- 2025
- Tax Annual Amount:
- $6,569.72
- Days On Market:
- 37
- Purchase Contract Date:
- 2026-04-22
Other Features
- Elementary School District:
- 144
- High School District:
- 212
- Middle Or Junior School District:
- 144
- Age:
- 26-30 Years
The data relating to real estate for sale on this website comes in part from the Broker Reciprocity program of MRED LLC. Real Estate listings held by brokerage firms other than Hometown Real Estate are marked with the Broker Reciprocity logo or the Broker Reciprocity thumbnail logo (a little black house) and detailed information about them includes the names of the listing brokers. Some properties which appear for sale on this website may subsequently have sold and may no longer be available. The information being provided is for consumers' personal, non-commercial use and may not be used for any purpose other than to identify prospective properties consumers may be interested in purchasing.
Data last updated: 2026-05-26.
Copyright 2026 MRED LLC