






Lake, US

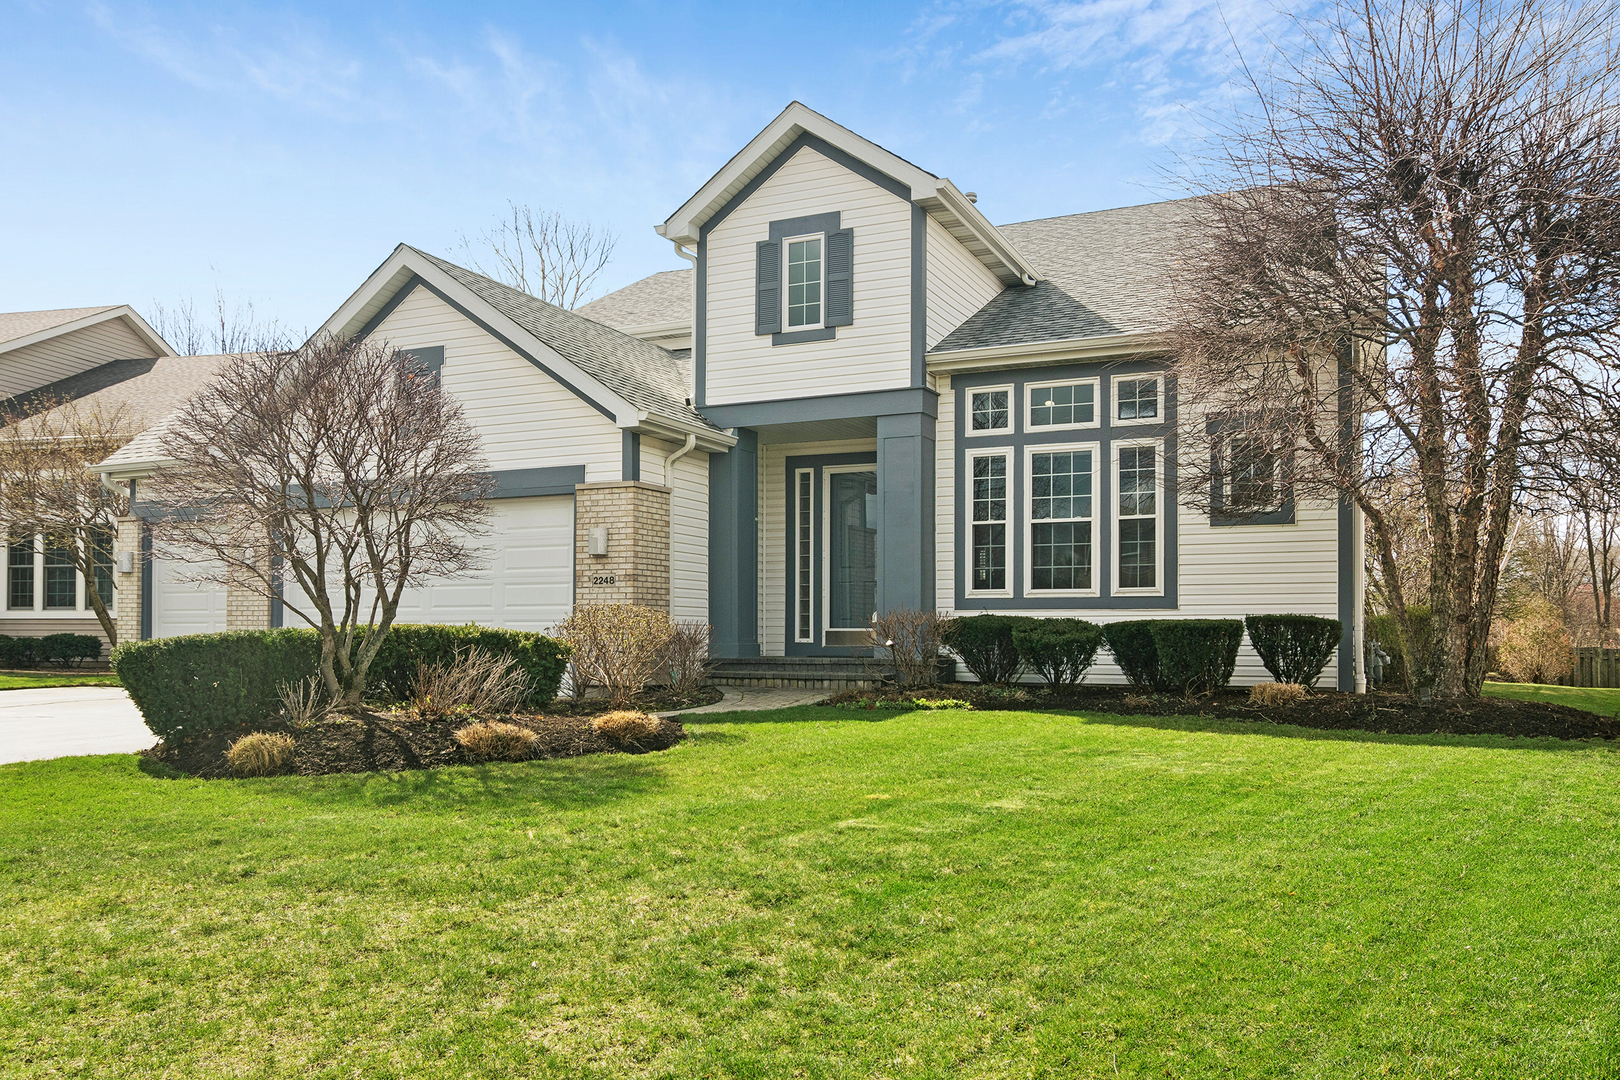
Step into this stunning Buffalo Grove home where space, style, and functionality come together beautifully. A 3-car garage and extended driveway provide ample parking, while the dramatic two-story entry with soaring vaulted ceilings sets the tone for the home's open and inviting design. The main level showcases an exceptional layout centered around a beautifully updated kitchen featuring white custom shaker cabinetry, white appliances, and a spacious, functional layout designed for both everyday living and entertaining. The kitchen flows seamlessly into the inviting family room highlighted by a striking two-sided fireplace, creating a warm and connected living space. Luxury vinyl tile flooring throughout the first floor enhances the home with a fresh, cohesive look while offering durability and easy maintenance. Just off the kitchen, step outside to a beautiful brick paver patio overlooking a private backyard with no homes behind, backing to open green space and a walking path-an ideal setting for relaxing or hosting guests. The professionally landscaped yard features outdoor lighting and a sprinkler system, enhancing both beauty and ease of maintenance for effortless outdoor living. The first floor also features a spacious living room and elegant dining room, an expansive mudroom/laundry room with built-ins, as well as a private in-law suite and additional office-perfect for today's flexible lifestyle. Upstairs, retreat to the luxurious primary suite complete with custom closet systems and a spa-like bath. Three additional generously sized bedrooms, all with ceiling fans, and an updated hall bath complete the second level. The finished basement is a true extension of the home, offering incredible versatility with a recreation room, exercise space, craft room, media room, additional bedroom/den, and a full bath featuring a steam shower-creating the perfect space for relaxation and entertaining. Extensively updated for peace of mind, including newer roof (2020), windows (2018-2019), HVAC system with dual furnaces and AC units (2023), exterior paint (2023), newer hot water heater, and more. Additional features include an epoxy-coated garage floor, enhancing both durability and a clean, finished look. Ideally located near Meridian Middle School, Aptakisic Junior High, and Adlai E. Stevenson High School, as well as parks, shopping, and dining, this home offers the perfect blend of comfort, convenience, and lifestyle. A rare opportunity to own a move-in ready, highly versatile home with exceptional indoor and outdoor living in one of Buffalo Grove's most sought-after neighborhoods.
Courtesy Of: Compass
Feature Highlights
- Basement Bathrooms
General Features
- List Date:
- 04/08/2026
Public Schools
- Elementary School:
- Tripp School
- High School:
- Adlai E Stevenson Hi
Interior Features
- Living Area Source:
- Assessor
- Bedrooms Possible:
- 5
- Bathrooms Full:
- 4
- Rooms Total:
- 15
- Aprox. Total Finished Sq Ft:
- 5087
Exterior Features and Amenities
- Lot Size Dimensions:
- 134X88X134X65
- Parking Total:
- 3
Financial
- Purchase Contract Date:
- 2026-04-12
- Days On Market:
- 19
- Tax Annual Amount:
- $25,631.00
- Tax Year:
- 2024
Other Features
- Elementary School District:
- 102
- High School District:
- 125
- Middle Or Junior School District:
- 102
- Age:
- 26-30 Years
The data relating to real estate for sale on this website comes in part from the Broker Reciprocity program of MRED LLC. Real Estate listings held by brokerage firms other than Hometown Real Estate are marked with the Broker Reciprocity logo or the Broker Reciprocity thumbnail logo (a little black house) and detailed information about them includes the names of the listing brokers. Some properties which appear for sale on this website may subsequently have sold and may no longer be available. The information being provided is for consumers' personal, non-commercial use and may not be used for any purpose other than to identify prospective properties consumers may be interested in purchasing.
Data last updated: 2026-05-27.
Copyright 2026 MRED LLC