Hometown Real Estate
menu
homeHome emailContact account_circleLogin settingsMy Account account_circleLogout
  • About
    Contact Events Blog Nikki Mayer
  • Buyers
    Buyer's Resources Dream Home Finder Buyer Agent Information
  • Sellers
    Seller's Resource Market Analysis
  • Listings
    Search Listings Buyer Agents Hometown Real Estate Group Listings Office Listings Featured Listings Recently Sold Untitled Untitled
  • Community
    Resources
  • Mortgage Info
    Mortgage Calculator Mortgage Rates Loan Quote
  • Our Agents
    Meet Our Agents

Contact
photo of
Hometown Real Estate
7700 W. Belmont Ave
Chicago , IL 60634
Phone:
888 317 9983
Fax:
773 664 0013
Fa Tw Li Zi Yo

»Request more details

You might also like...
property photo property photo
29
photos
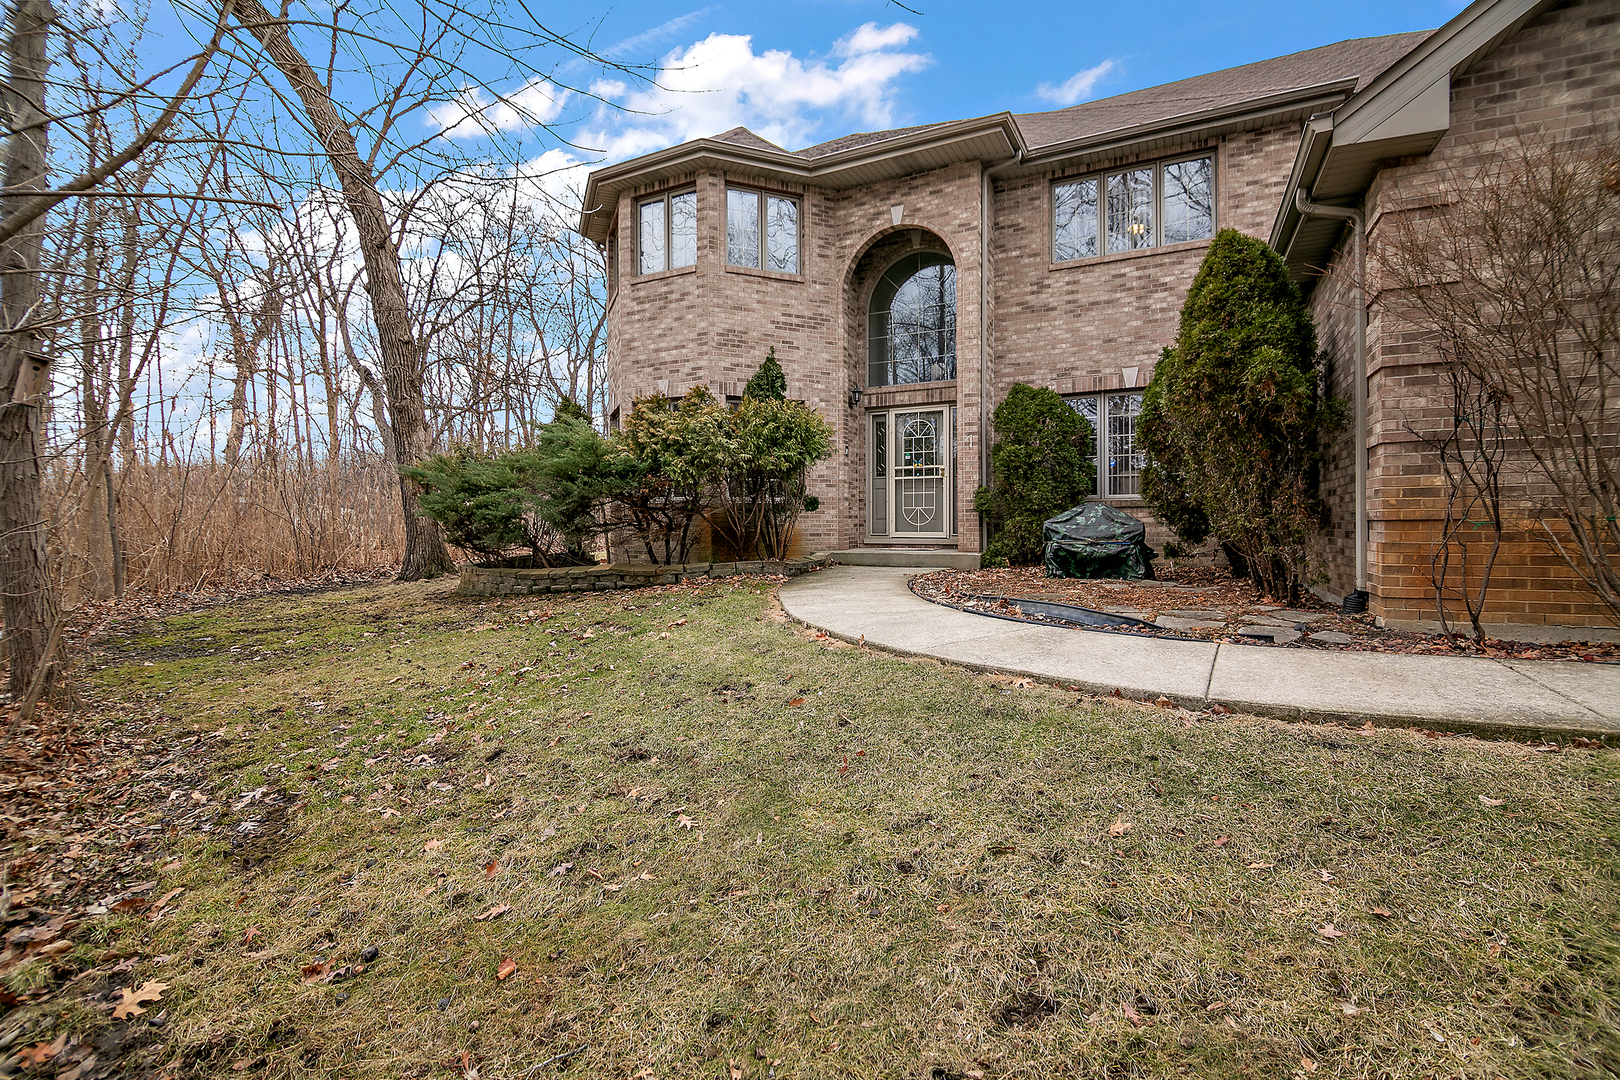
$589,900.00 listing calculator
5 Beds/ 4 Baths
321 Royal Oak Drive
Steger, IL 60475
property photo property photo
24
photos
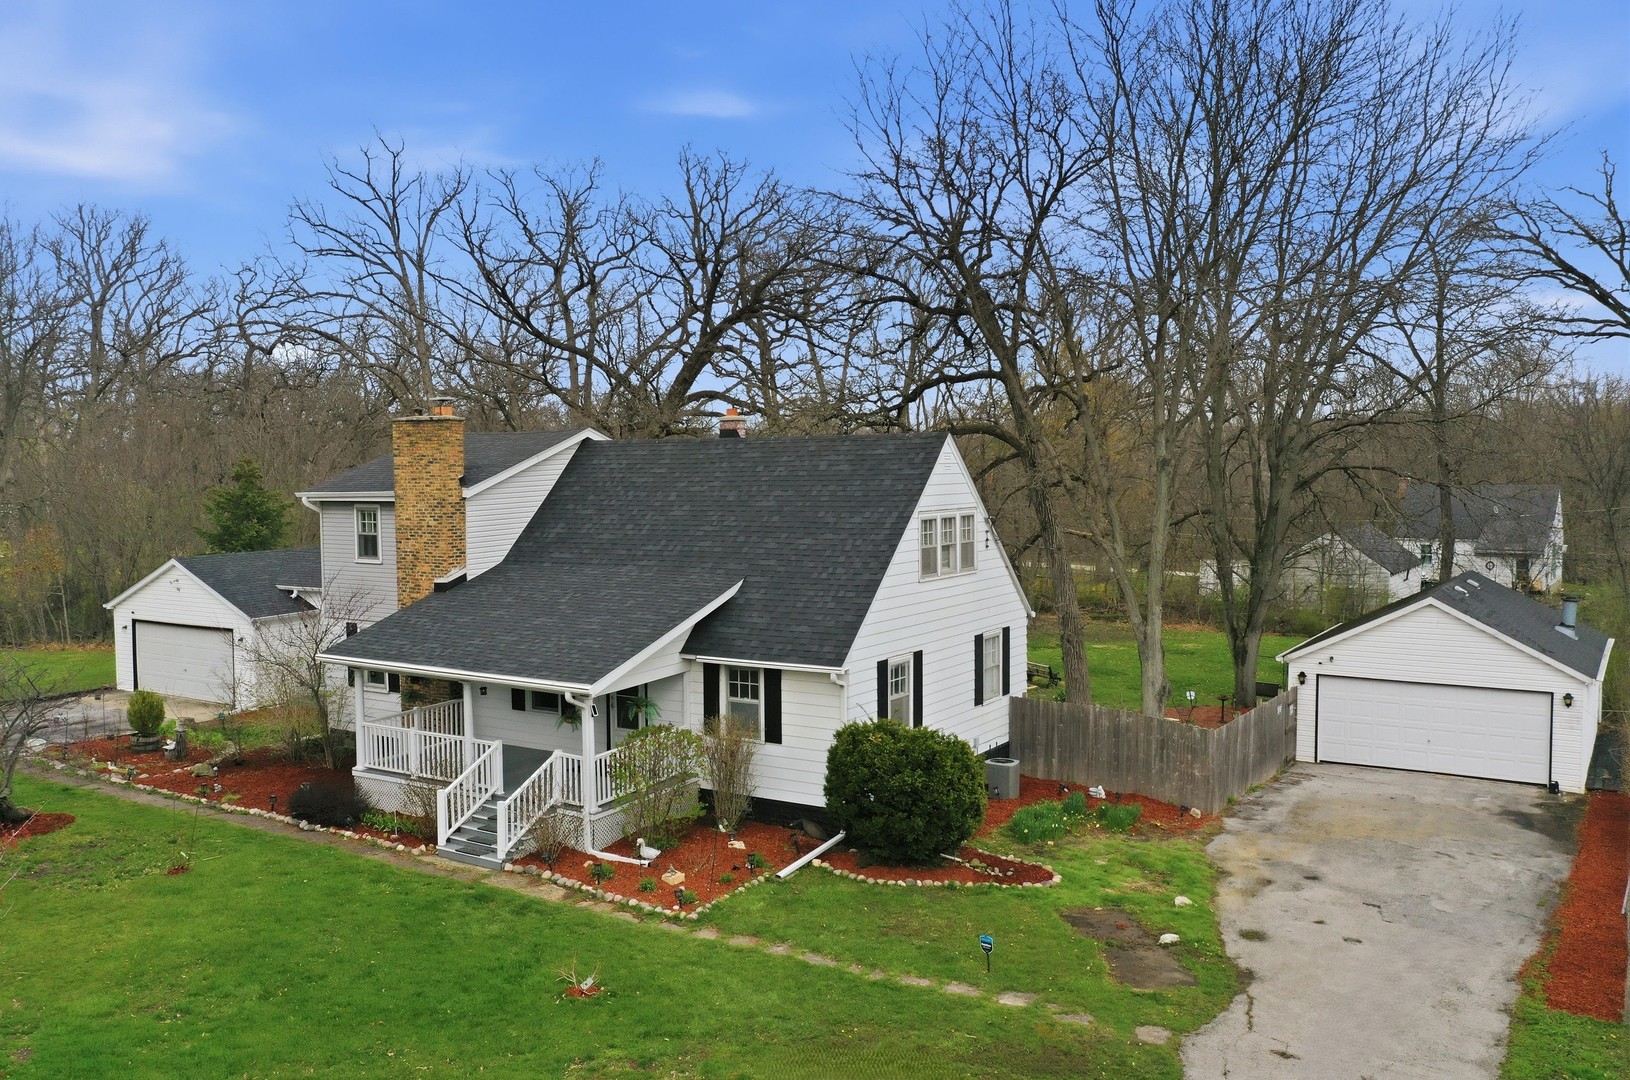
$325,000.00
$275,000.00 listing calculator
3 Beds/ 1 Baths
23045 Lahon Road
Steger, IL 60475
property photo property photo
35
photos
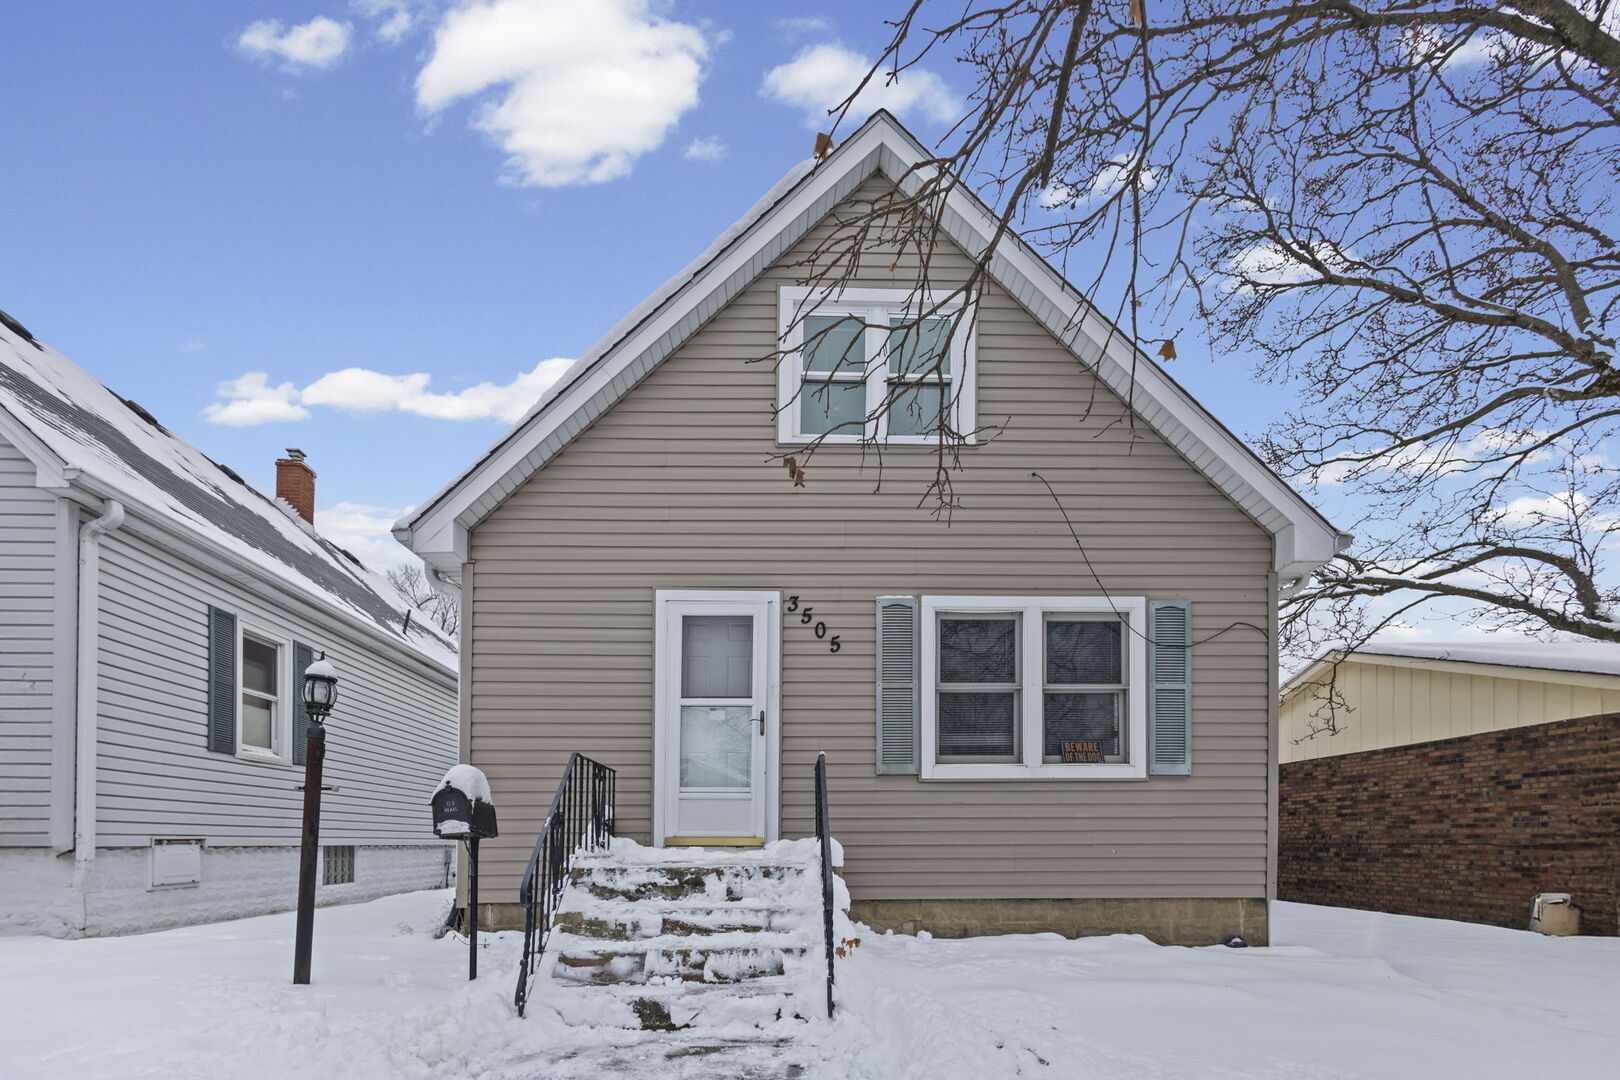
$189,900.00
$170,900.00 listing calculator
3 Beds/ 2 Baths
3505 Peoria Street
Steger, IL 60475
property photo property photo
22
photos
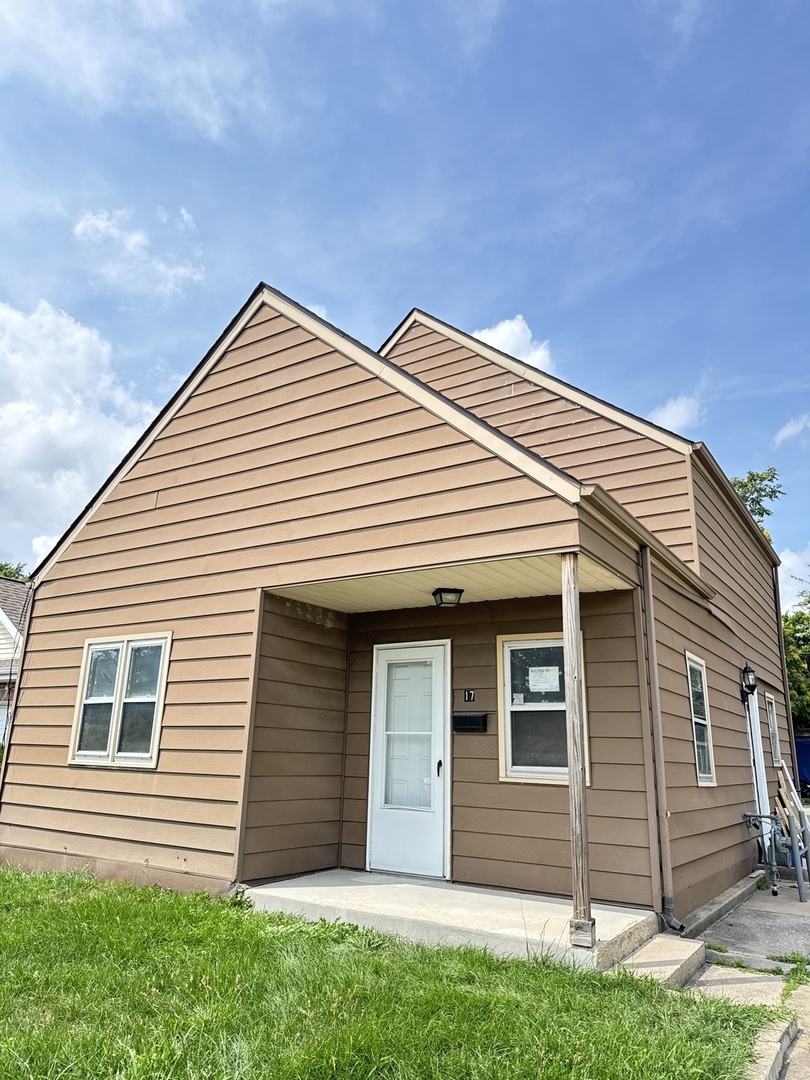
$199,000.00 listing calculator
3 Beds/ 2 Baths
17 30th Place
Steger, IL 60475
property photo property photo
17
photos
$172,900.00
$138,900.00 listing calculator
2 Beds/ 1 Baths
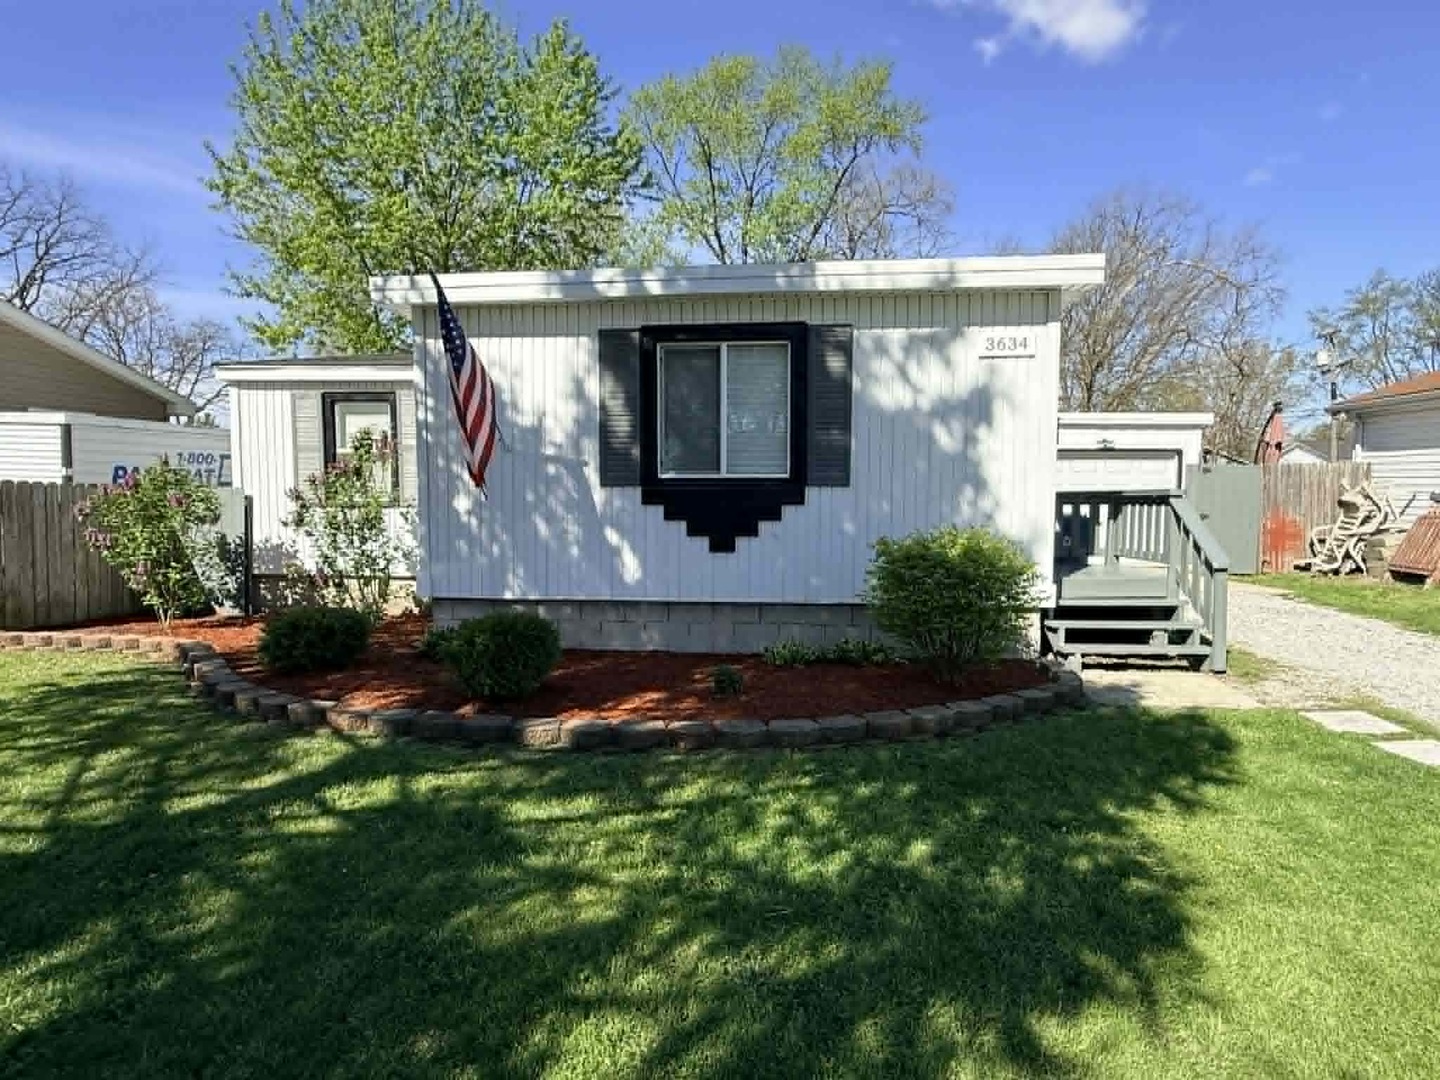
3634 Sangamon Street
Steger, IL 60475
virtual tour
large photos
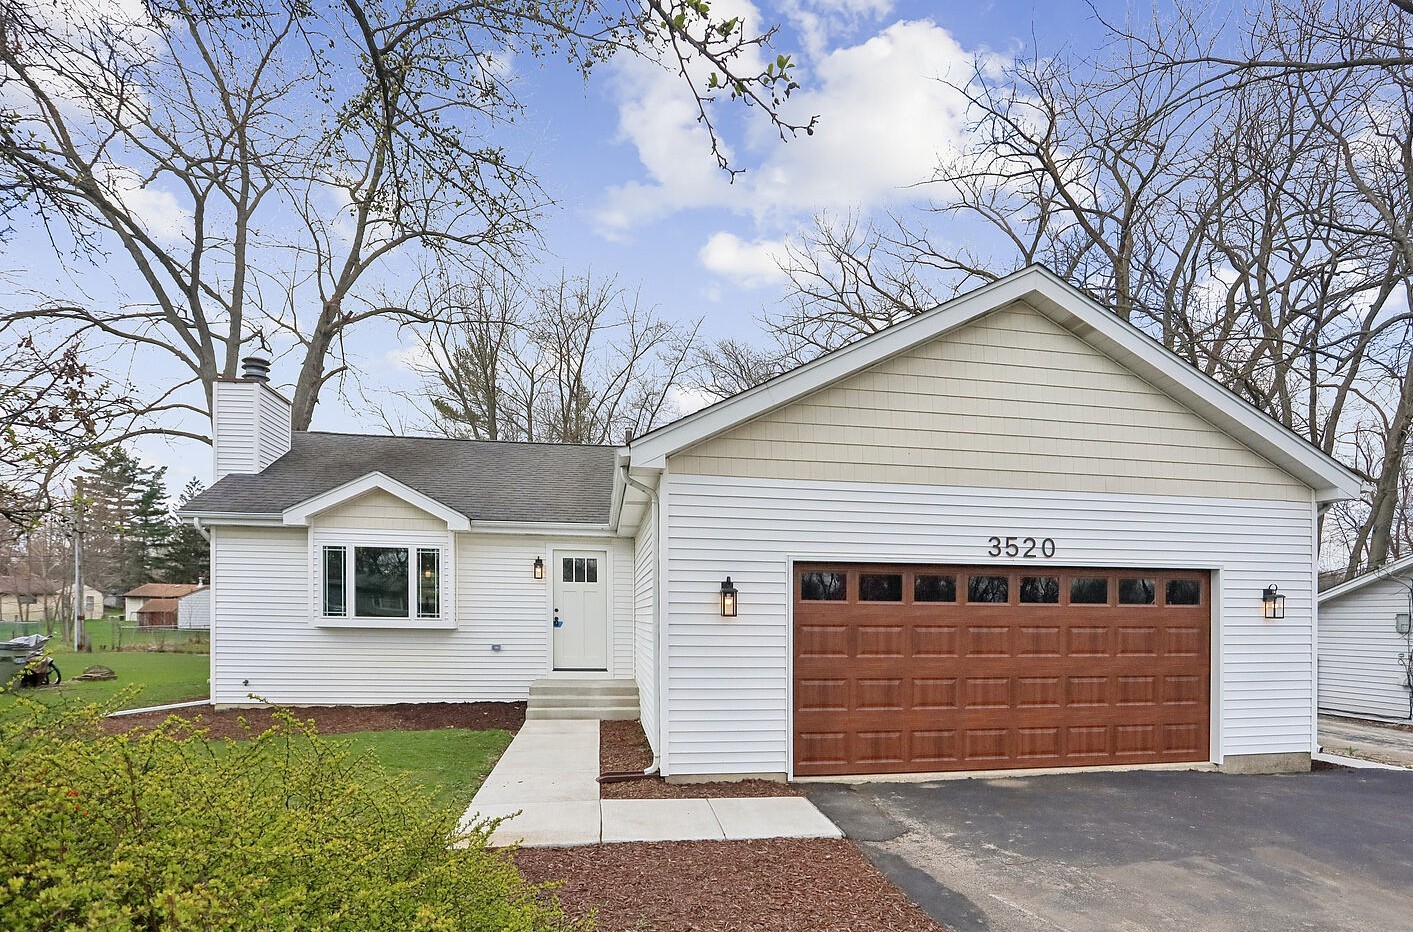
3520 William Street
Steger, IL 60475
Will, US
Subdivision: Adams Heights
$329,900.00
$319,900.00 listing calculator
Status: Active (For Sale)
Type: Residential
Size: 2,035 Sq. Ft.
Lot Size: 0.22 Acres
Bedrooms: 3
Bathrooms: 3
MLS ID: 12597776


Save
Print
Visit
Schools Nearby
Contact Agent
Overview
Photos (21)
Request Showing

BETTER THAN NEW CONSTRUCTION! This 3 (possibly 4) bedroom open concept RANCH with 3 FULL BATHROOMS on the Will County side of Steger has been professionally updated throughout! Over 2,000 sq ft of finished living space (including the finished basement) & no expense was spared! Featuring an OPEN CONCEPT living room/kitchen/dining area with 3 bedrooms & 2 NEW full baths on the main level, PLUS a large Rec Room & bonus room that could be used as a 4th BR or home office w/3rd full bath in the finished basement, there's plenty of space for all! Soaring vaulted ceilings, modern fixtures, beautiful custom tile showers, BRAND NEW WINDOWS & luxury vinyl plank flooring throughout. New GORGEOUS floor to ceiling stone fireplace with granite hearth. Fully updated kitchen with GRANITE counters, bar top seating, BRAND NEW CRAFTSMAN cabinets & STAINLESS appliance package. Spacious main floor primary suite w/ TWO CLOSETS, & updated ensuite bathroom with custom tile shower! All new Craftsman white panel doors & trim throughout. Host game nights or movie nights in the finished basement with BONUS room & FULL BASEMENT BATH; perfect set up for guests! Washer/dryer included; but sold as-is; never used them. This one has all the bells & whistles, even a new overhead garage door, double-tiered deck AND a patio. Don't wait long!

Courtesy Of: Re/Max 10


Feature Highlights


  • Built Before 1978
  • Basement Bathrooms

General Features


List Date:
04/07/2026

Interior Features


Bedrooms Possible:
3
Aprox. Total Finished Sq Ft:
2035
Bathrooms Full:
3
Rooms Total:
7
Living Area Source:
Estimated

Exterior Features and Amenities


Lot Size Dimensions:
59X168X59X168
Model:
Ranch
Parking Total:
2

Financial


Tax Annual Amount:
$6,143.26
Tax Year:
2025
Days On Market:
47
Purchase Contract Date:
2026-05-13

Other Features


Elementary School District:
194
High School District:
194
Middle Or Junior School District:
194
Age:
Unknown


Directions


Steger road to Kings road south to 35th. East to William. South to home.

Availability Calendar


- Available - Unavailable

Rental Rates


Inquire about this property


The data relating to real estate for sale on this website comes in part from the Broker Reciprocity program of MRED LLC. Real Estate listings held by brokerage firms other than Hometown Real Estate are marked with the Broker Reciprocity logo or the Broker Reciprocity thumbnail logo (a little black house) and detailed information about them includes the names of the listing brokers. Some properties which appear for sale on this website may subsequently have sold and may no longer be available. The information being provided is for consumers' personal, non-commercial use and may not be used for any purpose other than to identify prospective properties consumers may be interested in purchasing.
Data last updated: 2026-05-27
.

Copyright 2026 MRED LLC

The information presented here is deemed reliable, though not guaranteed.
  • About
  • Buyers
  • Sellers
  • Listings
  • Community
  • Mortgage Info
  • Our Agents
Fa Tw Li Zi Yo
Illinois License 478101578
Corporate Office 7700 W. Belmont Ave, Chicago, IL 60634
An Equal Opportunity Company. Equal Housing Opportunity.
All rights reserved.
Copyright© 2026 Hometown Real Estate
Some parts Copyright© 2026 Zealder.com
Powered by: Zealder Real Estate Website
homeHome emailContact account_circleLogin settingsAccount account_circleLogout
About
Contact Events Blog Nikki Mayer
Buyers
Buyer's Resources Dream Home Finder Buyer Agent Information
Sellers
Seller's Resource Market Analysis
Listings
Search Listings Buyer Agents Hometown Real Estate Group Listings Office Listings Featured Listings Recently Sold Untitled Untitled
Community
Resources
Mortgage Info
Mortgage Calculator Mortgage Rates Loan Quote
Our Agents
Meet Our Agents