






Cook, US

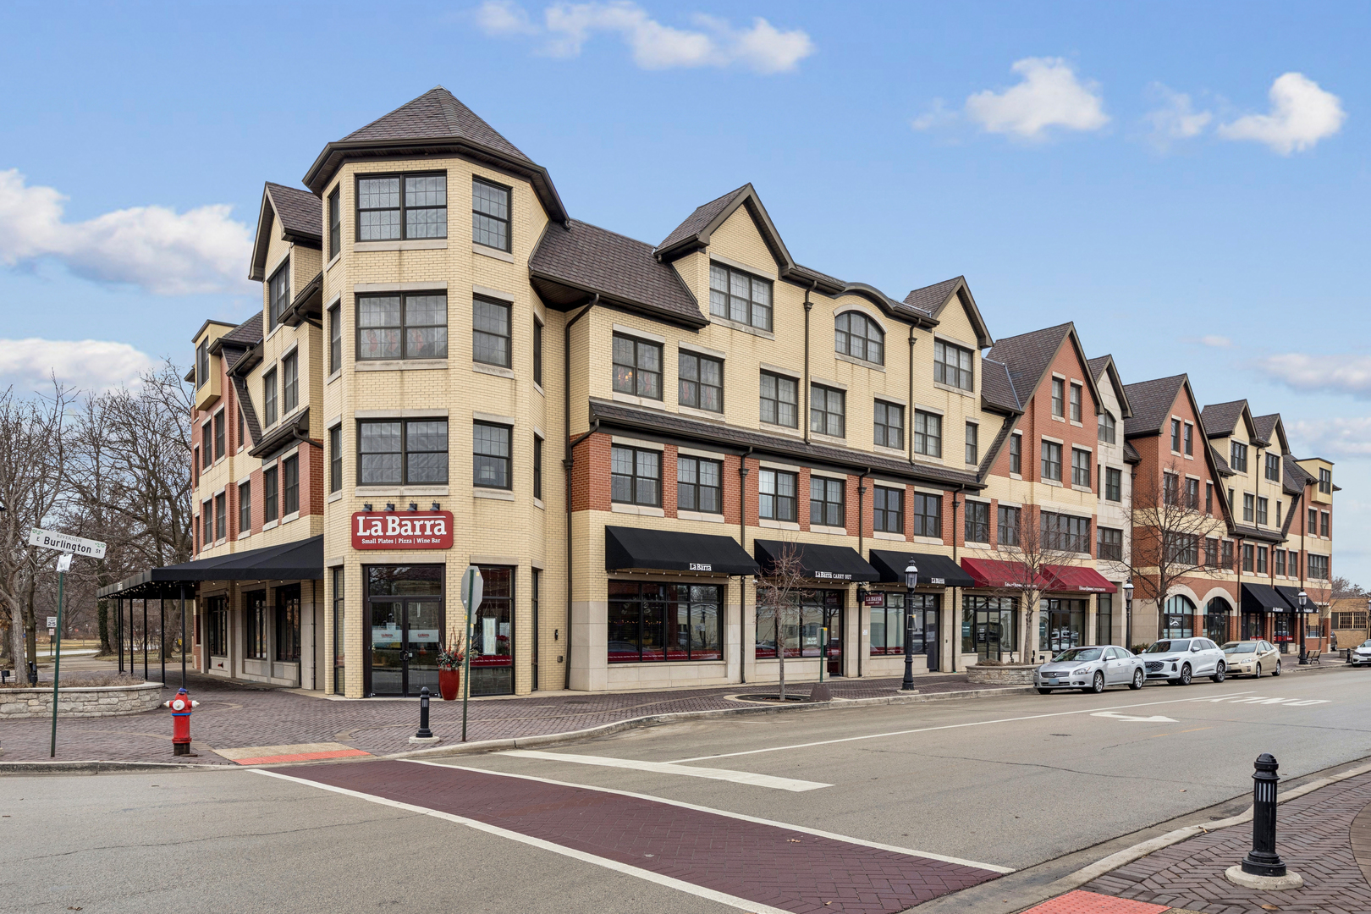
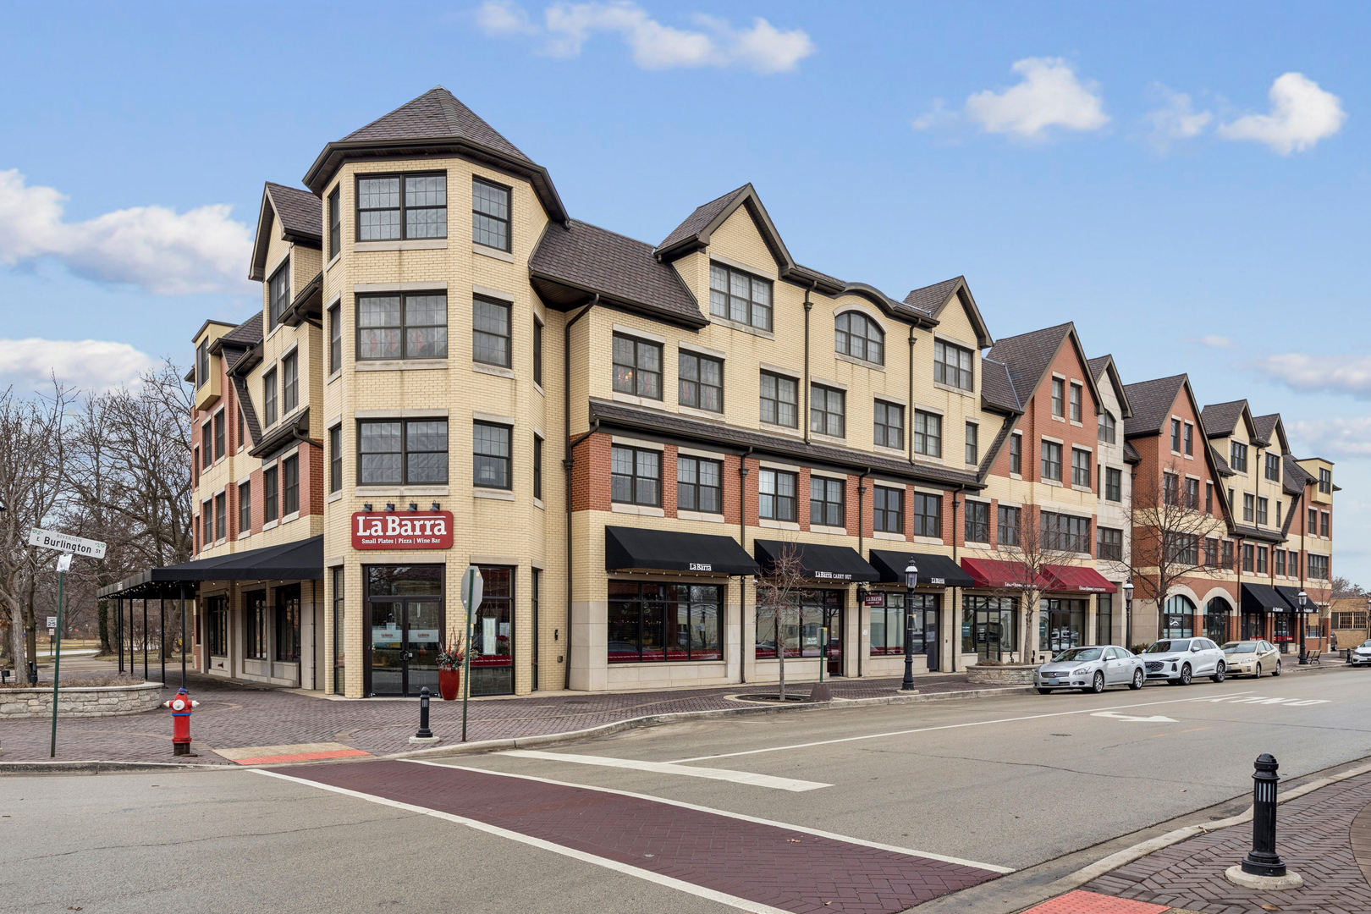
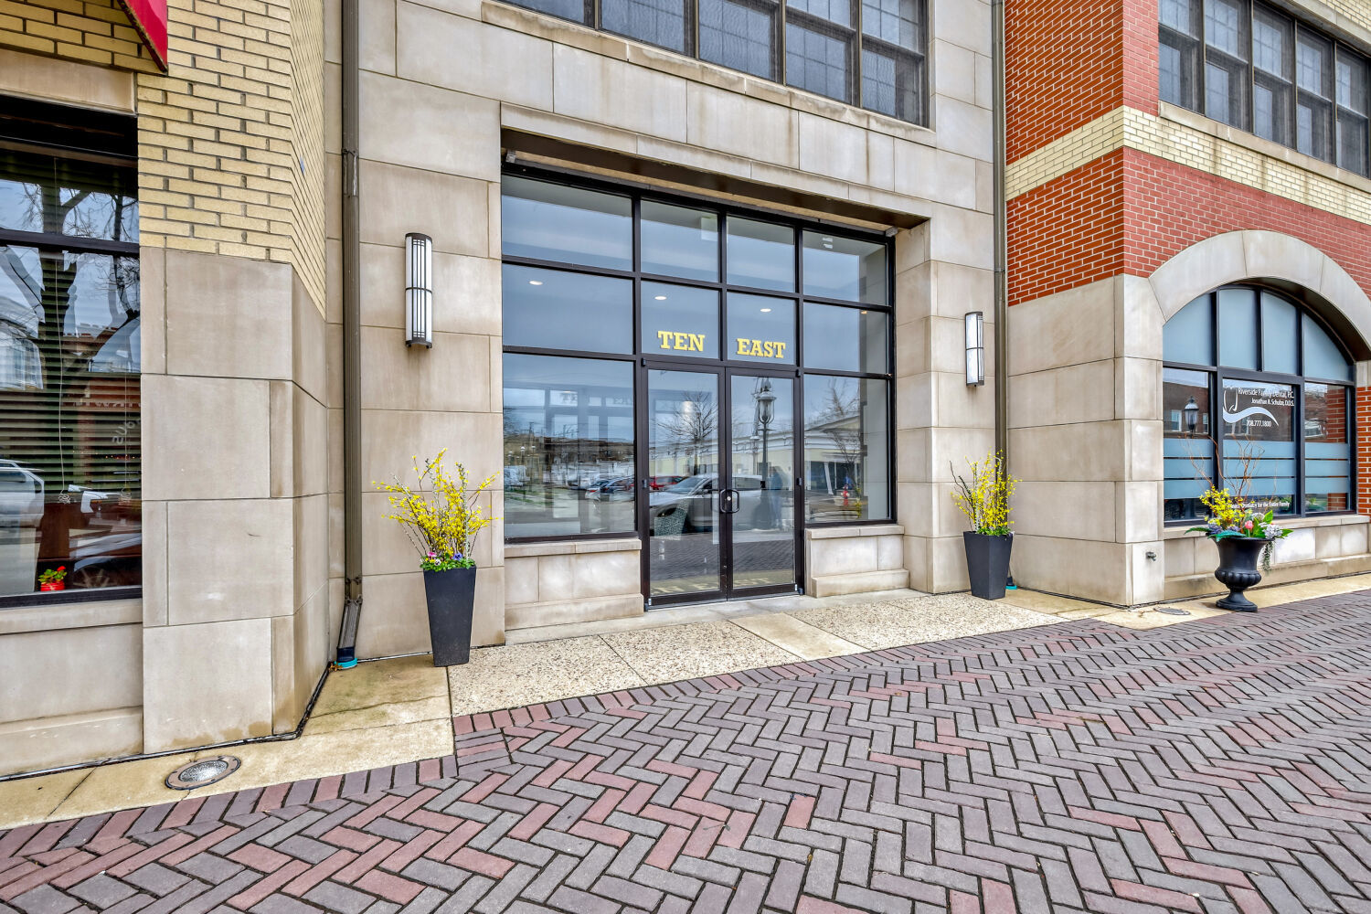
Located in one of the nation's first planned suburbs just nine miles from Chicago and surrounded by natural beauty, this exceptional end-unit luxury condo offers a seamless blend of classic elegance and modern comfort. A bold black-and-white tiled entryway makes a striking first impression, opening to sun-filled interiors with tall ceilings, rich detailing, and exquisite custom millwork throughout. The thoughtfully designed floor plan includes three ensuite bedrooms, each with custom-organized closets. The serene primary suite features volume ceilings and a spa-like bath with a soaking tub, oversized walk-in shower, and double vanities. A charming French country eat-in kitchen, with custom Das Holz Haus beveled door cabinetry, granite counters, high-end appliances including a Sub Zero cabinet paneled refrigerator, and tile backsplash, flows effortlessly into a cozy fireplace sitting area and a formal dining room, perfect for entertaining. A bright and inviting living room with graceful rounded lines adds character and warmth, while French doors lead to a dedicated office or flexible third bedroom suite. With windows on multiple exposures, natural light fills every corner of the home. Set within an elegant, well-maintained building just steps from dining, shopping, and the train, this residence offers a sophisticated, maintenance-free lifestyle in an unbeatable location. Major updates include HVAC 2025, Aprilaire humidifier 2025, Honeywell wireless thermostat 2025. Please find extended details sheet attached under additional info.
Courtesy Of: Coldwell Banker Real Estate Group
Feature Highlights
- Additional Parcels
General Features
- List Date:
- 04/07/2026
Public Schools
- High School:
- Riverside Brookfield
Interior Features
- Living Area Source:
- Builder
- Bedrooms Possible:
- 3
- Bathrooms Full:
- 3
- Rooms Total:
- 7
Exterior Features and Amenities
- Lot Size Dimensions:
- common
- Parking Total:
- 2
Financial
- Association Fee:
- $742.00
- Days On Market:
- 21
- Tax Annual Amount:
- $14,645.00
- Tax Year:
- 2025
Other Features
- Elementary School District:
- 96
- High School District:
- 208
- Middle Or Junior School District:
- 96
- Age:
- 16-20 Years
Directions
From First Ave, east on Forest Ave, cross Longcommon Rd to E Burlington. Building entry on North side of road.
The data relating to real estate for sale on this website comes in part from the Broker Reciprocity program of MRED LLC. Real Estate listings held by brokerage firms other than Hometown Real Estate are marked with the Broker Reciprocity logo or the Broker Reciprocity thumbnail logo (a little black house) and detailed information about them includes the names of the listing brokers. Some properties which appear for sale on this website may subsequently have sold and may no longer be available. The information being provided is for consumers' personal, non-commercial use and may not be used for any purpose other than to identify prospective properties consumers may be interested in purchasing.
Data last updated: 2026-05-25.
Copyright 2026 MRED LLC