






DuPage, US

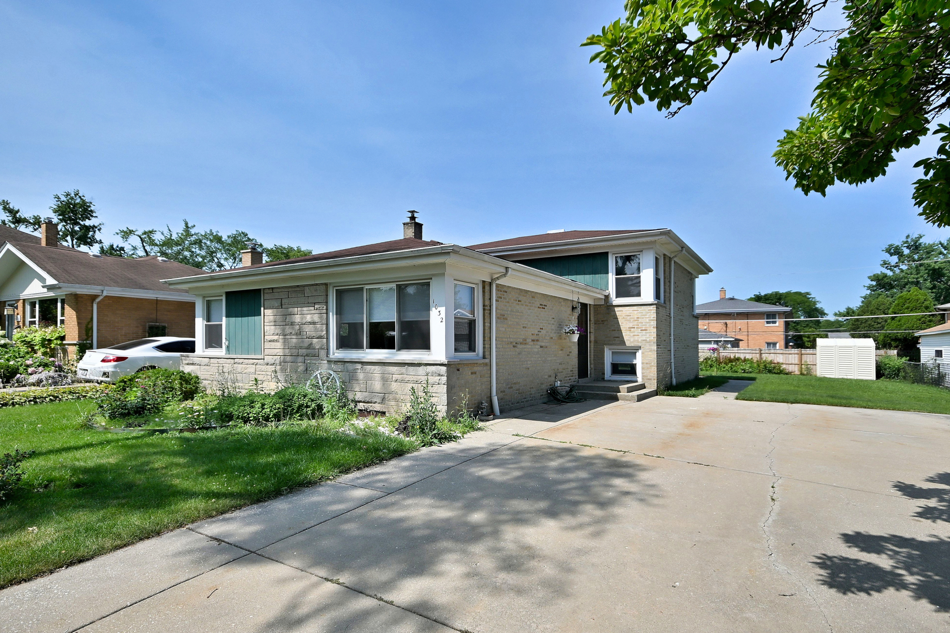
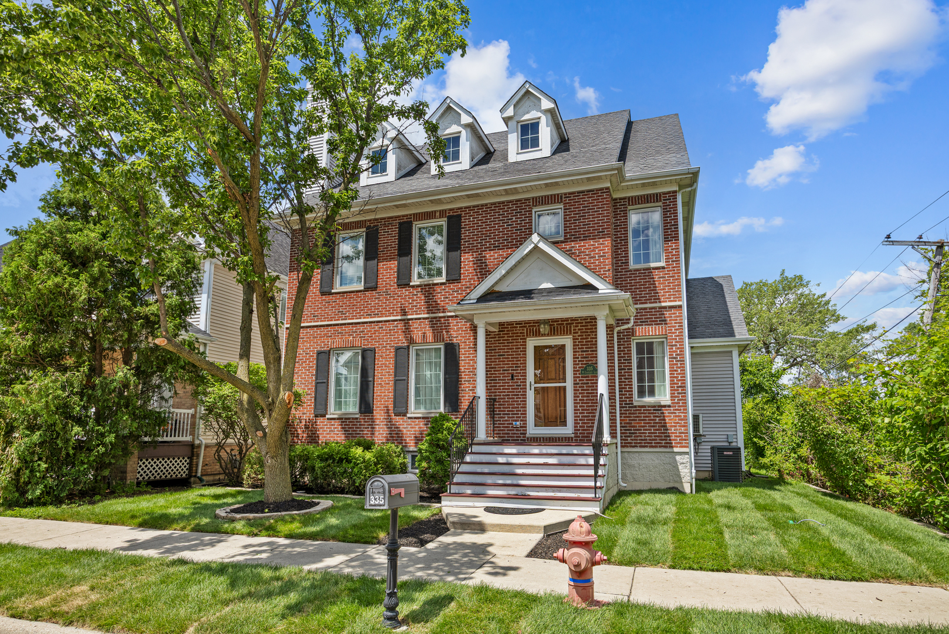
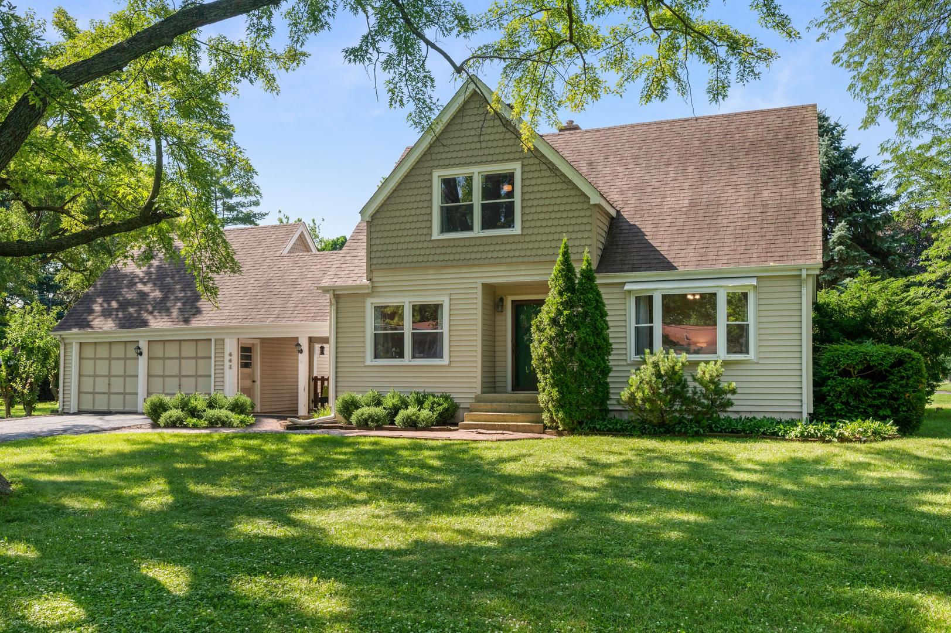
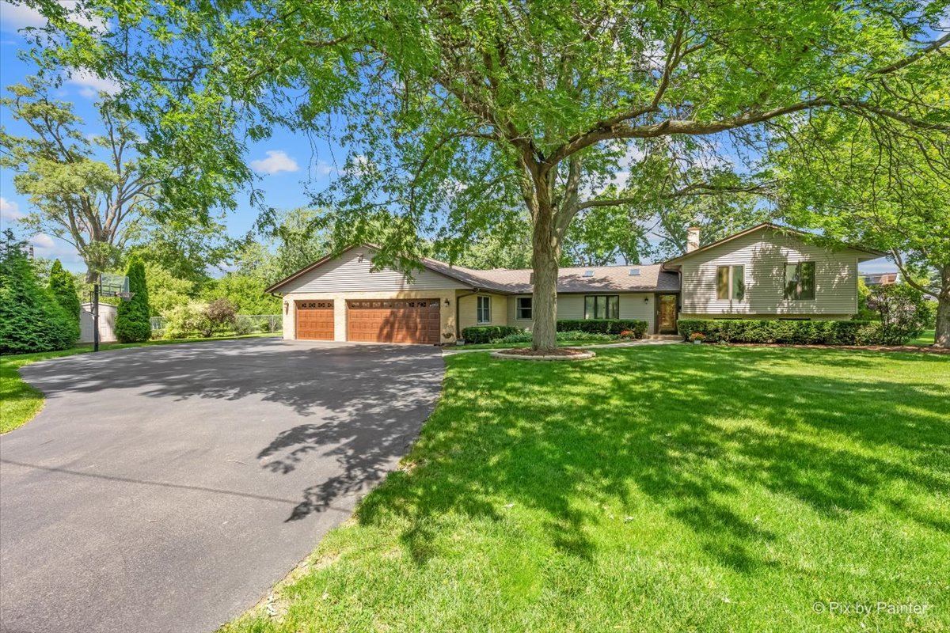
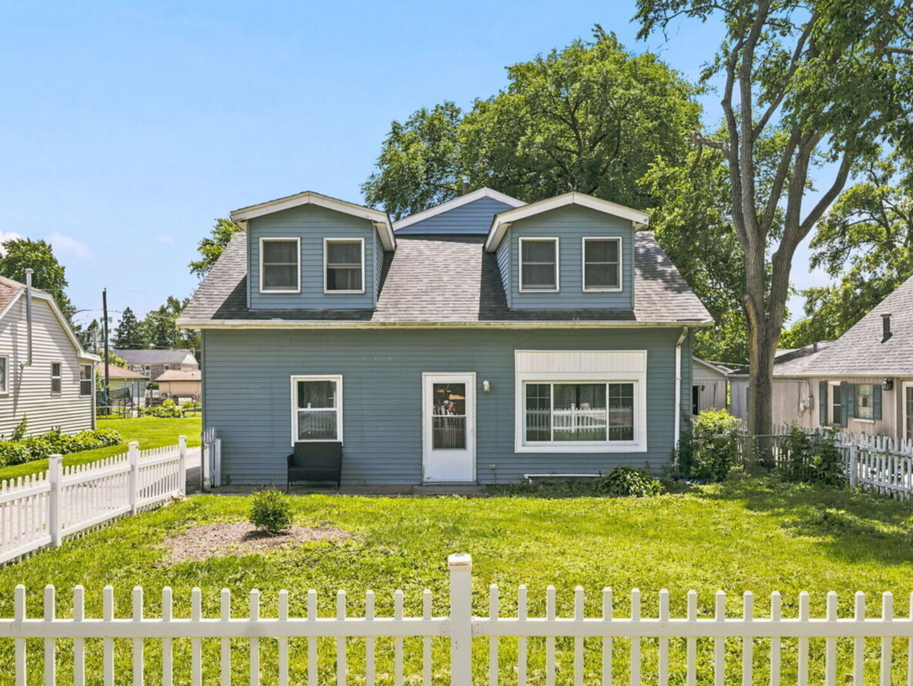
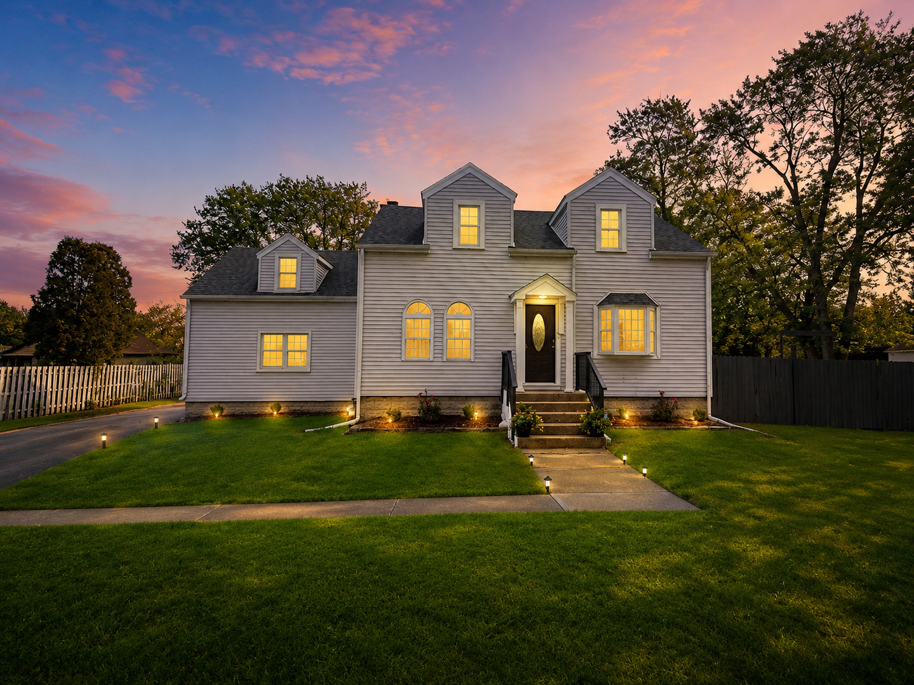
MUCH LARGER THAN IT APPEARS! Offering 3,464 square feet of finished living space, this beautifully updated 4-bedroom, 3-full-bath home sits on two oversized lots in one of Bensenville's most desirable locations. From the moment you step inside, you'll appreciate the abundance of space, flexibility, and thoughtful updates throughout. The main level features refinished hardwood floors, a spacious living room, separate dining room, updated kitchen with quartz countertops, and premium Viking appliances including a refrigerator, stove, and microwave. A highly desirable first-floor bedroom and full bathroom provide the perfect setup for guests, related living, a home office, or multigenerational living. Upstairs, you'll find generously sized bedrooms, including an oversized upper-level bedroom with a large walk-in closet and additional flex space that can be used as a sitting area, home office, nursery, workout space, or whatever best suits your lifestyle. The nearly 1,000-square-foot finished basement offers exceptional additional living space and endless possibilities for entertaining, recreation, a media room, game room, home gym, play area, or work-from-home setup. Outside, enjoy a rare double lot with approximately 120 feet of frontage, a large fenced yard, patio, fire pit, and plenty of room for outdoor entertaining, gardening, pets, or future expansion. The expansive yard provides a park-like setting that is difficult to find in today's market. Located just steps from White Pines Golf Club and close to schools, parks, shopping, restaurants, Metra, O'Hare Airport, and major expressways, this move-in-ready home combines space, flexibility, location, and value. A rare opportunity to own over 3,400 square feet of finished living space on nearly half an acre for under $500,000.
Courtesy Of: Online Brokers Inc.
Feature Highlights
- Broker Owned/Interest
- Built Before 1978
General Features
- List Date:
- 03/25/2026
Public Schools
- Elementary School:
- Tioga Elementary Sch
- High School:
- Fenton High School
Interior Features
- Bedrooms Possible:
- 4
- Aprox. Total Finished Sq Ft:
- 3464
- Bathrooms Full:
- 3
- Rooms Total:
- 9
- Living Area Source:
- Estimated
Exterior Features and Amenities
- Lot Size Dimensions:
- 120x159
- Model:
- 2 Story
- Parking Total:
- 2
Financial
- Tax Annual Amount:
- $11,220.00
- Tax Year:
- 2024
- Days On Market:
- 107
- Purchase Contract Date:
- 2026-07-08
Other Features
- Elementary School District:
- 2
- High School District:
- 100
- Middle Or Junior School District:
- 2
- Age:
- 51-60 Years
The data relating to real estate for sale on this website comes in part from the Broker Reciprocity program of MRED LLC. Real Estate listings held by brokerage firms other than Hometown Real Estate are marked with the Broker Reciprocity logo or the Broker Reciprocity thumbnail logo (a little black house) and detailed information about them includes the names of the listing brokers. Some properties which appear for sale on this website may subsequently have sold and may no longer be available. The information being provided is for consumers' personal, non-commercial use and may not be used for any purpose other than to identify prospective properties consumers may be interested in purchasing.
Data last updated: 2026-07-27.
Copyright 2026 MRED LLC