






Lake, US

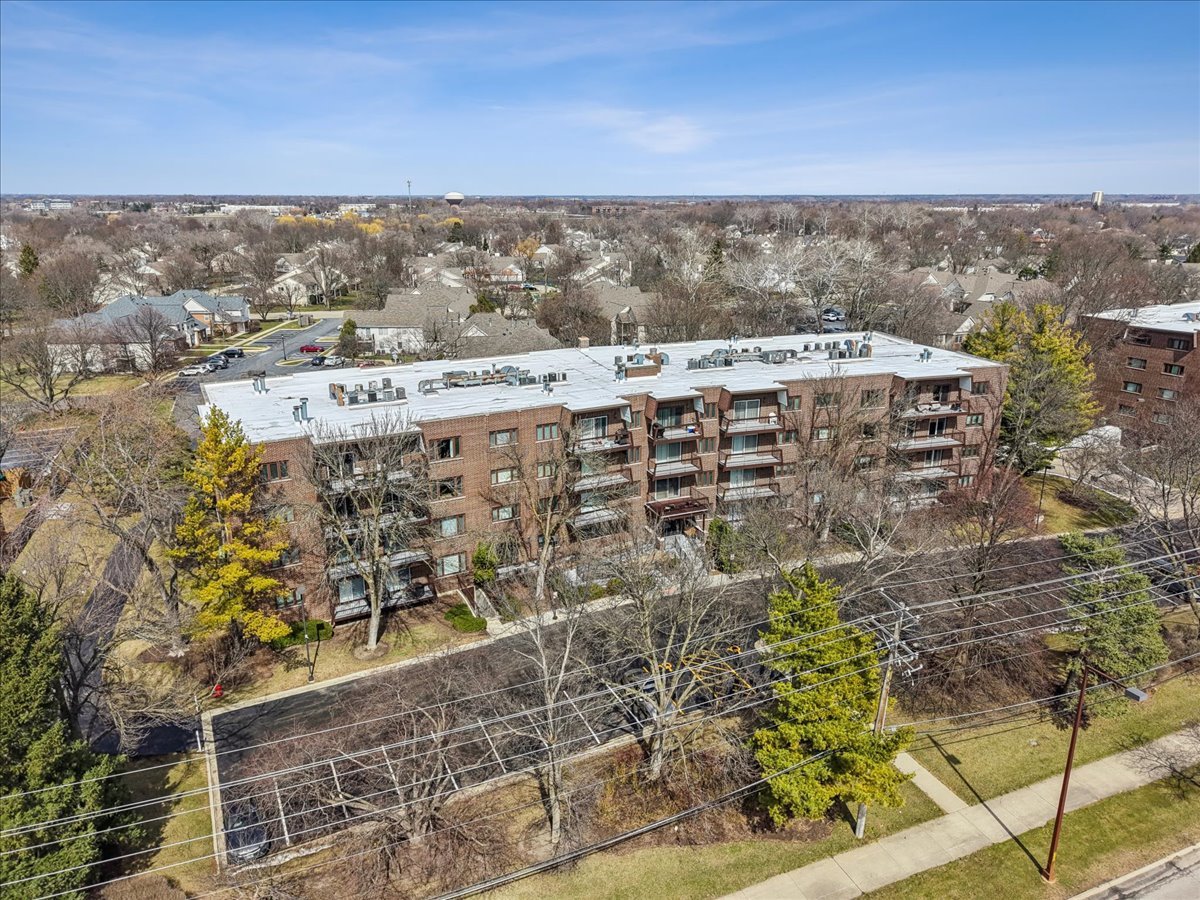
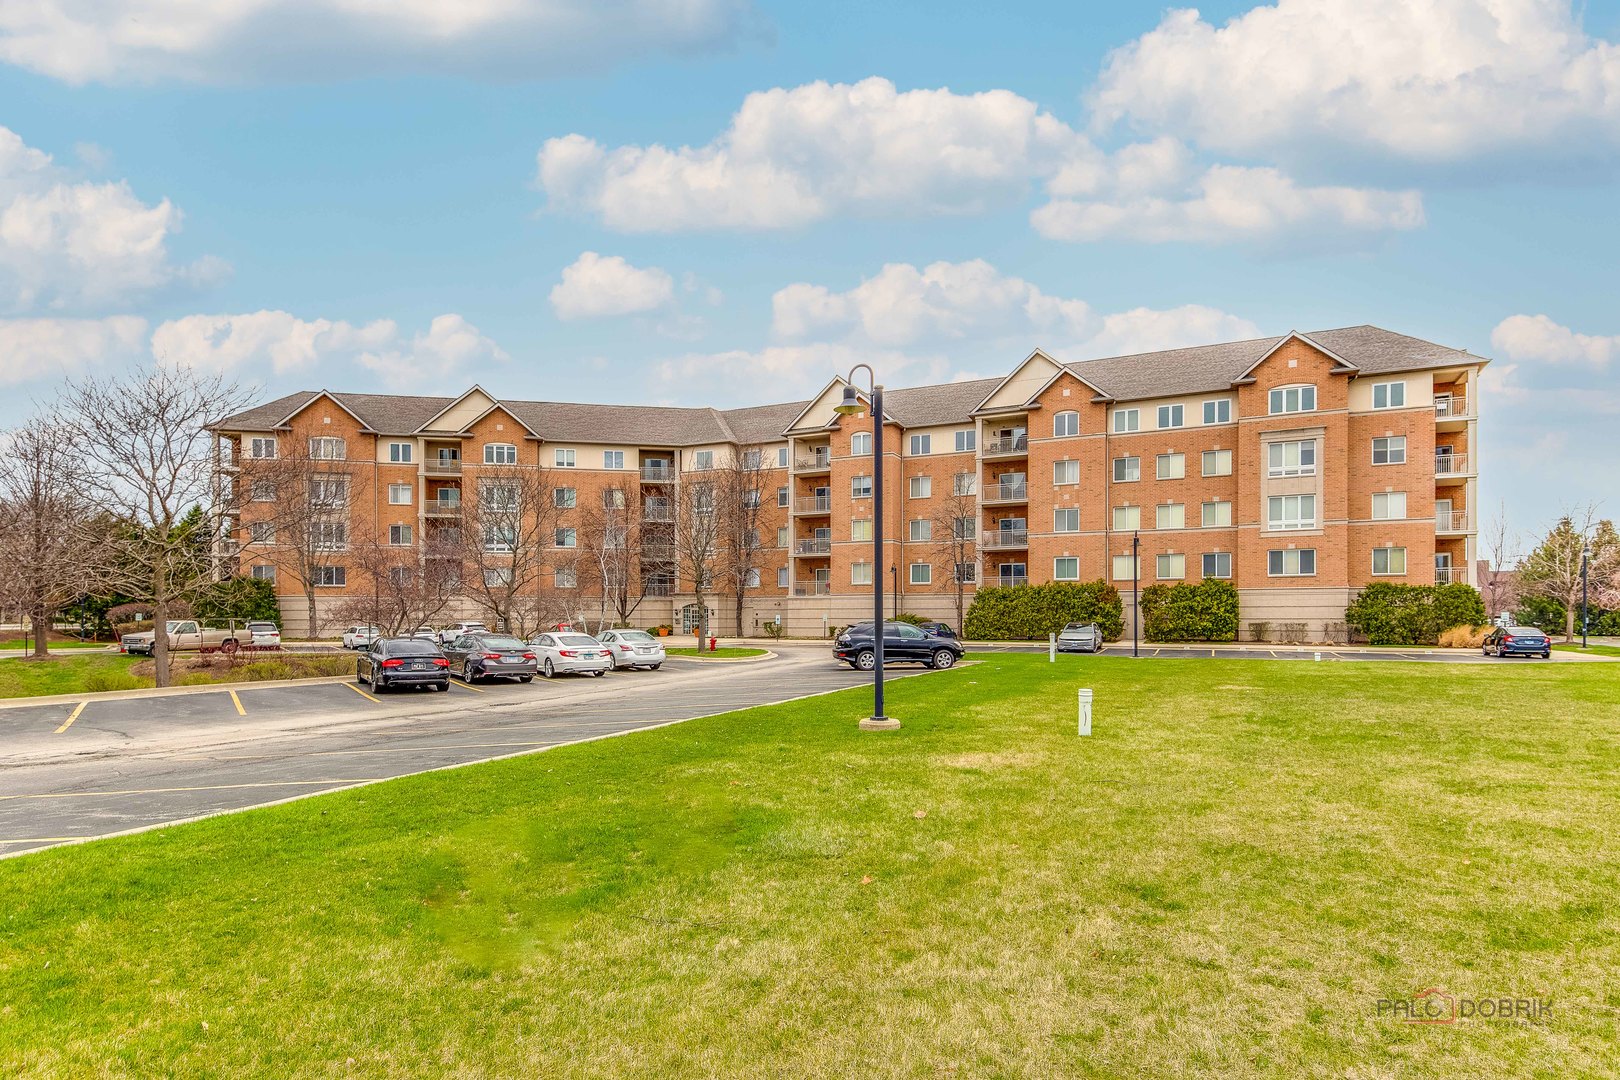
Perched on the top floor, this inviting retreat welcomes you with a sense of warmth and ease from the very first step inside. Sunlight pours across gleaming hardwood floors, instantly setting the tone for a space that feels both refined and comfortable. Every detail has been meticulously cared for, creating a home that shows like a model yet lives beautifully day to day. Mornings begin gently here. In the kitchen, soft light glows against rich maple cabinetry and dances across expansive granite countertops. Whether it's coffee at the table or a quiet start to the day, this space naturally becomes the heart of the home. As the day unfolds, it shifts seamlessly-inviting conversation, shared meals, and evenings spent gathered with ease. Just beyond, the open living area offers a comfortable backdrop for everyday life. It's a place to unwind after a long day, to host friends without feeling crowded, or simply to enjoy the calm that comes with a well-designed space. When the day winds down, the primary suite becomes your personal retreat. A tray ceiling adds a sense of openness, while the gentle breeze of the ceiling fan and soft ambient light create a calming atmosphere. The spa-like bath offers a quiet moment of luxury, complete with elevated comfort-height counters and a sense of intentional design that makes daily routines feel just a bit more indulgent. Every detail here has been carefully considered-from the flowing layout to the added convenience of temperature-controlled garage parking and extra storage. And beyond your door, you're perfectly positioned near shopping, dining, and everyday essentials, all within the highly regarded Stevenson High School district. It's more than just a place to live-it's a place that feels like home the moment you step inside.
Courtesy Of: RE/MAX Top Performers
General Features
- List Date:
- 04/01/2026
Public Schools
- Elementary School:
- Earl Pritchett Schoo
- High School:
- Adlai E Stevenson Hi
Interior Features
- Living Area Source:
- Assessor
- Bedrooms Possible:
- 2
- Bathrooms Full:
- 2
- Rooms Total:
- 5
Exterior Features and Amenities
- Lot Size Dimensions:
- COMMON
- Parking Total:
- 1
Financial
- Association Fee:
- $450.00
- Purchase Contract Date:
- 2026-04-10
- Days On Market:
- 27
- Tax Annual Amount:
- $7,581.62
- Tax Year:
- 2024
Other Features
- Elementary School District:
- 102
- High School District:
- 125
- Middle Or Junior School District:
- 102
- Age:
- 16-20 Years
The data relating to real estate for sale on this website comes in part from the Broker Reciprocity program of MRED LLC. Real Estate listings held by brokerage firms other than Hometown Real Estate are marked with the Broker Reciprocity logo or the Broker Reciprocity thumbnail logo (a little black house) and detailed information about them includes the names of the listing brokers. Some properties which appear for sale on this website may subsequently have sold and may no longer be available. The information being provided is for consumers' personal, non-commercial use and may not be used for any purpose other than to identify prospective properties consumers may be interested in purchasing.
Data last updated: 2026-05-27.
Copyright 2026 MRED LLC