






LaSalle, US

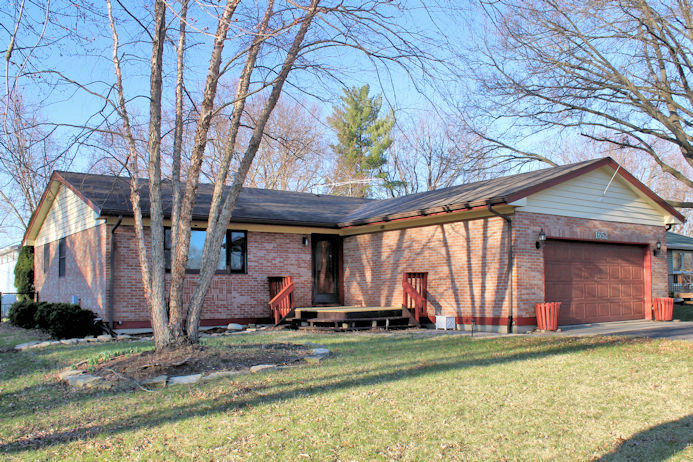
A solidly built all-brick ranch home with 3 bedrooms on the main level plus a 4th in the lower level. Includes 3 full baths, all with new fixtures. Has 1,320 sq. ft. on first floor and another 1,320 sq. ft. in the finished lower level, for over 2,600 sq. ft. of living space. Recently remodeled up and down, all newly painted inside. Main floor includes large living room, master suite, bedrooms 2 and 3, laundry/mud room, huge eat-in kitchen, and access to big screened-in porch. The extra-large kitchen/dining space features ample cabinet and counter space, including room to add a movable island. And the large pantry has pullouts for storage, plus an adjacent coffee bar. The convenient first-floor laundry/mud room is off the foyer and master suite, and includes a laundry tub. The spacious lower level doubles the living space with the 4th bedroom and adjoining bathroom with a big walk-in shower, multiple areas for family and recreation spaces, and a bar. The bar/lounge area is perfect for relaxing, good conversation and watching games on TV. And when the weather is nice, you can easily move the activities outside through the exterior doors. And it's also helpful for moving large items in and out. The entire lower-level floor is tiled. The big screened-in porch overlooks the large, completely fenced-in backyard and shed. There are 3 ceiling fans to make it more comfortable on those hot, humid nights. The garage has loads of cabinets for storage, plus a workbench and exterior service door. There's also a gas line to add a future heater. Want to display favorite photos, collectibles and memories? There are lighted niches in the living room, master bedroom and other spots to show them off. So, if you're looking for a home to spread out in and enjoy all the benefits of Lake Holiday - boating, fishing, swimming and lots more - here it is, ready to make it your own. This home is owned by an out-of-area Realtor.
Courtesy Of: Swanson Real Estate
Feature Highlights
- Broker Owned/Interest
- Basement Bathrooms
General Features
- List Date:
- 04/01/2026
Interior Features
- Living Area Source:
- Assessor
- Bedrooms Possible:
- 4
- Aprox. Total Finished Sq Ft:
- 2640
- Bathrooms Full:
- 3
- Rooms Total:
- 7
Exterior Features and Amenities
- Lot Size Dimensions:
- 75x200
- Model:
- Ranch
- Parking Total:
- 2
Financial
- Association Fee:
- $1,029.00
- Tax Year:
- 2024
- Tax Annual Amount:
- $5,649.00
- Days On Market:
- 43
- Purchase Contract Date:
- 2026-05-13
Other Features
- Elementary School District:
- 430
- High School District:
- 430
- Middle Or Junior School District:
- 430
- Age:
- 31-40 Years
Directions
Rte. 34 to Gletty Rd. to "T", right to N.2750th stop sign, left to Suzy St. entrance to SECOND hilda to home.
The data relating to real estate for sale on this website comes in part from the Broker Reciprocity program of MRED LLC. Real Estate listings held by brokerage firms other than Hometown Real Estate are marked with the Broker Reciprocity logo or the Broker Reciprocity thumbnail logo (a little black house) and detailed information about them includes the names of the listing brokers. Some properties which appear for sale on this website may subsequently have sold and may no longer be available. The information being provided is for consumers' personal, non-commercial use and may not be used for any purpose other than to identify prospective properties consumers may be interested in purchasing.
Data last updated: 2026-05-24.
Copyright 2026 MRED LLC