







Cook, US

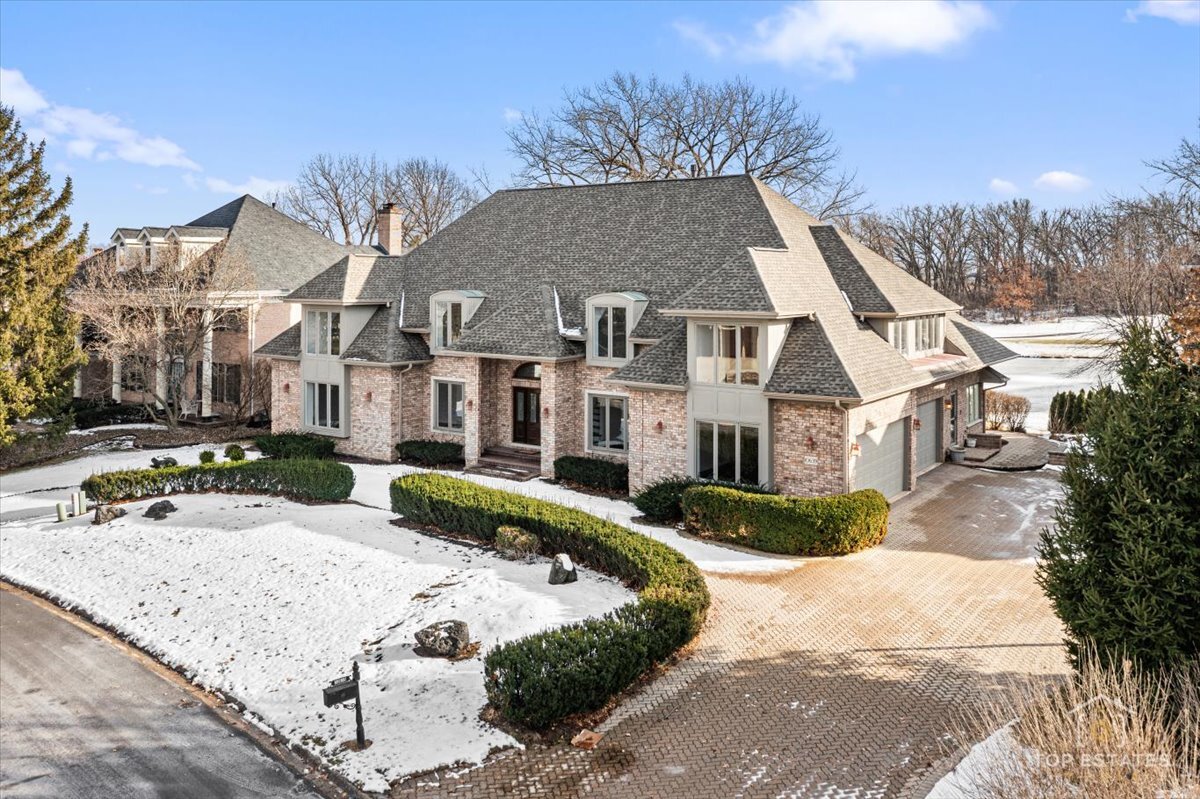
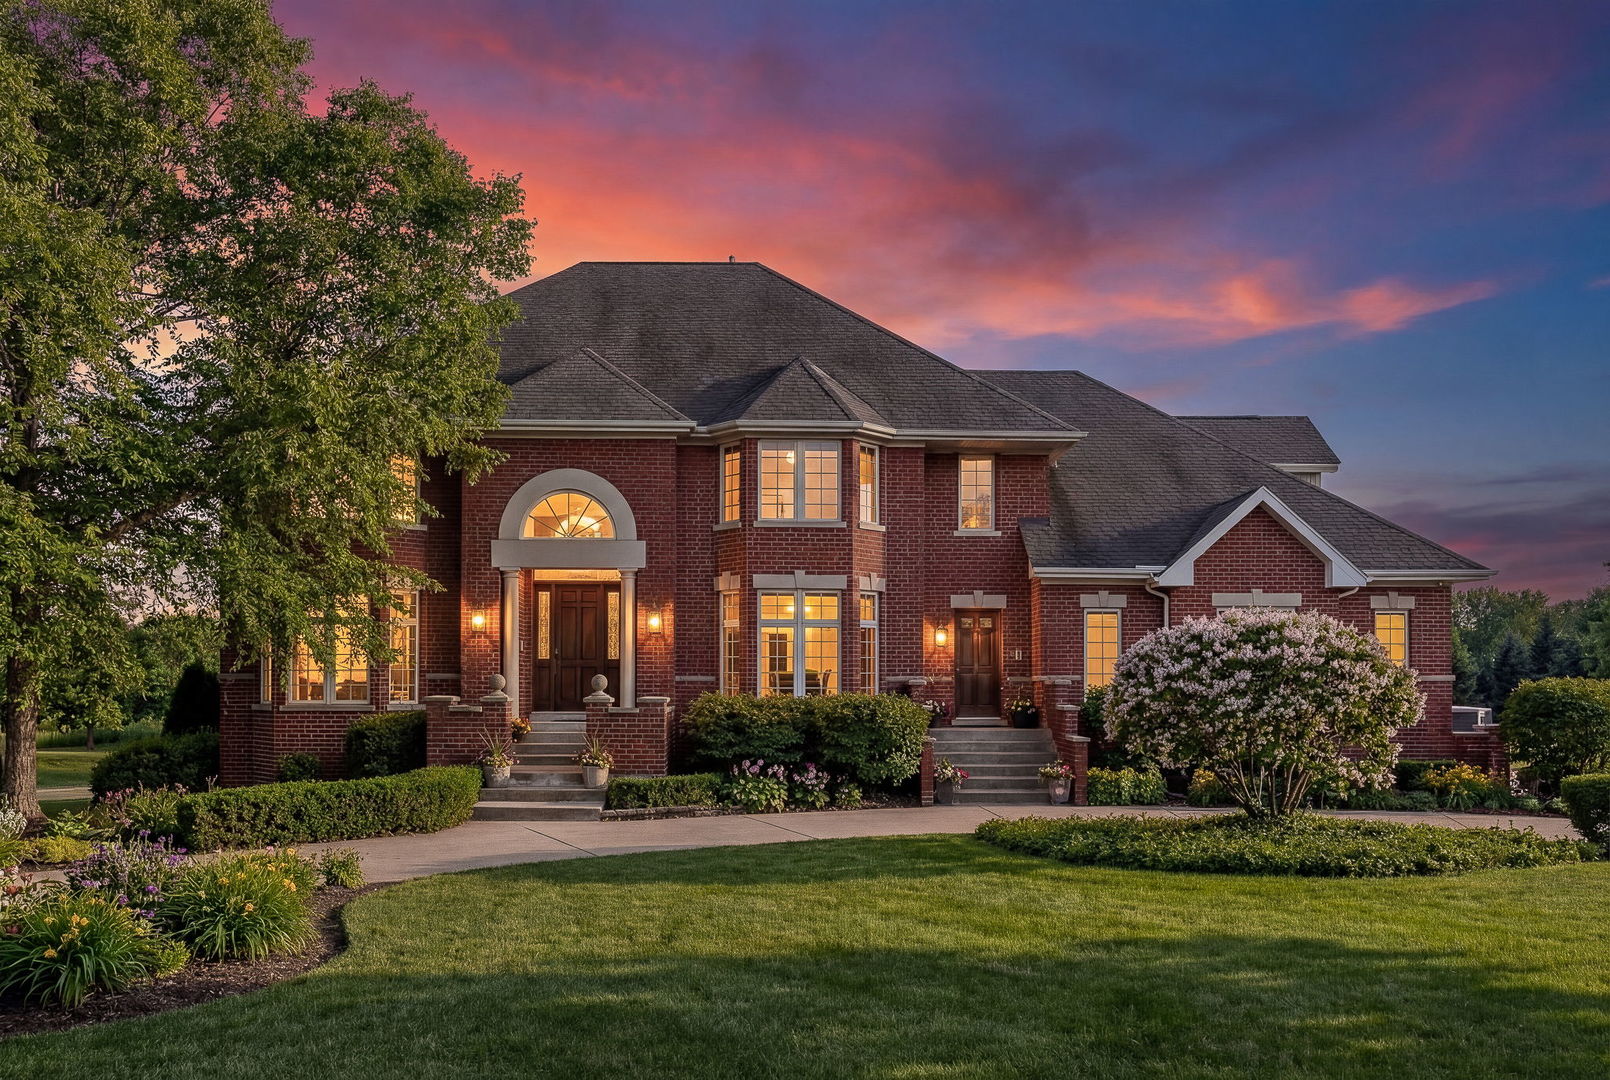
Multiple offers received! Highest and best due Tuesday by 3:00 pm. Stunning, RECENTLY RENOVATED residence effortlessly blends sophistication and luxury! Impressive curb appeal highlighted by brick in a classic red hue and mature landscaping. Inviting two-story foyer with elegant chandelier opens to a home that wows at every turn. Formal living room has a stunning fireplace and a great space to entertain. Inviting dining room offers custom wainscoting detail and is the ideal space to host dinner parties on a grand scale. Spectacular two-story great room has a beautiful floor to ceiling fireplace, a custom bar area and tons of windows for optimal sunlight retention. Gorgeous gourmet kitchen is equipped with Thermador appliances, a Sub-Zero refrigerator, quartz countertops, a center island, a butler's pantry, walk in pantry, and breakfast room. Main level also includes a sunroom or sitting room, a handsome study/den featuring custom built-ins for tons of storage, a laundry room, and a powder room. Luxurious master suite is the ultimate space for relaxation and has a dressing suite, two walk in closets, and a spa-like bathroom. Generously sized bedrooms are on the second level. Finished WALKOUT basement complete with a home theatre, media room, custom wet bar, workout room/game room and potential wine cellar and more. Private backyard OASIS is an entertainer's dream, featuring an inground pool, multiple areas to entertain, a fire pit and more. This home is also fully integrated with modern technology, including a Sonos 6-zone audio system, Lutron lighting, and a comprehensive security and camera system. Great Orland Park location close to shopping, dining, METRA, expressway access, parks, and schools. The ultimate house for entertaining! Incredible offering in the luxury market that can not be replicated at this price. Lift in garage included at list price turning the 3 car garage into 5 car! WATCH FULL LENGTH VIDEO!
Courtesy Of: Realty Executives Elite
Feature Highlights
- Basement Bathrooms
General Features
- List Date:
- 03/28/2026
Public Schools
- High School:
- Carl Sandburg High S
Interior Features
- Living Area Source:
- Estimated
- Bedrooms Possible:
- 4
- Bathrooms Full:
- 4
- Rooms Total:
- 13
Exterior Features and Amenities
- Lot Size Dimensions:
- 167x233x160x209
- Model:
- Custom
- Parking Total:
- 5
Financial
- Purchase Contract Date:
- 2026-04-01
- Days On Market:
- 30
- Tax Annual Amount:
- $24,941.53
- Tax Year:
- 2024
Other Features
- Elementary School District:
- 135
- High School District:
- 230
- Middle Or Junior School District:
- 135
- Age:
- 26-30 Years
The data relating to real estate for sale on this website comes in part from the Broker Reciprocity program of MRED LLC. Real Estate listings held by brokerage firms other than Hometown Real Estate are marked with the Broker Reciprocity logo or the Broker Reciprocity thumbnail logo (a little black house) and detailed information about them includes the names of the listing brokers. Some properties which appear for sale on this website may subsequently have sold and may no longer be available. The information being provided is for consumers' personal, non-commercial use and may not be used for any purpose other than to identify prospective properties consumers may be interested in purchasing.
Data last updated: 2026-05-25.
Copyright 2026 MRED LLC