






Williamson, US

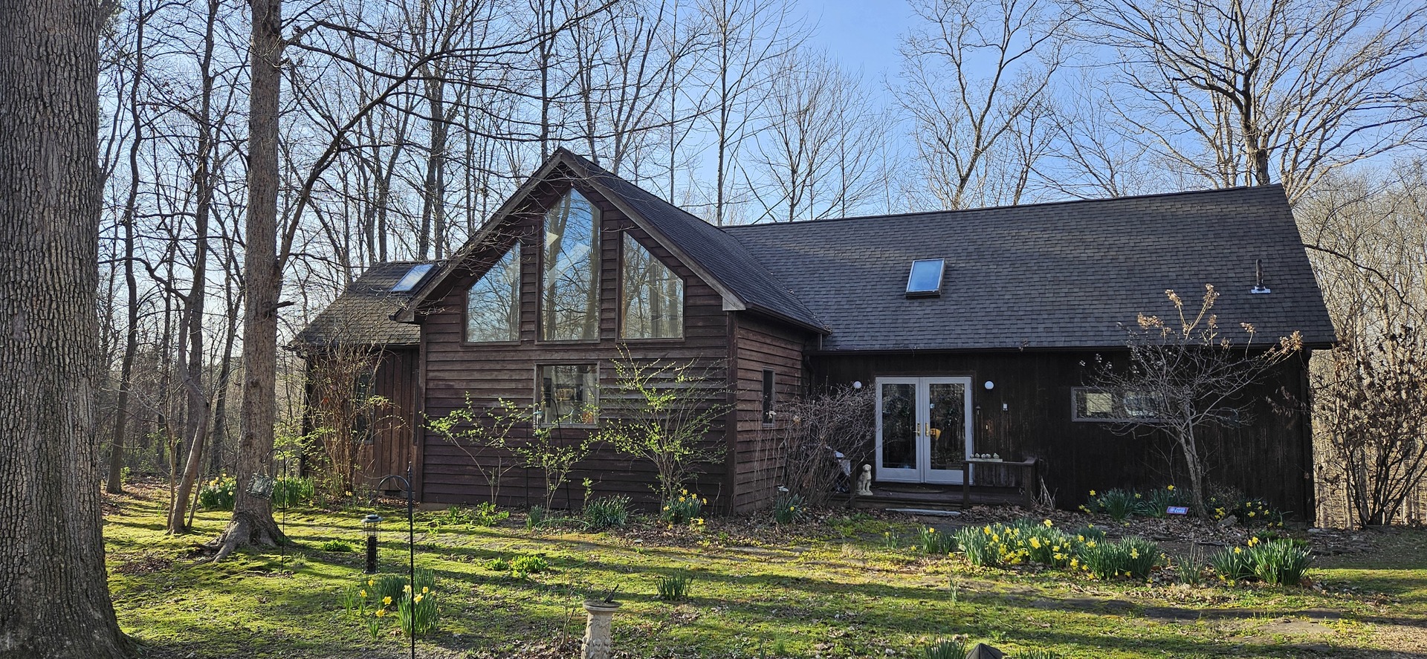
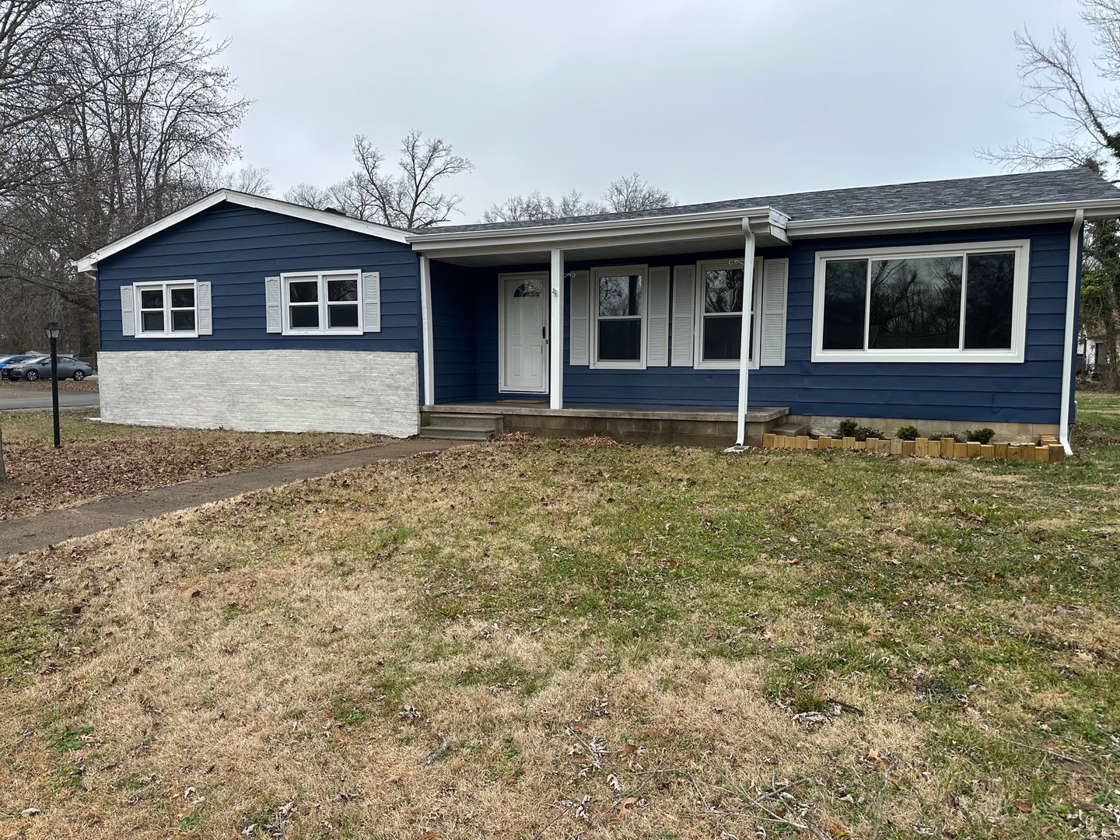
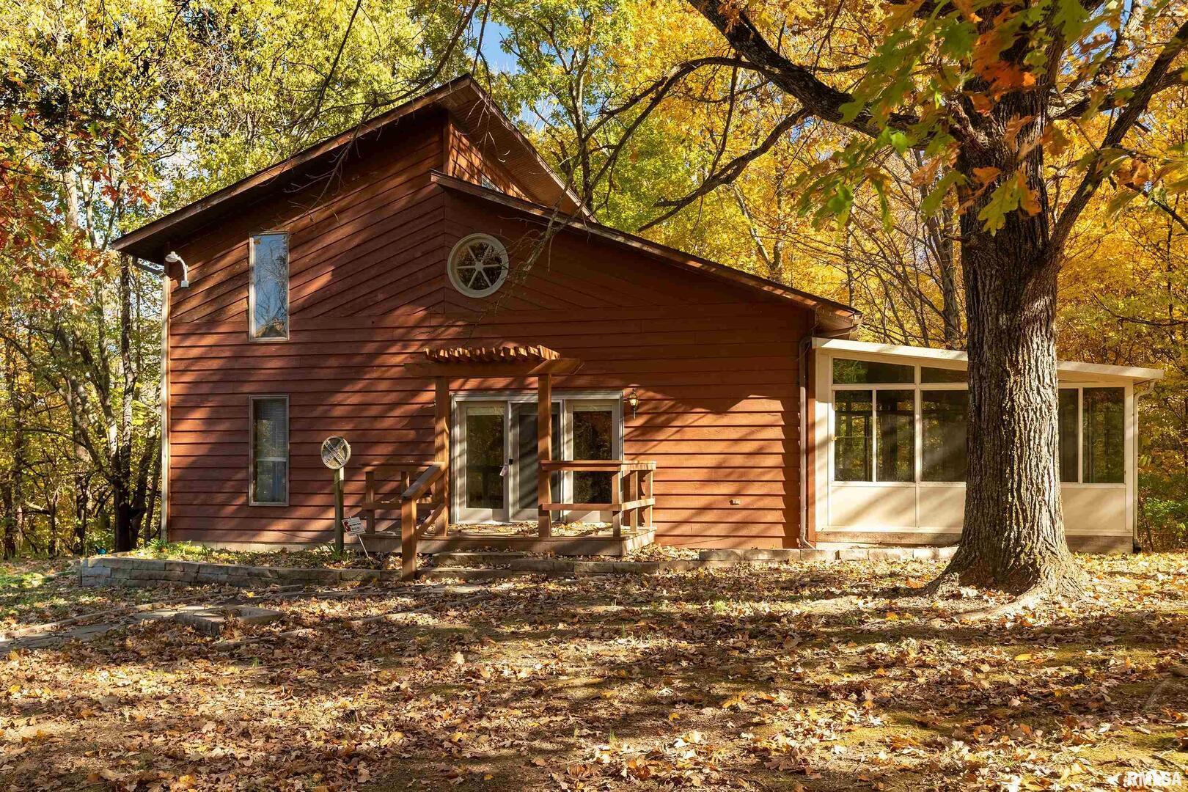
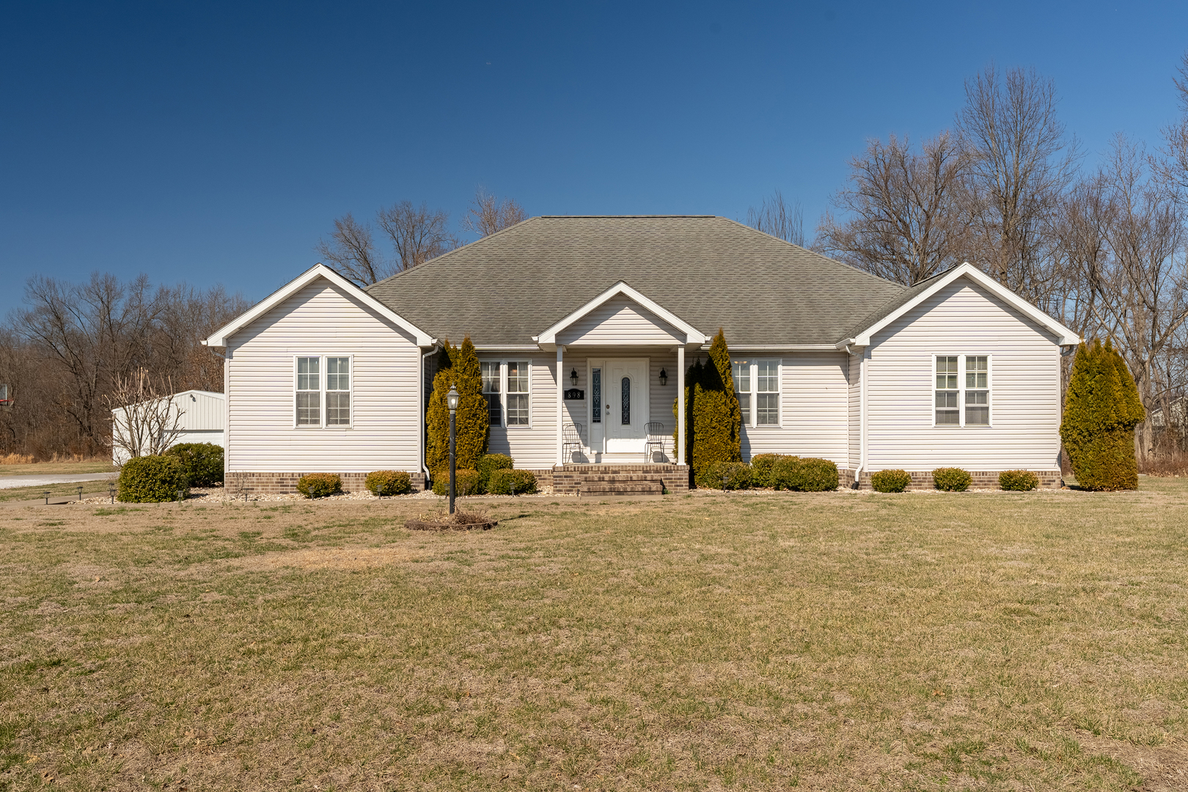
Welcome to 898 Kirsch St! Built in 2006, this executive-style 4 bedroom, 2.5 bath home offers the space, comfort, and features today's buyers are looking for - all on over an acre of ground in the Carterville School District. Situated on a low-traffic cul-de-sac in a quiet subdivision, this property offers both privacy and a peaceful setting. Step inside to vaulted ceilings and an inviting living room designed for gathering and entertaining. The kitchen is truly the heart of the home, featuring a massive island, abundant cabinet and counter space, stainless steel appliances, and an ideal layout for hosting. A formal dining area adds flexibility for holidays and special occasions. Nearly every room in this home feels oversized - from the spacious bedrooms to the generous closets and expansive entertaining areas. The primary suite is a private retreat with direct deck access, a large walk-in closet, and a spa-like bath complete with a soaking tub and separate 48" wide walk-in shower. All three of the additional bedrooms feature great natural light and spacious layouts. The deck can also be accessed from the living room, creating seamless indoor-outdoor flow for relaxing or entertaining. Outside, you'll find over 1 acre of yard space flanked by woods on two sides along with a 30'x30' pole barn featuring electrical service and an overhead door - perfect for hobbies, storage, or additional workspace. An attached 2.5-car garage provides even more convenience. This move-in ready home offers style, space, functionality, and a peaceful cul-de-sac setting in one exceptional package. Executive living in the Carterville School District - don't miss your opportunity to make this one yours!
Courtesy Of: Landmark Realty Group
General Features
- List Date:
- 02/27/2026
Interior Features
- Living Area Source:
- Estimated
- Bedrooms Possible:
- 4
- Bathrooms Full:
- 2
- Rooms Total:
- 7
- Aprox. Total Finished Sq Ft:
- 2288
Exterior Features and Amenities
- Lot Size Dimensions:
- 260x210
- Parking Total:
- 10
Financial
- Purchase Contract Date:
- 2026-05-10
- Days On Market:
- 74
- Tax Annual Amount:
- $7,466.00
- Tax Year:
- 2024
Other Features
- Elementary School District:
- 5
- High School District:
- 5
- Middle Or Junior School District:
- 5
- Age:
- 16-20 Years
The data relating to real estate for sale on this website comes in part from the Broker Reciprocity program of MRED LLC. Real Estate listings held by brokerage firms other than Hometown Real Estate are marked with the Broker Reciprocity logo or the Broker Reciprocity thumbnail logo (a little black house) and detailed information about them includes the names of the listing brokers. Some properties which appear for sale on this website may subsequently have sold and may no longer be available. The information being provided is for consumers' personal, non-commercial use and may not be used for any purpose other than to identify prospective properties consumers may be interested in purchasing.
Data last updated: 2026-05-27.
Copyright 2026 MRED LLC