






McHenry, US

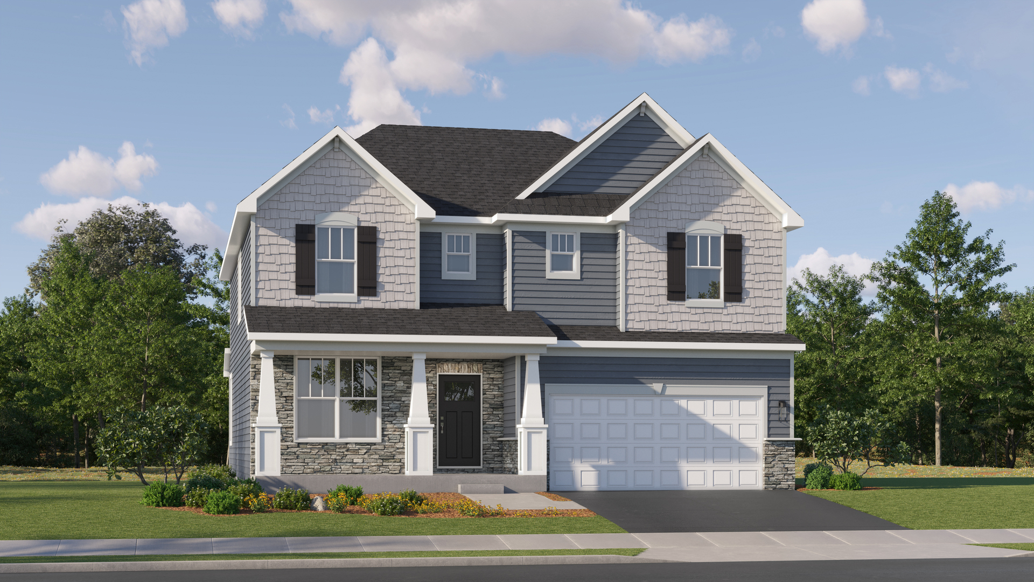
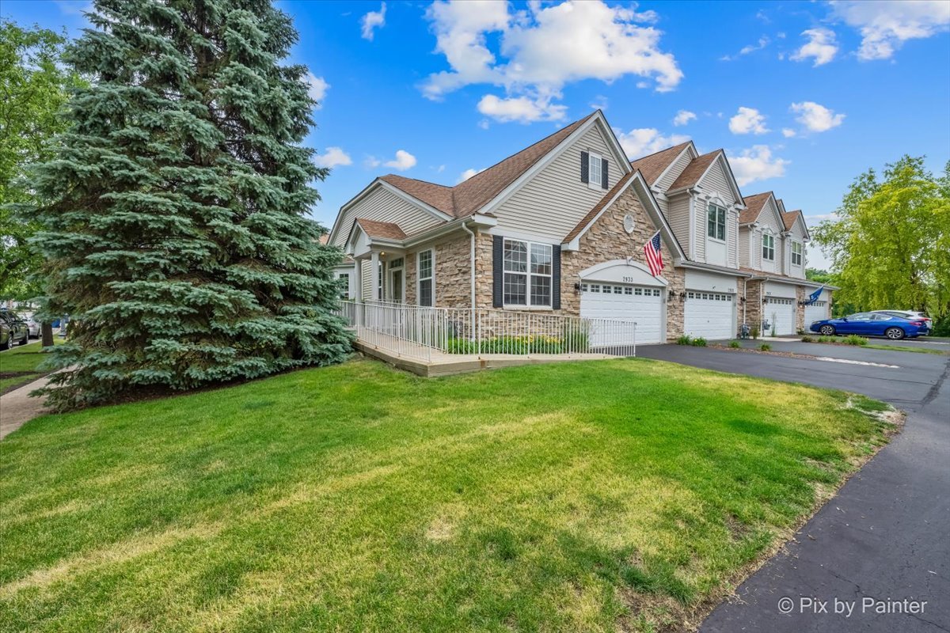
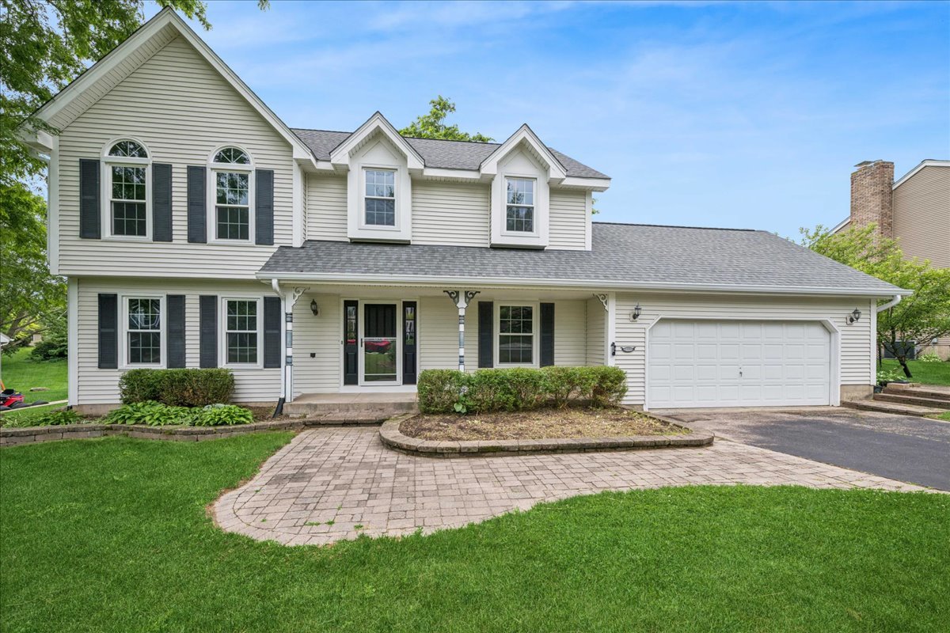
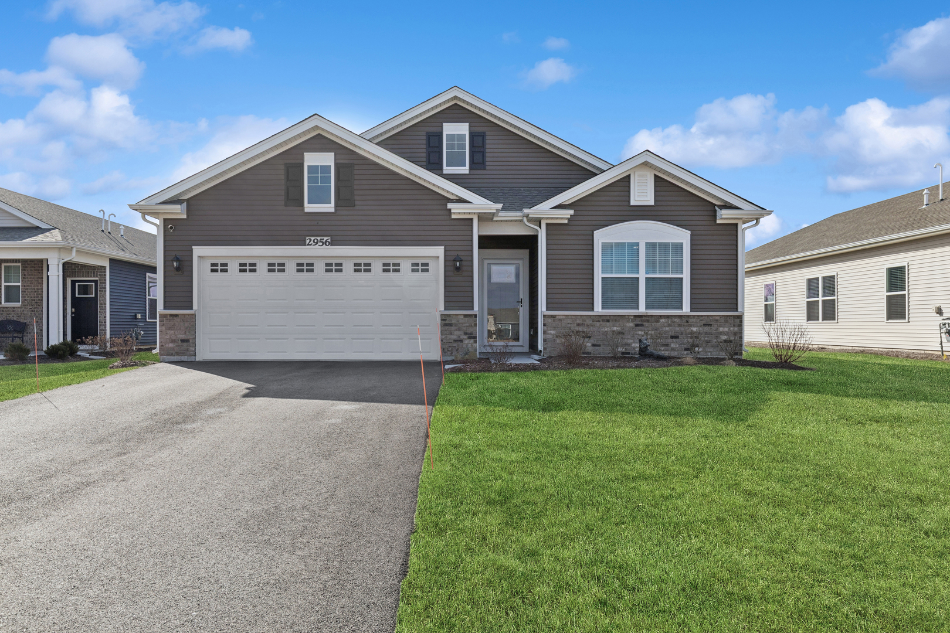
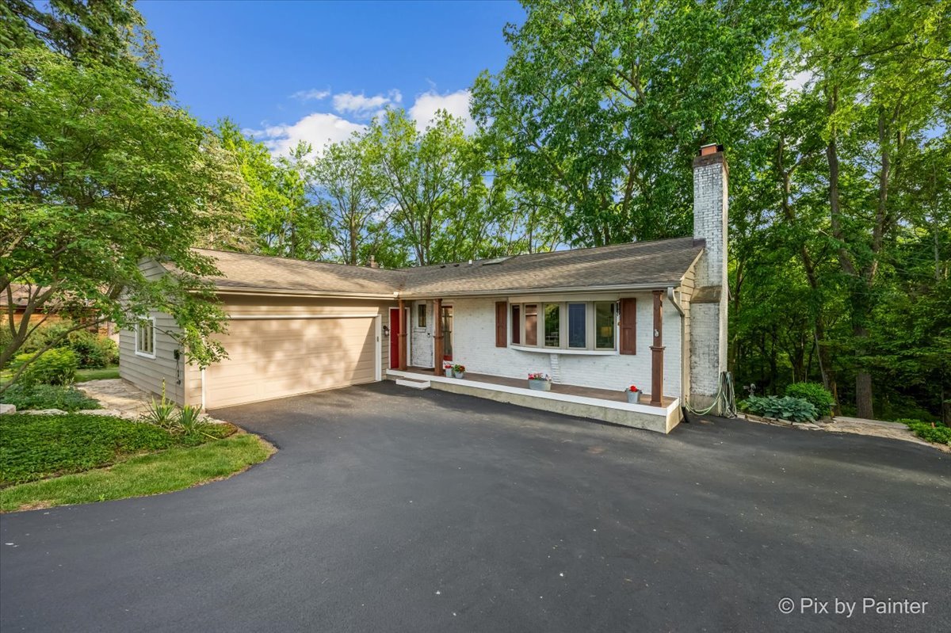
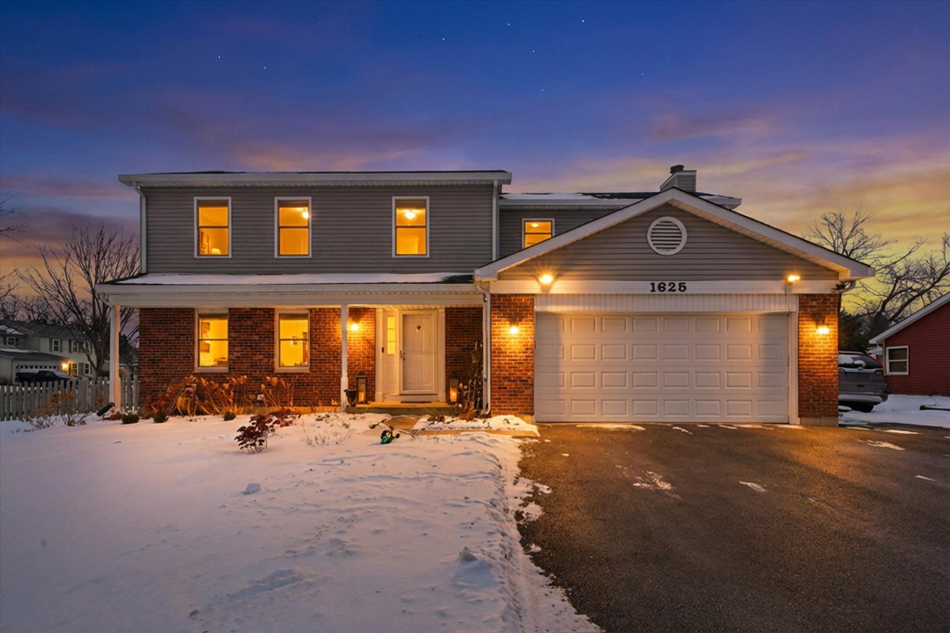
Exquisite and impeccably clean home in a desirable Algonquin location. Filled with natural light and rich hardwood floors throughout, this beautifully maintained property offers a warm, functional layout ideal for everyday living and entertaining. Spacious living and dining areas with neutral finishes make this home truly move-in ready and easy to personalize. Conveniently located near parks, schools, shopping, and dining. A must-see opportunity in a sought-after neighborhood. Convenience meets leisure as it is within strolling distance of two parks, the Fox River, downtown, and a scenic trail. Fresh paint, including meticulously applied trim, adorns the majority of the dwelling. The main level is enhanced with upgraded baseboards, crown molding, and premium tile, harmonizing seamlessly with the hardwood floors. An abundance of windows graces the interiors, ushering in an abundance of natural light. The kitchen has been thoughtfully updated, seamlessly connecting to the family room adorned with a bespoke stone fireplace. A heated garage adds a touch of luxury. Ascend to the upper level to discover the primary suite, where a completely renovated bathroom awaits, offering a spa-like sanctuary. Dual vanities, a separate tub, and a walk-in shower, and don't forget a second-floor laundry all contribute to the allure. An updated hall bath, equipped with two sinks, caters to the needs of a growing family. The convenience of an upstairs laundry room adds a practical touch. The finished basement, complete with a bar, extends the possibilities for entertainment and relaxation or the perfect "personal" cave to get away from it all. With a plethora of enhancements, this home exudes value, ensuring that the arduous work of upgrading and refining has already been expertly accomplished. There are up to $11,000 in grants available for this property contact your financial institution for more information.
Courtesy Of: RE/MAX Mi Casa
General Features
- List Date:
- 03/18/2026
Public Schools
- Elementary School:
- Eastview Elementary
- High School:
- Dundee-Crown High Sc
Interior Features
- Living Area Source:
- Estimated
- Bedrooms Possible:
- 4
- Bathrooms Full:
- 2
- Rooms Total:
- 9
- Aprox. Total Finished Sq Ft:
- 2846
Exterior Features and Amenities
- Lot Size Dimensions:
- 103 X 120
- Parking Total:
- 2
Financial
- Days On Market:
- 71
- Off Market Date:
- 2026-05-27
- Tax Annual Amount:
- $7,194.00
- Tax Year:
- 2022
Other Features
- Elementary School District:
- 300
- High School District:
- 300
- Middle Or Junior School District:
- 300
- Age:
- 31-40 Years
The data relating to real estate for sale on this website comes in part from the Broker Reciprocity program of MRED LLC. Real Estate listings held by brokerage firms other than Hometown Real Estate are marked with the Broker Reciprocity logo or the Broker Reciprocity thumbnail logo (a little black house) and detailed information about them includes the names of the listing brokers. Some properties which appear for sale on this website may subsequently have sold and may no longer be available. The information being provided is for consumers' personal, non-commercial use and may not be used for any purpose other than to identify prospective properties consumers may be interested in purchasing.
Data last updated: 2026-07-27.
Copyright 2026 MRED LLC