






McHenry, US

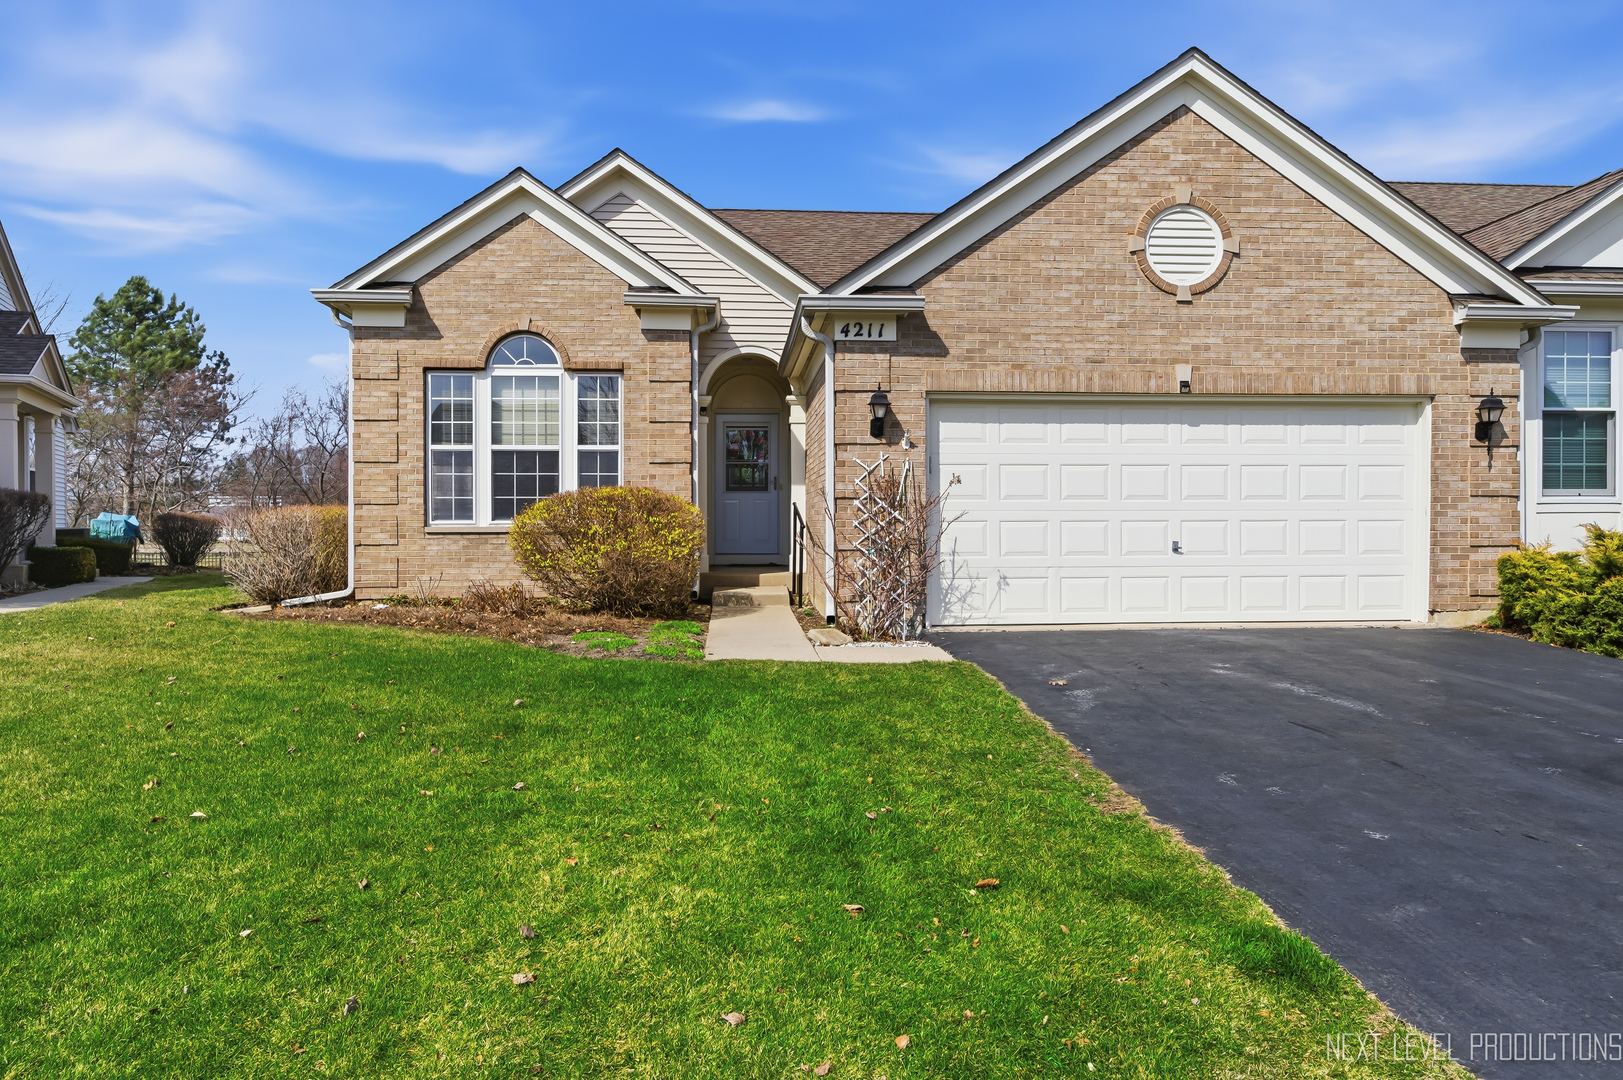
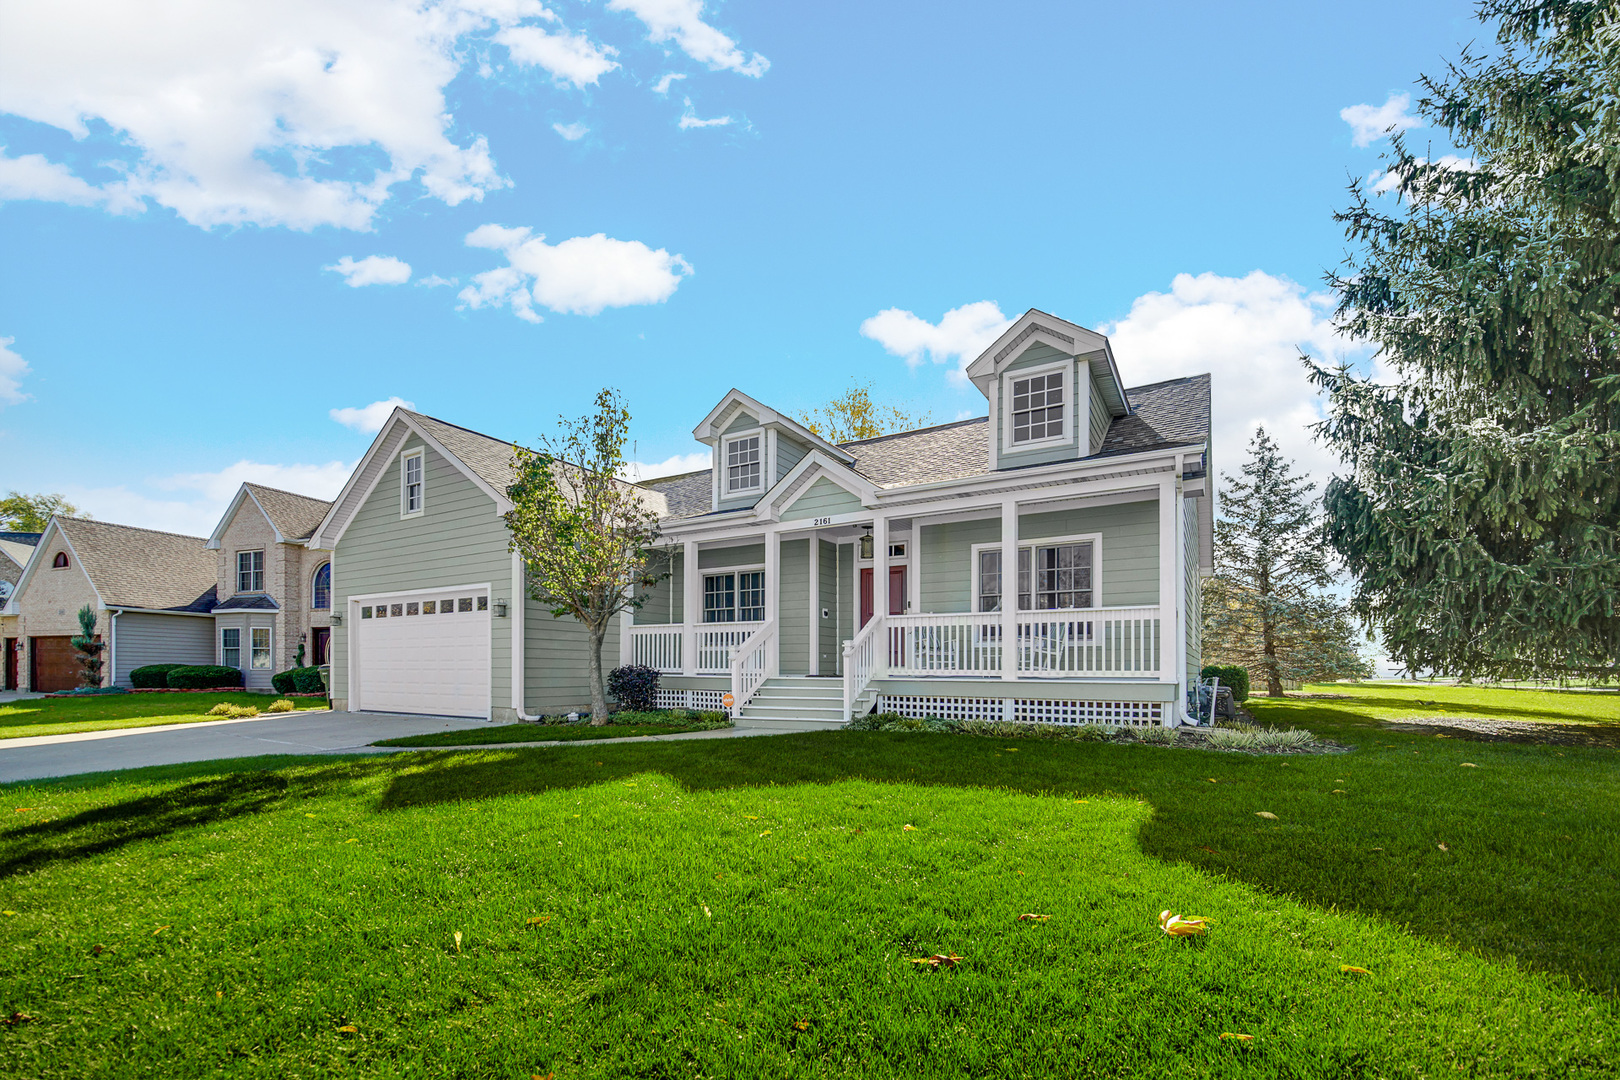
Frank Lloyd Wright-Inspired Ranch with Exceptional Details. This beautifully crafted, custom built 2-bedroom, 1.5-bath ranch blends classic design with modern amenities. Inspired by the architectural elegance of Frank Lloyd Wright, the home showcases rich woodwork and custom solid wood doors throughout. Charming front porch leads you to an open floor plan with 14 ft ceilings through out that enhances the spacious feel, with natural light pouring into the great room & sunroom addition. The kitchen is a standout, featuring 42" cherry cabinets with water glass doors, crown molding, granite island, and ceramic flooring that flows into the dining area that offers beautiful cherry flooring-perfect for entertaining or quiet evenings at home. The cozy, remote control fireplace offers embers, thermostat and heat blower for added comfort in cooler months. Large primary bedroom with walk in closet & private bath with soaker tub, separate shower, double sink vanity & skylite. 1/2 bath has cabinet with water glass doors. The unfinished basement offers 9 ft ceilings, bath rough in and built in dehumidifier. Attached garage with 12 ft ceiling, electric car starter and gas line + concrete driveway. Other features include: roof 2026, updated HVAC (2 years old) furnace offers very quiet, variable speed blower and 2 separate water heaters (1 replaced 2 years ago), recently reinsulated attic (2 years ago). Wood blinds /to, security system & more. Don't miss the opportunity to own this thoughtfully designed home with timeless character and energy-saving upgrades.
Courtesy Of: RE/MAX Suburban
General Features
- List Date:
- 03/18/2026
Public Schools
- Elementary School:
- Neubert Elementary S
- High School:
- H D Jacobs High Scho
Interior Features
- Living Area Source:
- Assessor
- Bedrooms Possible:
- 2
- Bathrooms Full:
- 1
- Rooms Total:
- 5
Exterior Features and Amenities
- Lot Size Dimensions:
- 11386
- Model:
- Ranch
- Parking Total:
- 2
Financial
- Days On Market:
- 40
- Tax Annual Amount:
- $8,435.00
- Tax Year:
- 2024
Other Features
- Elementary School District:
- 300
- High School District:
- 300
- Middle Or Junior School District:
- 300
- Age:
- 21-25 Years
The data relating to real estate for sale on this website comes in part from the Broker Reciprocity program of MRED LLC. Real Estate listings held by brokerage firms other than Hometown Real Estate are marked with the Broker Reciprocity logo or the Broker Reciprocity thumbnail logo (a little black house) and detailed information about them includes the names of the listing brokers. Some properties which appear for sale on this website may subsequently have sold and may no longer be available. The information being provided is for consumers' personal, non-commercial use and may not be used for any purpose other than to identify prospective properties consumers may be interested in purchasing.
Data last updated: 2026-05-25.
Copyright 2026 MRED LLC