





Cook, US

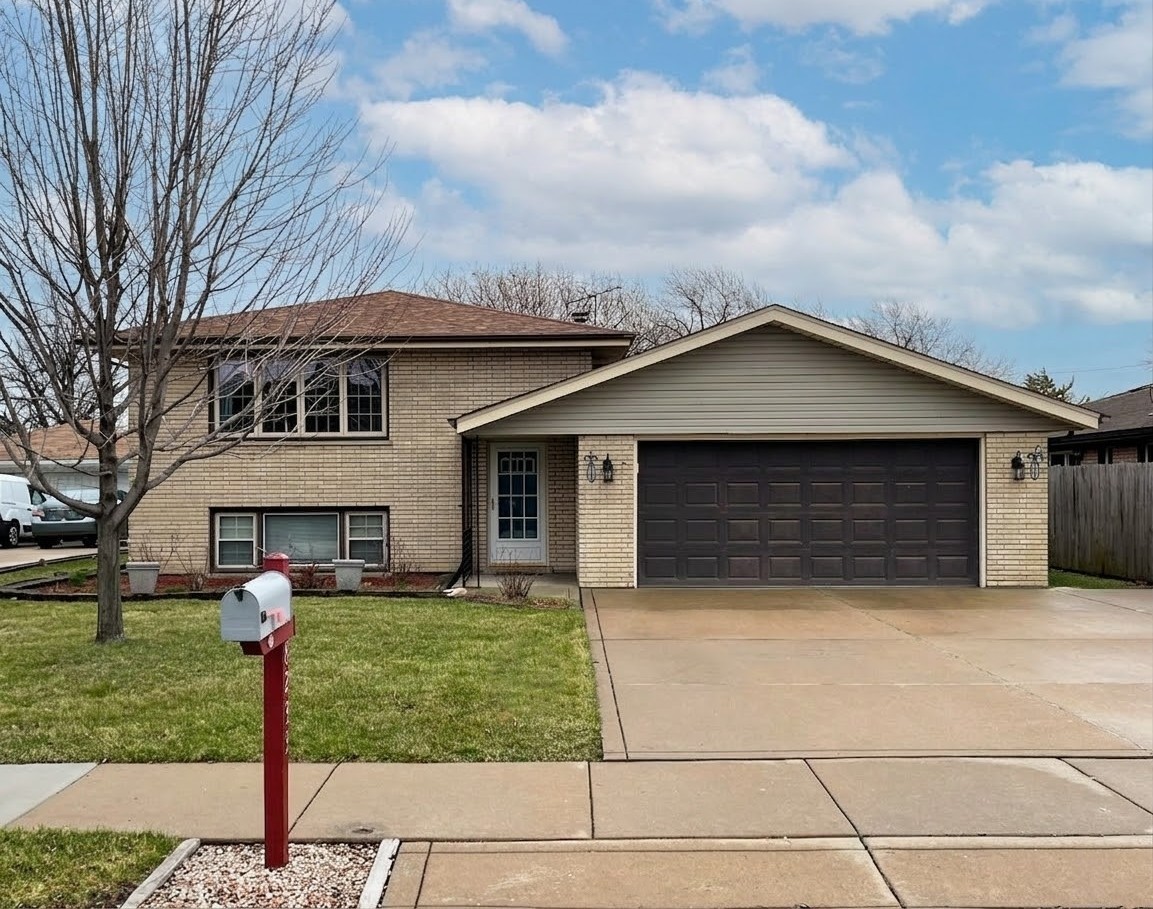
Back on the market after multiple offers. The previous buyer's financing fell through right before closing, with no fault of the property, and there were no inspection issues. --- A better house than the recent nearby sales and priced below them too, this exceptionally well-maintained, quality-built split-level home is a standout in desirable Bridgeview. This spacious home offers large, comfortable rooms, quality updates throughout, and exceptional value. The main level features a bright and welcoming living room, two bedrooms, a full bath, and an eat-in kitchen with dining area that leads to a generous deck overlooking the fully fenced backyard. Quality appliances, updated solid oak replacement doors and trim on the main level, high-quality double-pane replacement windows, and careful upkeep throughout reflect the pride of ownership in this beautiful home. The lower level offers heated floors and generous ceiling height, making it an especially comfortable and inviting space. Here you will find two additional bedrooms, a second full bath, and a flexible family room that could also serve as a large fifth bedroom. The utility/laundry room provides convenient access to the backyard, and separate thermostat controls for the main and lower levels add comfort and efficiency. This home has been incredibly well-maintained using only high-quality materials over the years. The roof was replaced in 2020, the lower level features new flooring, and the home has been freshly painted throughout. Beneath the carpeting and laminate on the main level are solid oak floors just waiting to be revealed. Outside, enjoy a fully fenced yard, a deck with a solid-wood picnic table, beautiful perennial gardens, shade trees in both the front and back yards, and an oversized, replaced driveway. The 2-car garage includes pull-down stairs to generous storage above and a convenient backyard access door. As a special feature, the spacious backyard offers a great view of the village's Fourth of July fireworks each year, perfect for hosting friends and family.
Courtesy Of: Charles Rutenberg Realty
Feature Highlights
- Built Before 1978
- Basement Bathrooms
General Features
- List Date:
- 03/16/2026
Public Schools
- Elementary School:
- Bridgeview Elementar
- High School:
- Argo Community High
Interior Features
- Bedrooms Possible:
- 4
- Aprox. Total Finished Sq Ft:
- 1850
- Bathrooms Full:
- 2
- Rooms Total:
- 7
- Living Area Source:
- Estimated
Exterior Features and Amenities
- Lot Size Dimensions:
- 60x117
- Parking Total:
- 8
Financial
- Tax Annual Amount:
- $2,145.00
- Tax Year:
- 2023
- Days On Market:
- 48
- Purchase Contract Date:
- 2026-05-02
Other Features
- Elementary School District:
- 109
- High School District:
- 217
- Middle Or Junior School District:
- 109
- Age:
- 51-60 Years
The data relating to real estate for sale on this website comes in part from the Broker Reciprocity program of MRED LLC. Real Estate listings held by brokerage firms other than Hometown Real Estate are marked with the Broker Reciprocity logo or the Broker Reciprocity thumbnail logo (a little black house) and detailed information about them includes the names of the listing brokers. Some properties which appear for sale on this website may subsequently have sold and may no longer be available. The information being provided is for consumers' personal, non-commercial use and may not be used for any purpose other than to identify prospective properties consumers may be interested in purchasing.
Data last updated: 2026-05-25.
Copyright 2026 MRED LLC