





Cook, US

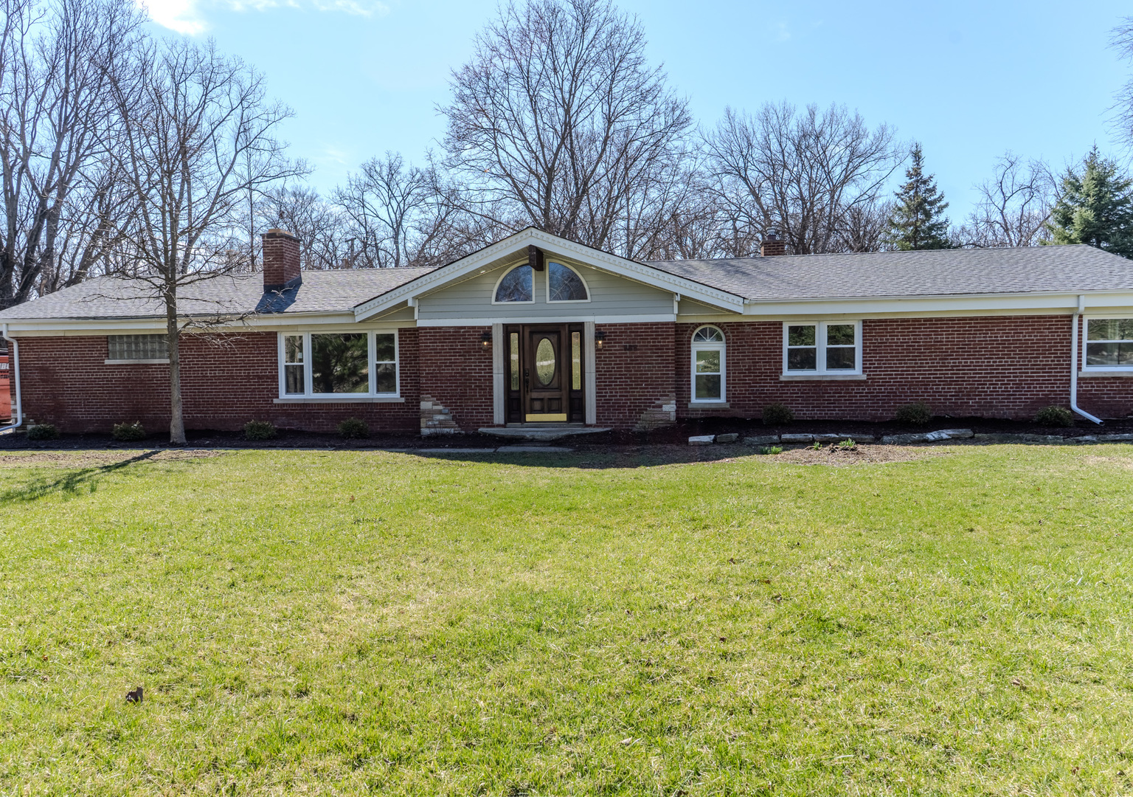
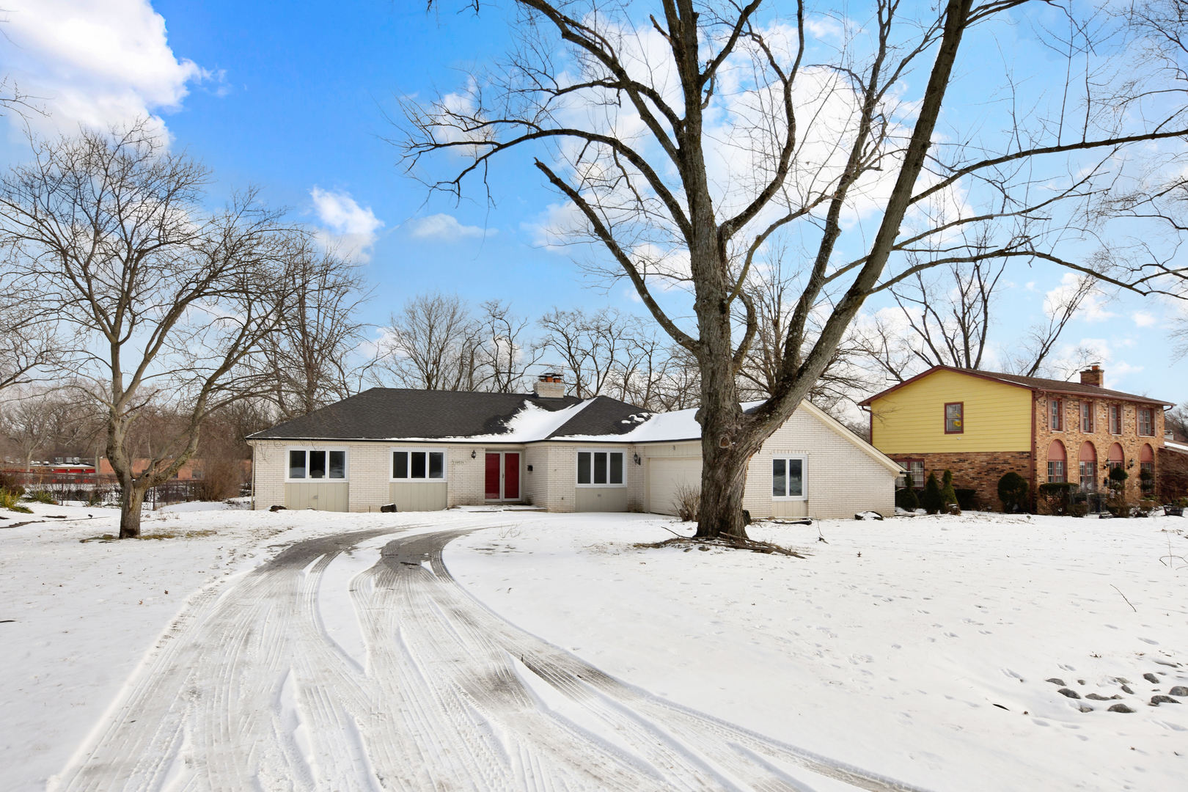
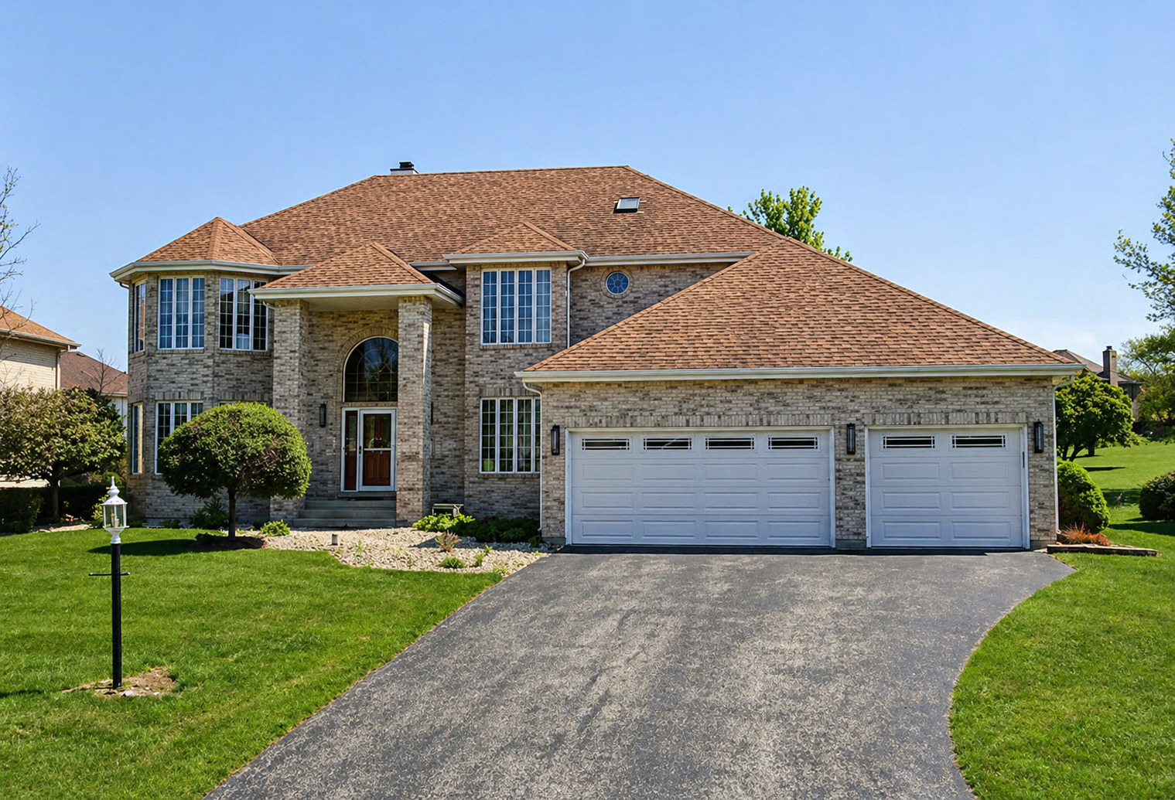
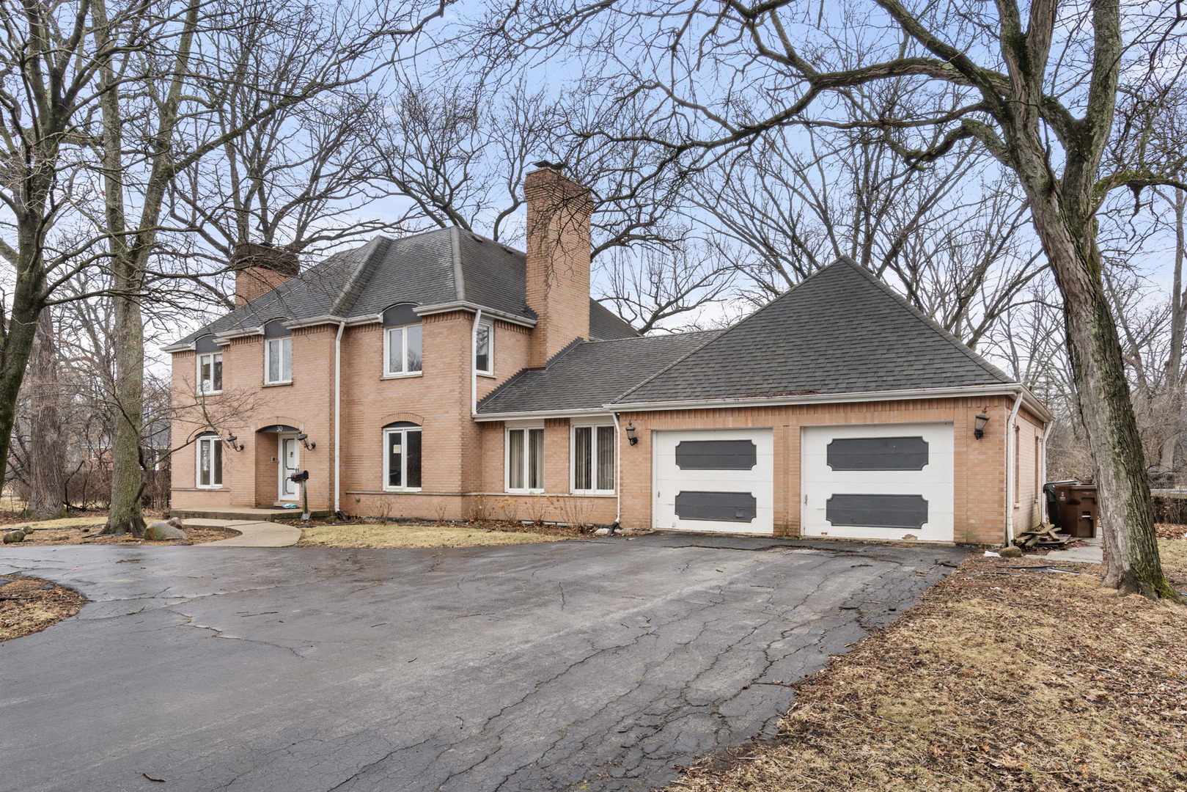
Spacious home in a picturesque setting featuring an open and functional layout. The main level welcomes you with a mosaic tile foyer and curved staircase, leading to a bright living room with built-ins and fireplace, formal dining room, and an eat-in kitchen with pantry. A large family room opens to the patio, and a private office with custom built-ins, fireplace, and wet bar creates the perfect work-from-home space. The second floor offers five generously sized bedrooms, multiple closets, and two full bathrooms plus a powder room. The primary suite includes a walk-in cedar closet and private bath with dual vanity.
Courtesy Of: LPT Realty
Feature Highlights
- Built Before 1978
- Basement Bathrooms
General Features
- List Date:
- 03/06/2026
Interior Features
- Bedrooms Possible:
- 5
- Aprox. Total Finished Sq Ft:
- 5147
- Bathrooms Full:
- 3
- Rooms Total:
- 14
- Living Area Source:
- Assessor
Exterior Features and Amenities
- Lot Size Dimensions:
- 86 X 41.6 X 82.6 X106.6 X 60.6 X 13 X 170
- Parking Total:
- 2.5
Financial
- Tax Annual Amount:
- $14,795.00
- Tax Year:
- 2023
- Days On Market:
- 52
- Purchase Contract Date:
- 2026-04-17
Other Features
- Elementary School District:
- 162
- High School District:
- 227
- Middle Or Junior School District:
- 162
- Age:
- 51-60 Years
The data relating to real estate for sale on this website comes in part from the Broker Reciprocity program of MRED LLC. Real Estate listings held by brokerage firms other than Hometown Real Estate are marked with the Broker Reciprocity logo or the Broker Reciprocity thumbnail logo (a little black house) and detailed information about them includes the names of the listing brokers. Some properties which appear for sale on this website may subsequently have sold and may no longer be available. The information being provided is for consumers' personal, non-commercial use and may not be used for any purpose other than to identify prospective properties consumers may be interested in purchasing.
Data last updated: 2026-05-26.
Copyright 2026 MRED LLC