





Ford, US

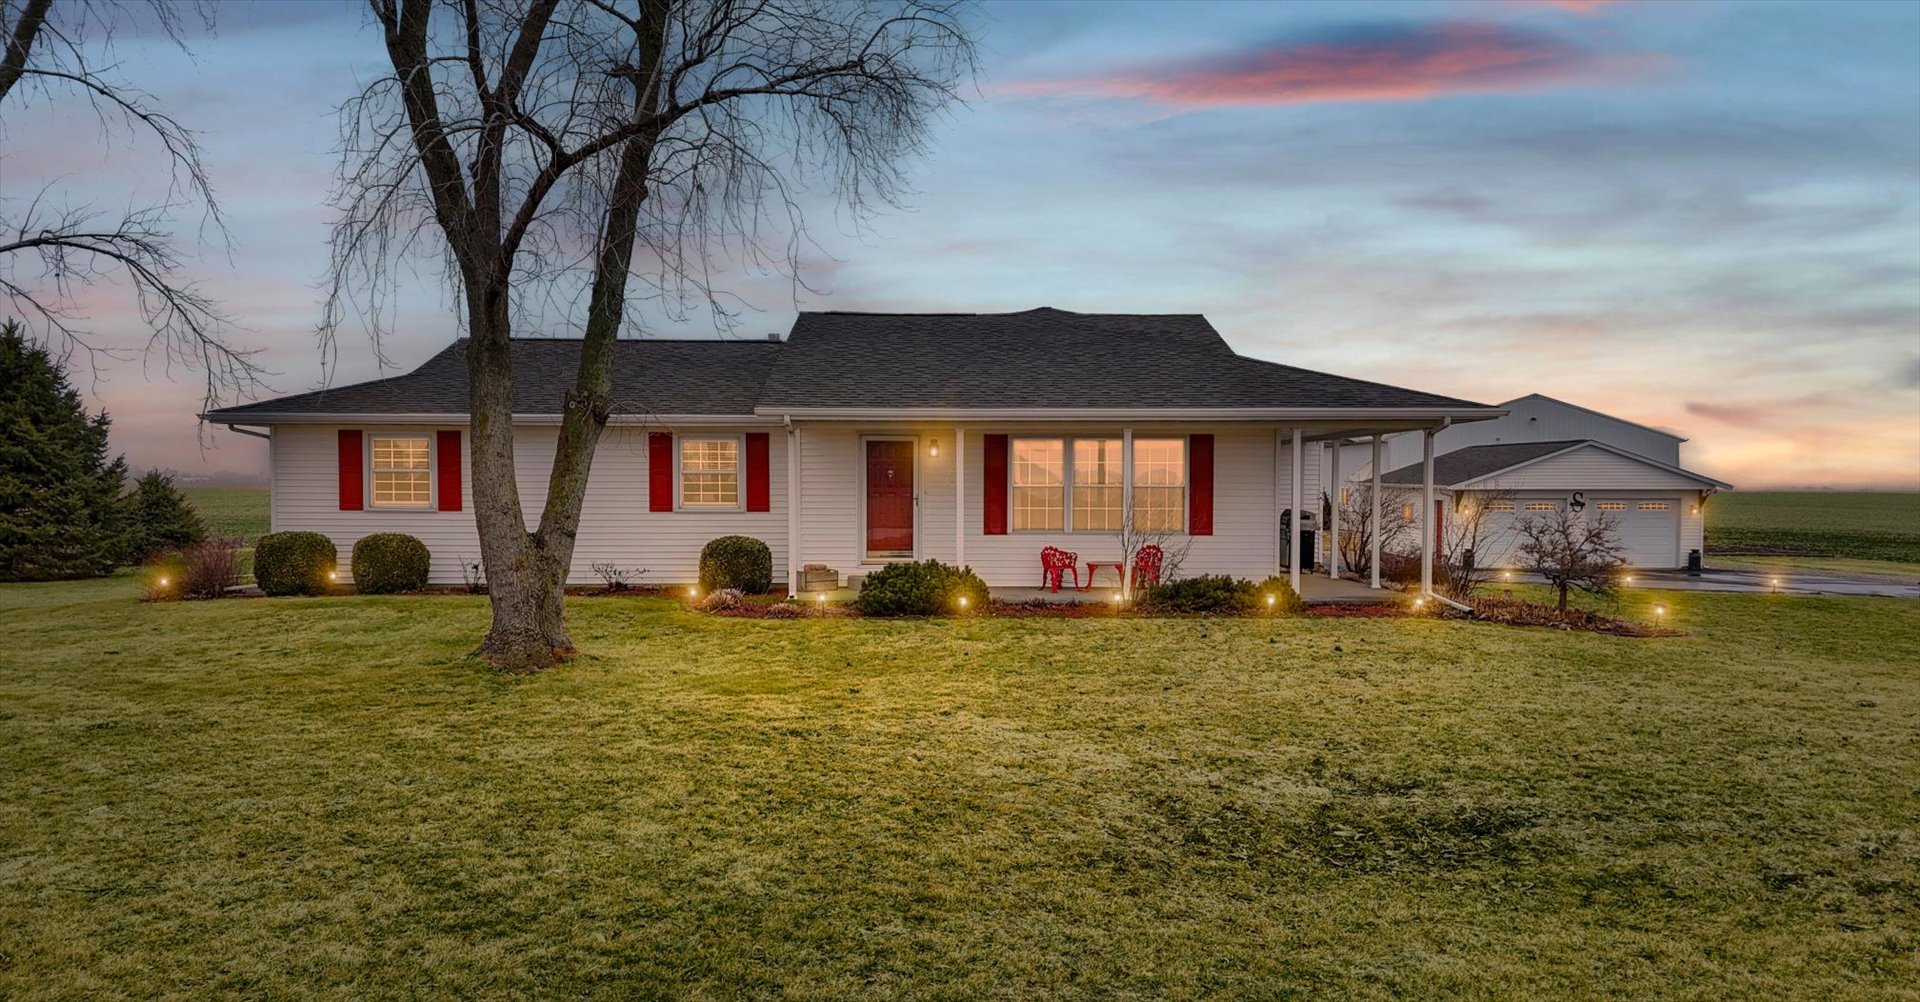
Welcome to country living at its finest in the highly sought-after GCMS School District! Situated on 1.29 acres, this beautifully updated ranch home offers space, functionality, and thoughtful design throughout. With 4 bedrooms and 3 full bathrooms- including two private master suites with their own full baths - this home provides flexibility for guests, multi-generational living, or simply extra comfort. From the moment you walk through the front door, you'll appreciate the detailed woodwork and custom cabinetry featured in the entry and mudroom area, offering both style and practical storage. The dining area overlooks the inviting living room where a cozy fireplace and added windows fill the space with natural light, creating a warm and welcoming gathering place. The primary suite is truly a retreat, complete with private doors leading to the patio, and a spacious bathroom featuring dual vanities, a walk-in shower, and a relaxing jacuzzi tub. Downstairs, the finished basement provides endless possibilities for additional living space, recreation, or entertainment, and includes an egress window that allows the option to easily add another bedroom if desired. An additional unfinished basement area provides excellent storage. Outside, the property is equally impressive with both attached and detached heated garages. The standout feature is the 42x62 outbuilding, complete with concrete floors and drain, heat, office space, and a full bathroom, with the office area also heated and cooled - perfect for hobbies, business use, or additional workspace. With a new roof in 2024, numerous updates throughout the years, and meticulous care evident in every detail, this property is truly move-in ready. If you've been dreaming of country living with modern comforts and incredible outbuilding space, this property delivers. Every feature of this home has been thoughtfully designed and well maintained. Welcome home to your peaceful retreat.
Courtesy Of: KELLER WILLIAMS-TREC
General Features
- List Date:
- 03/06/2026
Public Schools
- Elementary School:
- Gibson City Elementa
- High School:
- Gibson City High Sch
Interior Features
- Living Area Source:
- Estimated
- Bedrooms Possible:
- 4
- Bathrooms Full:
- 3
- Rooms Total:
- 9
- Aprox. Total Finished Sq Ft:
- 3236
Exterior Features and Amenities
- Lot Size Dimensions:
- 198 x 305 x 183 x 295
- Parking Total:
- 4
Financial
- Purchase Contract Date:
- 2026-03-23
- Days On Market:
- 52
- Tax Annual Amount:
- $8,904.62
- Tax Year:
- 2024
Other Features
- Elementary School District:
- 5
- High School District:
- 5
- Middle Or Junior School District:
- 5
- Age:
- 41-50 Years
The data relating to real estate for sale on this website comes in part from the Broker Reciprocity program of MRED LLC. Real Estate listings held by brokerage firms other than Hometown Real Estate are marked with the Broker Reciprocity logo or the Broker Reciprocity thumbnail logo (a little black house) and detailed information about them includes the names of the listing brokers. Some properties which appear for sale on this website may subsequently have sold and may no longer be available. The information being provided is for consumers' personal, non-commercial use and may not be used for any purpose other than to identify prospective properties consumers may be interested in purchasing.
Data last updated: 2026-05-25.
Copyright 2026 MRED LLC