




Will, US

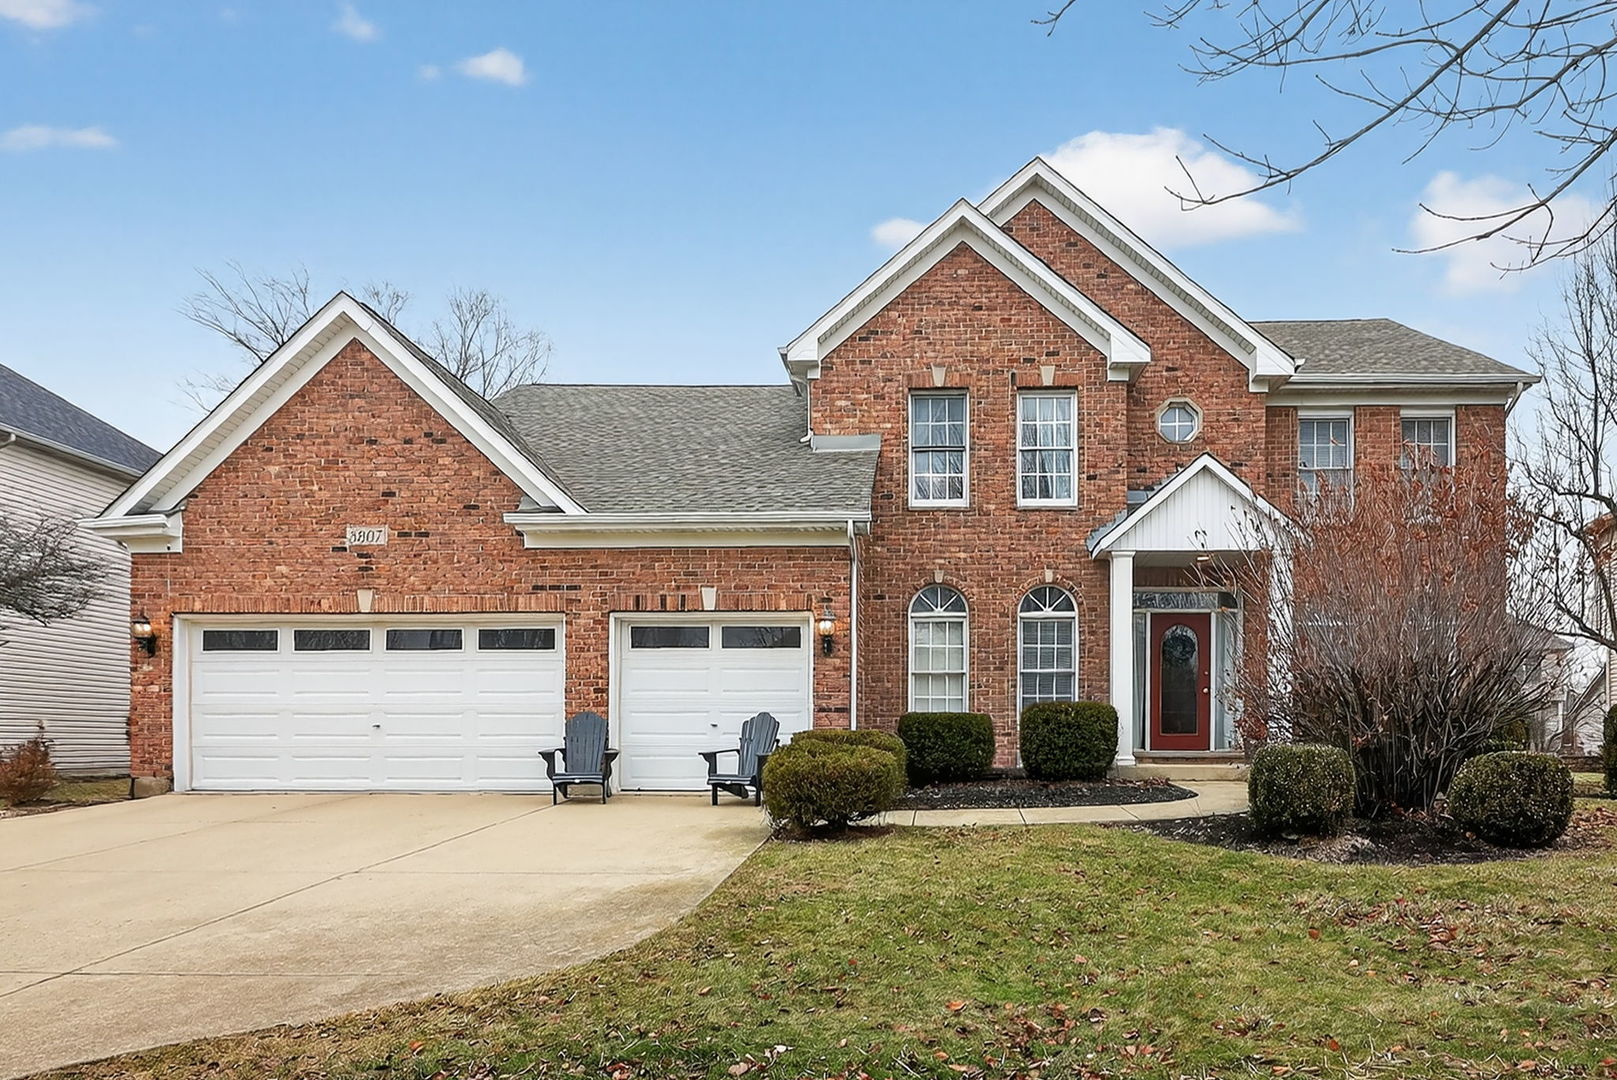
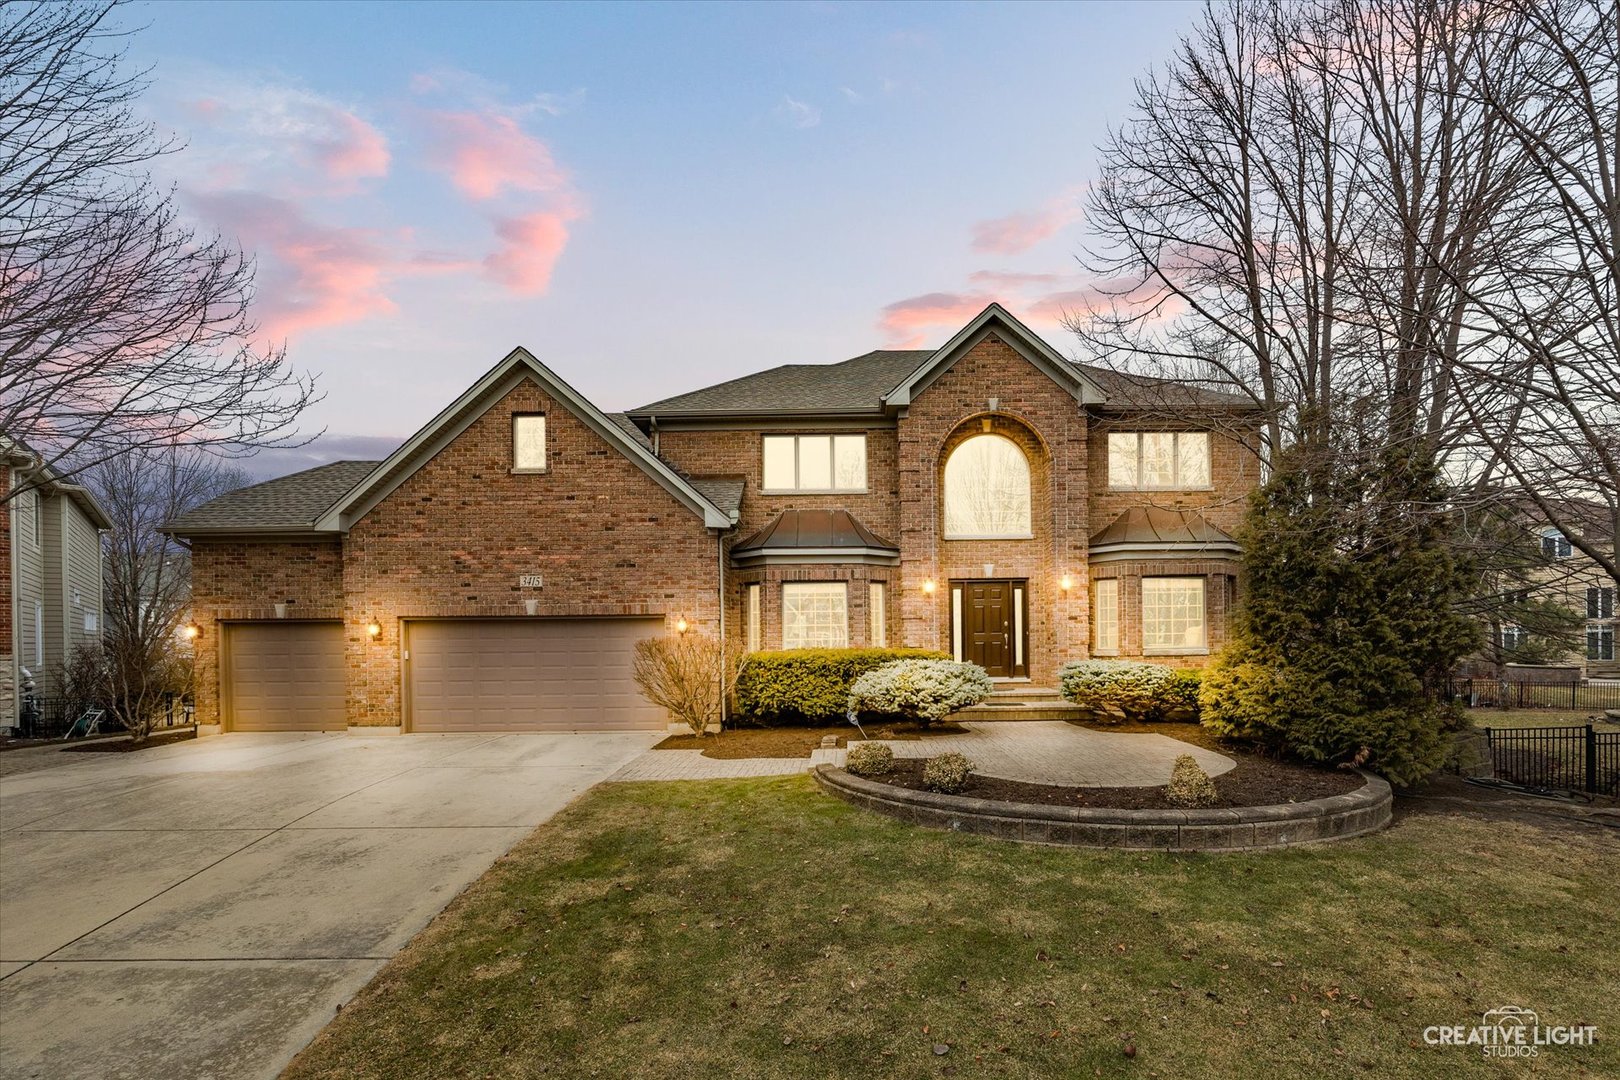
Located in the highly sought-after Tall Grass subdivision in Naperville, this stunning custom home offers 5 bedrooms and 5 full baths with exceptional quality throughout. Gleaming hardwood floors enhance the living room, dining room, and all four upstairs bedrooms. The spacious kitchen is a chef's dream, featuring ss appliances, including a subzero ref. and convenient warming drawer, beautiful cherry cabinetry, large eating area, walk-in pantry and butlers pantry. The impressive family room boasts vaulted ceiling, wood beams and a dramatic floor to ceiling brick fireplace. The luxurious primary suite includes a spa-like bath with jacuzzi tub, separate shower, oversized double vanity and generous walk-in closet. All secondary bedrooms offer walk-in closets, with two bedrooms connected by a jack-and jill bathroom and one featuring a private ensuite. The professionally finished English lookout basement is perfect for entertaining, complete with surround sound, a decked out wet bar, recreation area, fifth bedroom and full bath. The basement is ideal as an in-law suite or for related living, offering comfort, privacy, and flexibility. Step outside to your lush, private backyard oasis showcasing a koi pond, waterfall, two patios, and a freshly painted raised deck. Located in the impeccably maintained Minito cul-de-sac, this exceptional property is conveniently located steps away from the Tall Grass recreation area which has a large pool, a secondary pool with slide, and a sandy play area. the adjacent tennis courts are well maintained and the clubhouse offers an elegant space to host birthdays, baby showers and other celebrations. for further entertainment, there are several parks within walking distance as well as biking and walking paths. Some other features include built-in speakers in every room, alarm system, and a basement IT closet connecting cables throughout the home. Updates include full roof and gutter replacement, two AC and two water heaters. This well constructed home has it all: location, Beauty, quality materials and is in award winning Naperville school district 204.
Courtesy Of: Charles Rutenberg Realty of IL
Feature Highlights
- Basement Bathrooms
General Features
- List Date:
- 03/02/2026
Public Schools
- Elementary School:
- Fry Elementary Schoo
- High School:
- Waubonsie Valley Hig
Interior Features
- Living Area Source:
- Appraiser
- Bedrooms Possible:
- 5
- Aprox. Total Finished Sq Ft:
- 5491
- Bathrooms Full:
- 5
- Rooms Total:
- 13
Exterior Features and Amenities
- Lot Size Dimensions:
- 62X150X120X140
- Parking Total:
- 3
Financial
- Association Fee:
- $828.00
- Tax Year:
- 2024
- Tax Annual Amount:
- $16,488.40
- Days On Market:
- 78
- Purchase Contract Date:
- 2026-05-15
Other Features
- Elementary School District:
- 204
- High School District:
- 204
- Middle Or Junior School District:
- 204
- Age:
- 21-25 Years
The data relating to real estate for sale on this website comes in part from the Broker Reciprocity program of MRED LLC. Real Estate listings held by brokerage firms other than Hometown Real Estate are marked with the Broker Reciprocity logo or the Broker Reciprocity thumbnail logo (a little black house) and detailed information about them includes the names of the listing brokers. Some properties which appear for sale on this website may subsequently have sold and may no longer be available. The information being provided is for consumers' personal, non-commercial use and may not be used for any purpose other than to identify prospective properties consumers may be interested in purchasing.
Data last updated: 2026-05-30.
Copyright 2026 MRED LLC