


Lake, US

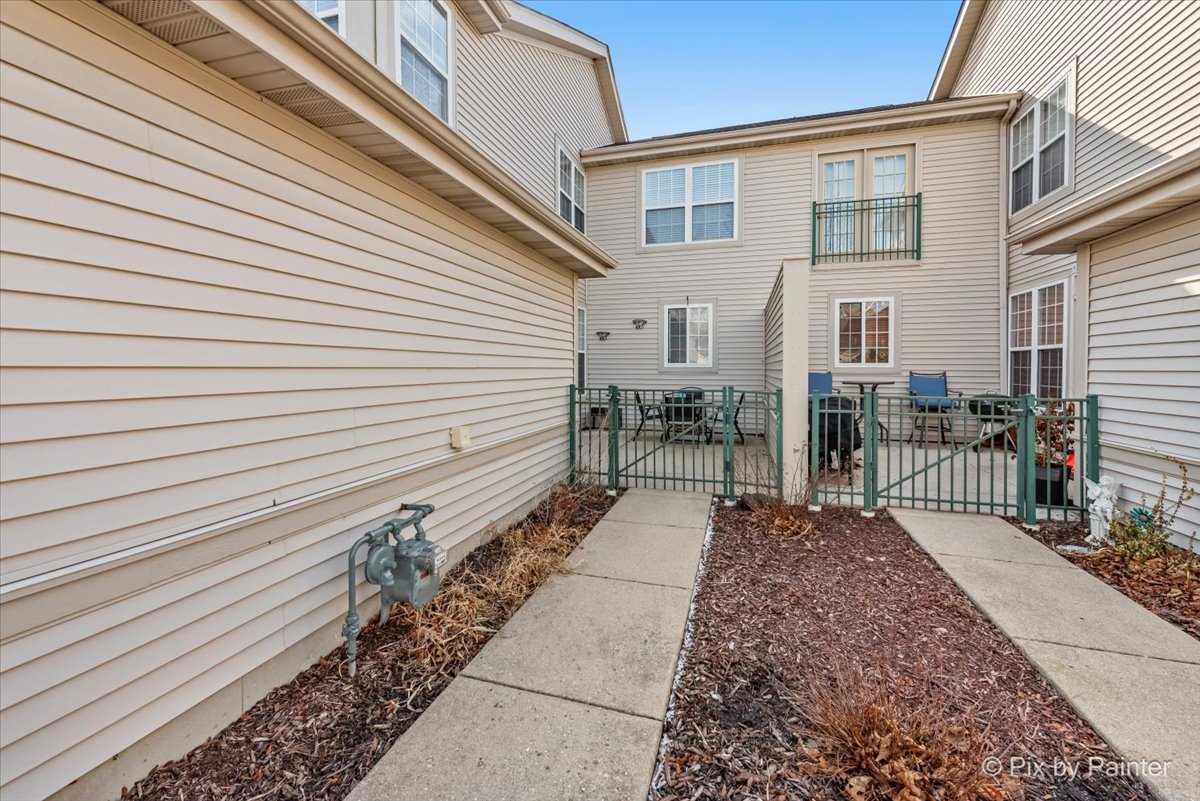
MOTIVATED SELLER, BRING YOUR OFFERS! Welcome home to this beautifully maintained 2-bedroom, 2.5-bath, two-story townhouse offering 1,544 square feet of thoughtfully designed living space and an ideal blend of comfort and functionality. Step inside to a sun-filled main level featuring abundant natural light and a spacious living room anchored by a cozy fireplace - perfect for relaxing evenings or entertaining guests. A separate dining room provides the ideal setting for hosting dinner parties or holiday gatherings, while the kitchen is designed for both everyday living and entertaining, complete with a center island, ample cabinetry, and generous counter space. Upstairs, you'll find two oversized bedrooms, each offering exceptional space and comfort. The primary suite features a private bath and ample closet space, while the additional bedroom is equally spacious and conveniently located near the second full bathroom. A main-level powder room adds convenience for guests. Enjoy outdoor living in your private, gated front courtyard - a rare and inviting space perfect for morning coffee, grilling, or creating your own outdoor retreat. The attached 2-car garage provides added convenience and storage. With its spacious layout, natural light throughout, and desirable features, this townhouse offers low-maintenance living without sacrificing space or style.
Courtesy Of: HomeSmart Connect LLC
General Features
- List Date:
- 02/25/2026
Public Schools
- Elementary School:
- Stanton School
- High School:
- Grant Community High
Interior Features
- Living Area Source:
- Assessor
- Bedrooms Possible:
- 2
- Bathrooms Full:
- 2
- Rooms Total:
- 5
Exterior Features and Amenities
- Lot Size Dimensions:
- 0.06
- Parking Total:
- 4
Financial
- Association Fee:
- $315.00
- Purchase Contract Date:
- 2026-05-21
- Days On Market:
- 87
- Tax Annual Amount:
- $6,240.00
- Tax Year:
- 2024
Other Features
- Elementary School District:
- 114
- High School District:
- 124
- Middle Or Junior School District:
- 114
- Age:
- 21-25 Years
Directions
Starting at the intersection/light at State Park Rd/Grass Lake Rd - head east on Grass Lake Rd - turn left on N Oakwood Dr - Turn right to stay on N Oakwood Dr - left on Cherrywood Ct - property is on the left
The data relating to real estate for sale on this website comes in part from the Broker Reciprocity program of MRED LLC. Real Estate listings held by brokerage firms other than Hometown Real Estate are marked with the Broker Reciprocity logo or the Broker Reciprocity thumbnail logo (a little black house) and detailed information about them includes the names of the listing brokers. Some properties which appear for sale on this website may subsequently have sold and may no longer be available. The information being provided is for consumers' personal, non-commercial use and may not be used for any purpose other than to identify prospective properties consumers may be interested in purchasing.
Data last updated: 2026-05-26.
Copyright 2026 MRED LLC