






Cook, US

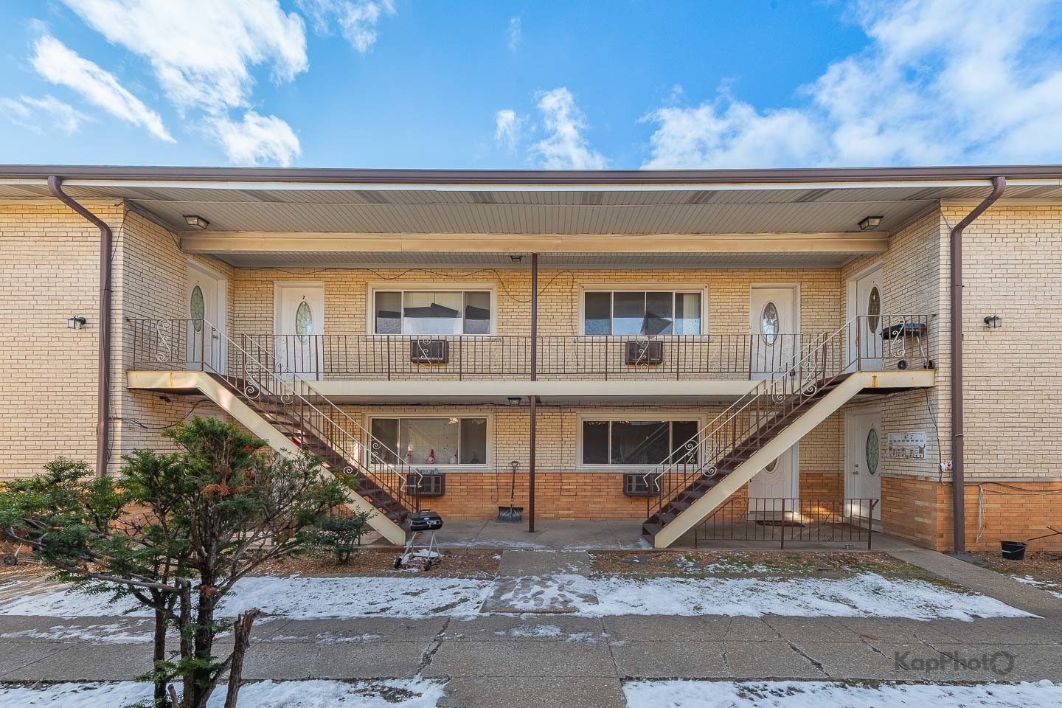
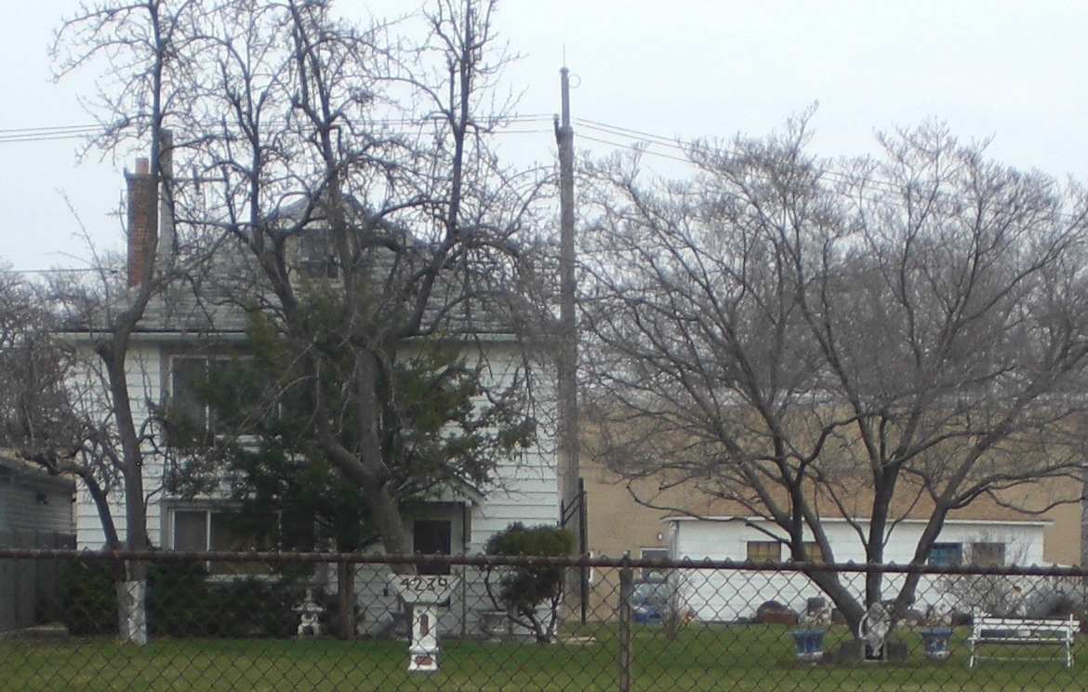
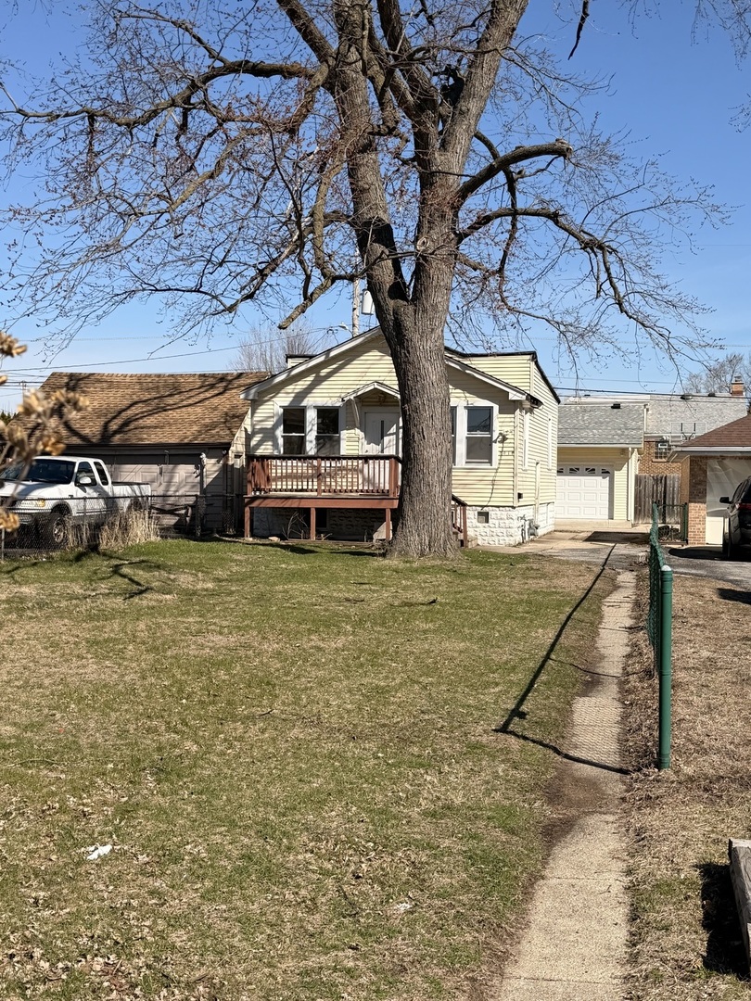
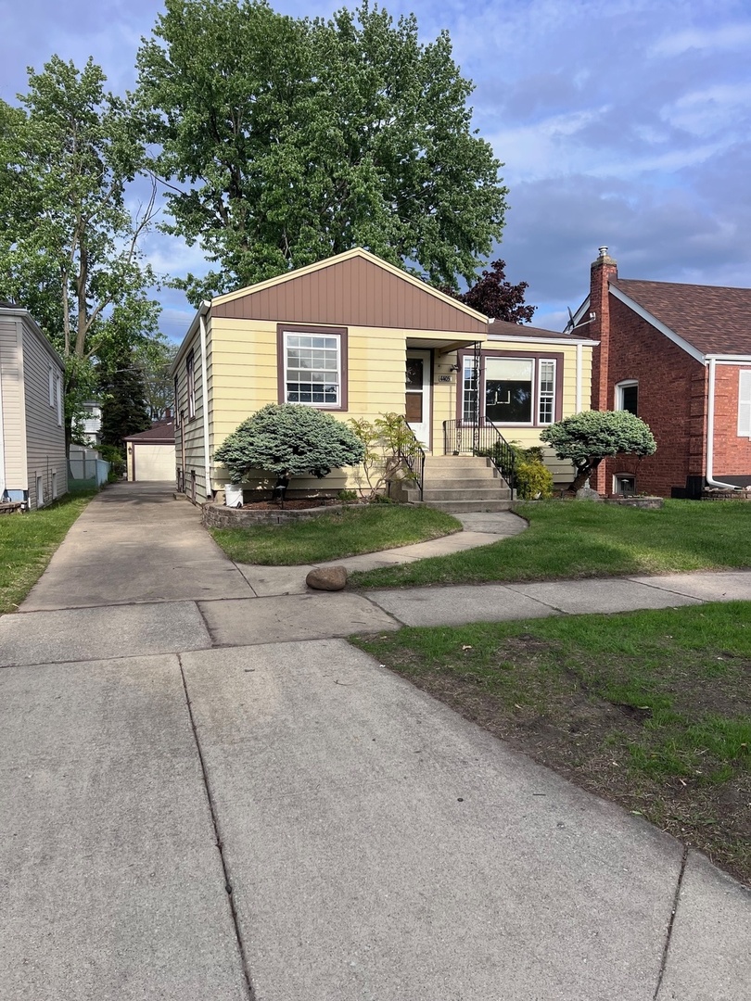
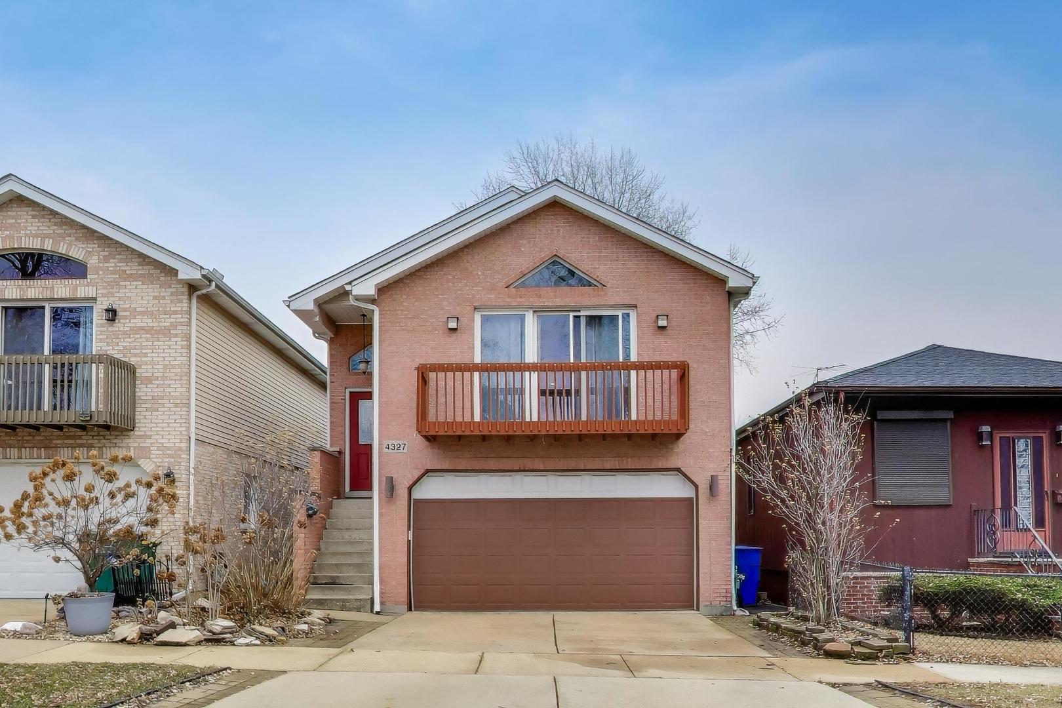
Welcome to 4327 Wenonah Avenue, a spacious newer-construction single-family home in Stickney offering exceptional living and entertaining space. Built in 2002 and well maintained, this move-in-ready home offers approximately 2,400 square feet with 3 bedrooms and 2.5 bathrooms, ideal for today's modern lifestyle. The home features a bright second-floor living room with direct access to a private deck, perfect for relaxing entertaining. The kitchen and dining areas flow comfortably together, offering ample cabinet space, natural light, and a practical layout ideal for everyday living and gatherings. A true highlight is the fully finished basement, providing a versatile space rarely found at this price point. Designed for both work and entertainment, it features a home theater area, built-in bar, jacuzzi, and a private office. An enclosed laundry room adds convenience and keeps the space organized. The second level offers two full bathrooms, including a spacious primary suite with a private bath and generous closet space. A convenient half bath on the main level is ideal for guests. Additional features include central air, forced heat, modern mechanicals, and a 2-car garage. Located on a quiet residential street with easy access to schools, parks, shopping, dining, and major expressways, this home offers suburban comfort with convenient access to the city. Move-in ready and priced to sell, this is a rare opportunity to own a newer home with space, functionality, and features you don't often find.
Courtesy Of: @properties Christie's International Real Estate
General Features
- List Date:
- 01/09/2026
Public Schools
- Elementary School:
- Home Elementary Scho
- High School:
- J Sterling Morton We
Interior Features
- Living Area Source:
- Builder
- Bedrooms Possible:
- 3
- Bathrooms Full:
- 2
- Rooms Total:
- 7
- Aprox. Total Finished Sq Ft:
- 3284
Exterior Features and Amenities
- Lot Size Dimensions:
- 30 X 138
- Model:
- RAISEDRANC
- Parking Total:
- 2
Financial
- Days On Market:
- 107
- Tax Annual Amount:
- $10,228.21
- Tax Year:
- 2024
Other Features
- Elementary School District:
- 103
- High School District:
- 201
- Middle Or Junior School District:
- 103
- Age:
- 21-25 Years
The data relating to real estate for sale on this website comes in part from the Broker Reciprocity program of MRED LLC. Real Estate listings held by brokerage firms other than Hometown Real Estate are marked with the Broker Reciprocity logo or the Broker Reciprocity thumbnail logo (a little black house) and detailed information about them includes the names of the listing brokers. Some properties which appear for sale on this website may subsequently have sold and may no longer be available. The information being provided is for consumers' personal, non-commercial use and may not be used for any purpose other than to identify prospective properties consumers may be interested in purchasing.
Data last updated: 2026-05-31.
Copyright 2026 MRED LLC