






Douglas, US

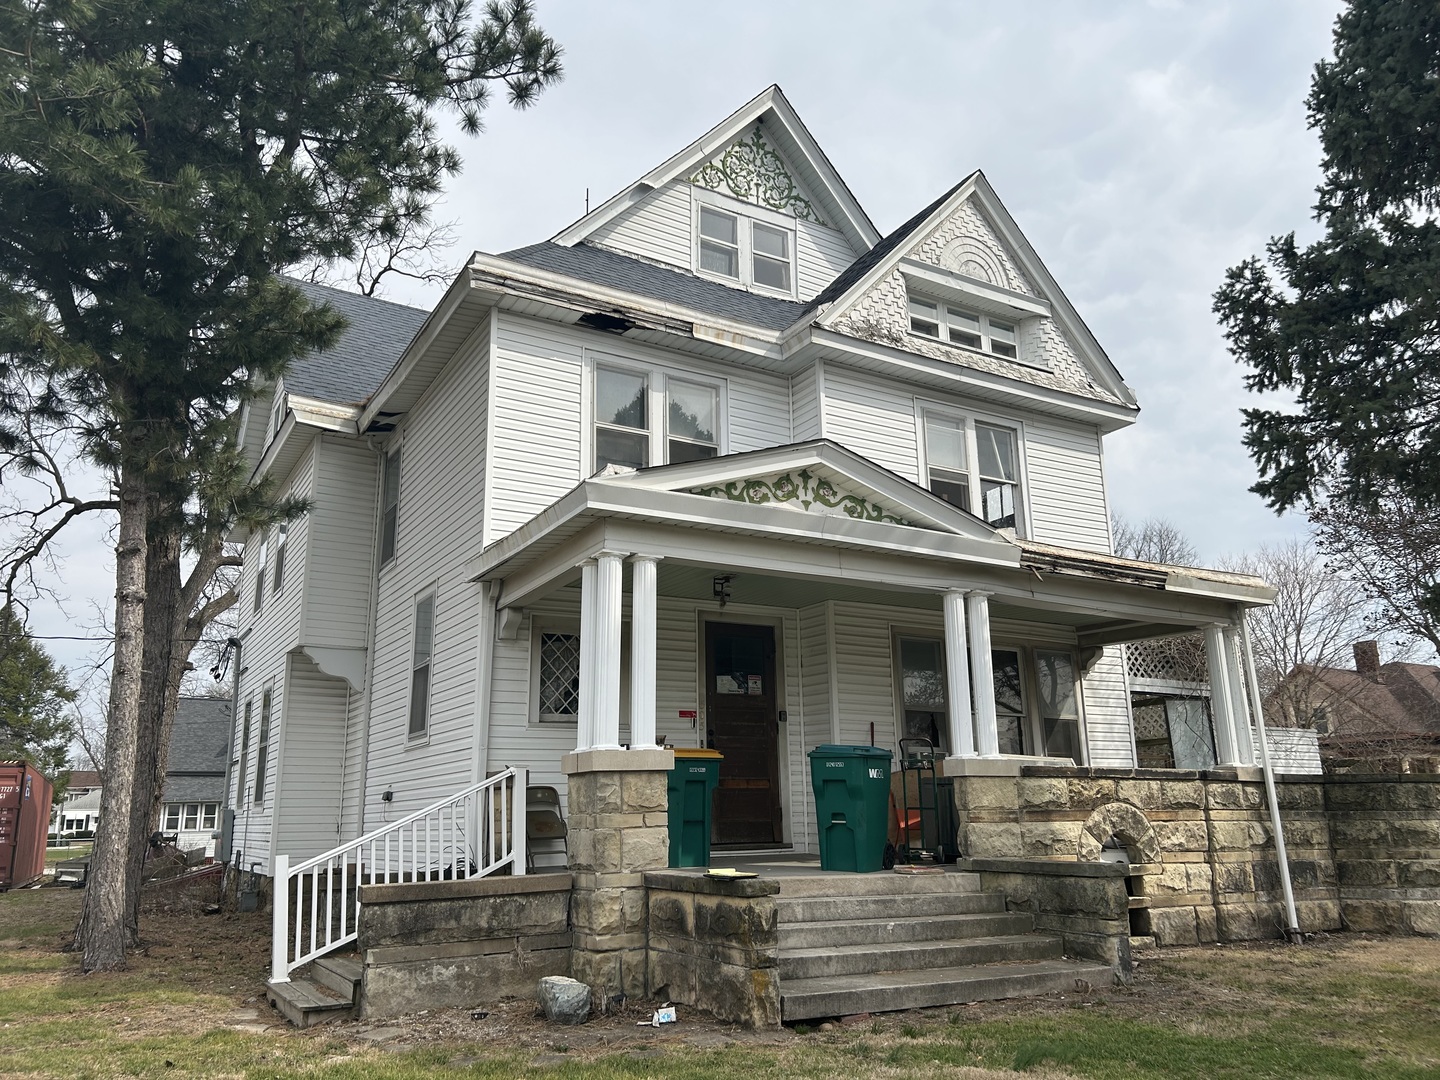
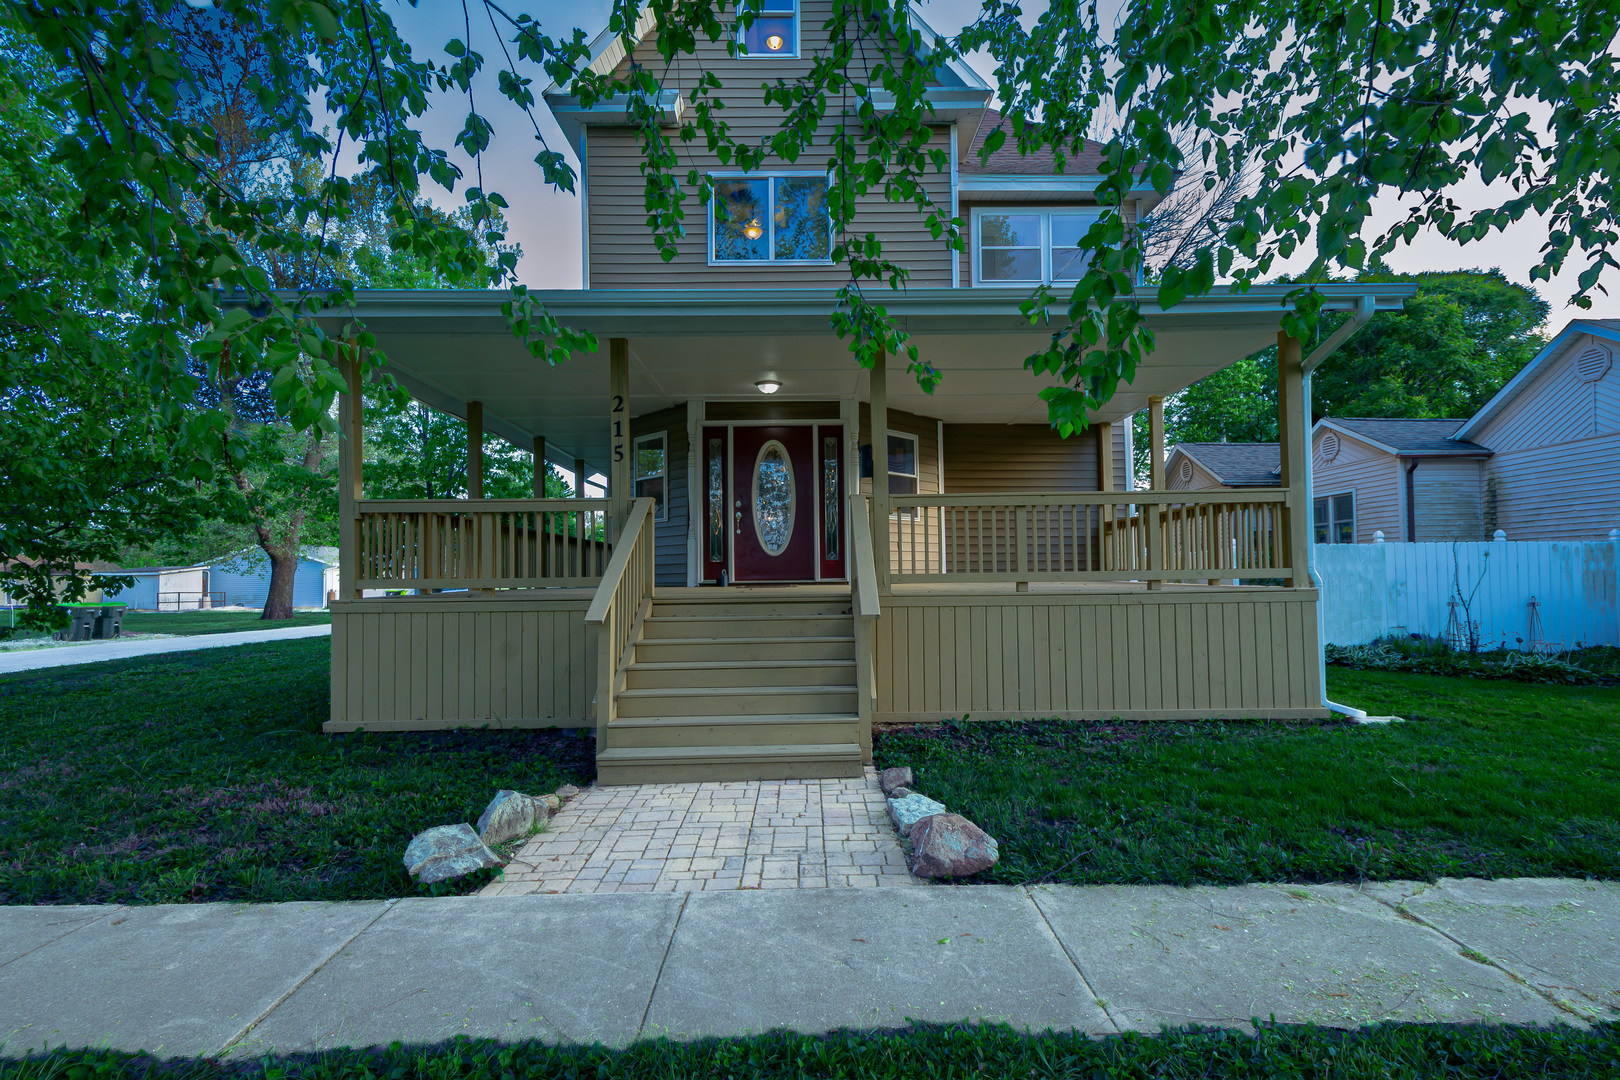
Timeless character meets stunning modern renovation in this beautifully restored 150-year-old home nestled along a charming brick street lined with other classic historic homes. From the inviting wraparound front porch to the thoughtfully redesigned interior, this one-of-a-kind property blends old-world charm with today's modern comforts. Step inside and be captivated by soaring ceilings, original wood trim and staircase, and gorgeous new 3/4" natural oak hardwood flooring throughout the main living areas. The flexible open floor plan centers around a completely redesigned kitchen featuring natural wood cabinetry with soft-close drawers, double pantry cabinets, ceramic tile flooring, tile backsplash, brand-new stainless steel appliances, and an oversized breakfast bar perfect for gathering and entertaining. Additional dining options include a spacious formal dining area and a cozy breakfast nook. The main level also offers a large open living space, a convenient laundry room with built-in shelving and laundry chute, a stylish half bath, and a practical back entry complete with a hall tree, bench seating, and shoe storage. Upstairs, the original staircase leads to an impressive primary suite featuring a sitting nook, luxurious spa-inspired bath with tiled walk-in shower, double sinks, built-in shelving, and an oversized walk-in closet. Three additional generously sized bedrooms with ceiling fans and ample closet space, along with a beautifully updated full bath, complete the second level. The third floor provides an expansive multi-purpose living area with yet another full bath, making it ideal for a guest suite, recreation room, home office, or private retreat. The unfinished basement offers excellent storage potential. Extensive renovations completed in 2024 and 2025 include a new roof, gutters, downspouts, a newly added garage, new furnaces and A/C units, updated ductwork with zone dampers, two tankless water heaters, all-new plumbing and sewer lines, all-new electrical wiring and fixtures, new doors and locksets, plus added insulation throughout the walls and roof after the home was rebuilt from the exterior studs inward. A new back deck leads to the newly constructed two-car garage. Co-owner is a licensed real estate broker. Property has been pre-inspected and is being sold with no inspection contingency. This remarkable home is the perfect blend of history, craftsmanship, and modern luxury-schedule your showing today!
Courtesy Of: The Real Estate Group,Inc
Feature Highlights
- Broker Owned/Interest
- Built Before 1978
General Features
- List Date:
- 01/05/2026
Public Schools
- Elementary School:
- Tuscola Elementary S
- High School:
- Tuscola High School
Interior Features
- Living Area Source:
- Taped
- Bedrooms Possible:
- 4
- Bathrooms Full:
- 3
- Rooms Total:
- 8
- Aprox. Total Finished Sq Ft:
- 3610
Exterior Features and Amenities
- Lot Size Dimensions:
- 53 X 120
- Parking Total:
- 2
Financial
- Days On Market:
- 135
- Tax Annual Amount:
- $960.16
- Tax Year:
- 2024
Other Features
- Elementary School District:
- 301
- High School District:
- 301
- Middle Or Junior School District:
- 301
- Age:
- 100+ Years
The data relating to real estate for sale on this website comes in part from the Broker Reciprocity program of MRED LLC. Real Estate listings held by brokerage firms other than Hometown Real Estate are marked with the Broker Reciprocity logo or the Broker Reciprocity thumbnail logo (a little black house) and detailed information about them includes the names of the listing brokers. Some properties which appear for sale on this website may subsequently have sold and may no longer be available. The information being provided is for consumers' personal, non-commercial use and may not be used for any purpose other than to identify prospective properties consumers may be interested in purchasing.
Data last updated: 2026-05-26.
Copyright 2026 MRED LLC