




McHenry, US

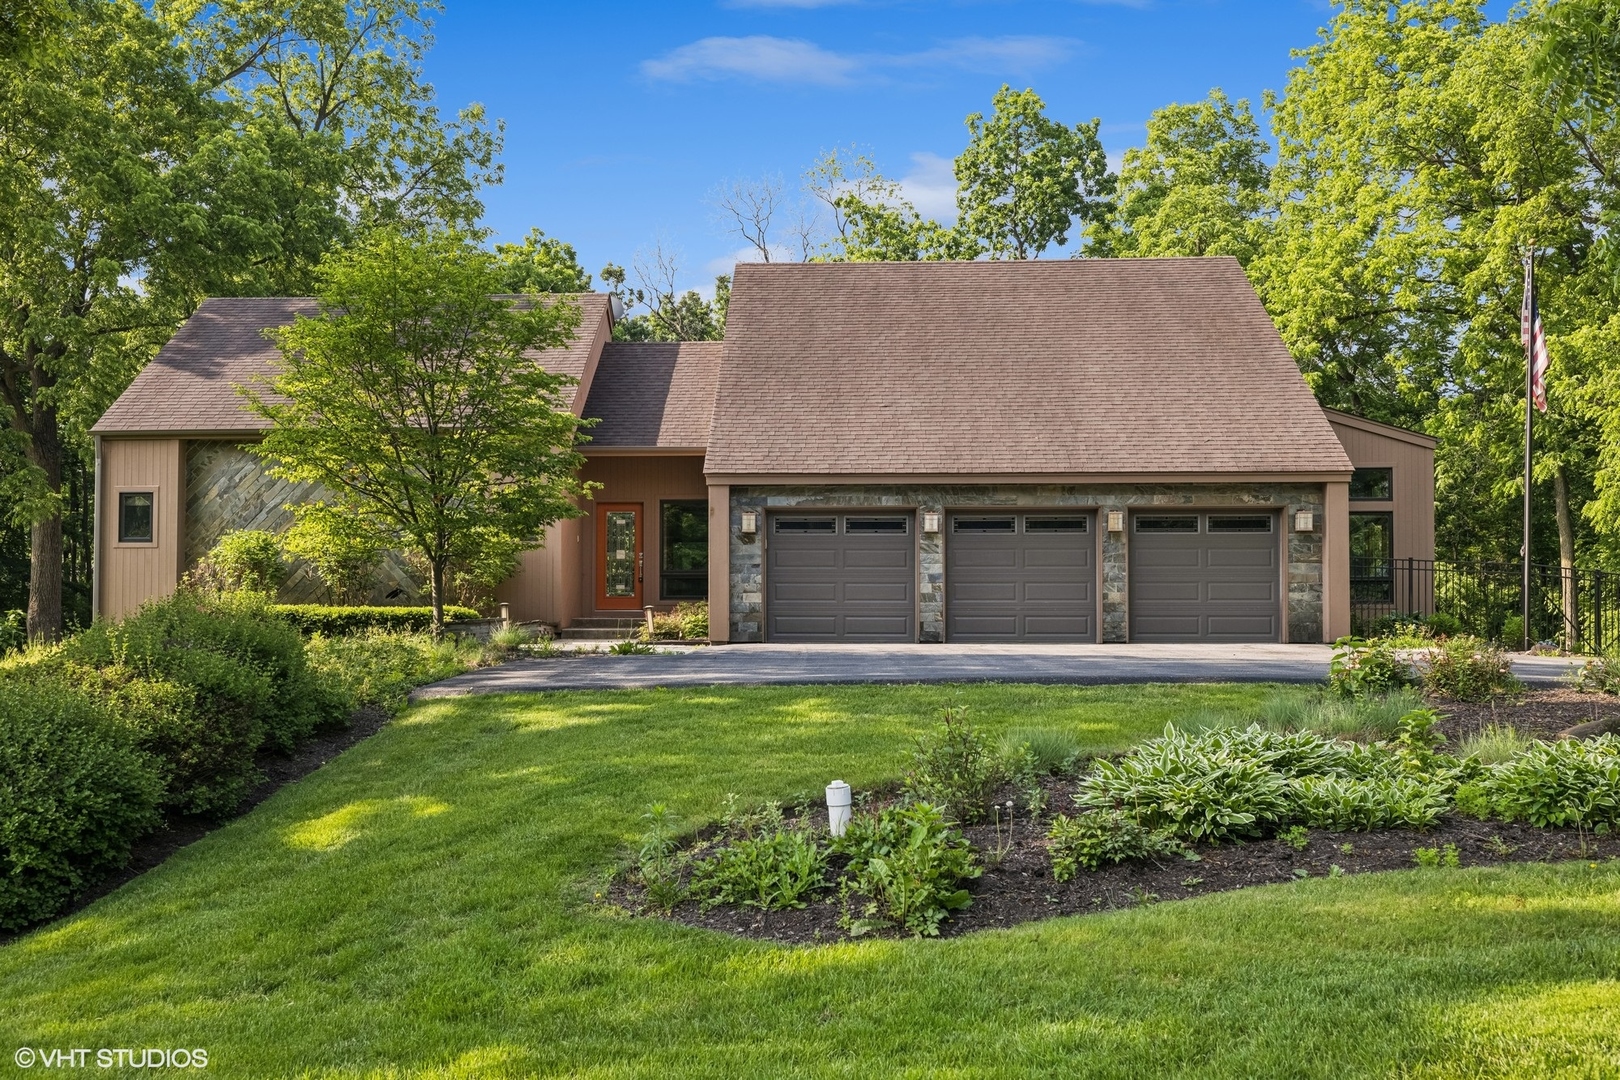
Absolutely Stunning Contemporary Ranch with a walkout basement and inground saltwater pool! Welcome to this exceptional contemporary ranch home (+loft) in UNINCORPORATED Richmond, where modern design meets timeless craftsmanship. Sitting on a beautifully private and spacious lot, this custom-built masterpiece is designed for efficiency, luxury, and durability-qualifying as a passive solar house and built to stand the test of time. This thoughtfully designed home offers three spacious bedrooms plus a versatile loft, perfect for a home office or additional living space. The walkout basement is an entertainer's dream, featuring a custom bar and a large rec room, ideal for gatherings, game nights, or movie marathons. Adding to the home's warmth and charm, two fireplaces-one on each level-create cozy spaces to relax and unwind. Built with 2x6 construction and foam insulation, this home ensures superior energy efficiency. It features owned solar panels, radiant heated floors on all levels, and an on-demand water heater, ensuring comfort and sustainability. A Generac generator offers added peace of mind, while a central vacuum system makes everyday living more convenient. Inside, the meticulous design showcases custom birch cabinetry and doors throughout, paired with a stunning selection of hardwood and natural stone flooring. The Connect 4 system delivers whole-house audio and video integration, creating an effortless smart home experience. Step outside to your private oasis featuring an inground saltwater pool, perfect for enjoying warm summer days. A shed offers ample storage for all your pool toys and outdoor essentials, keeping everything organized and within reach. The expansive outdoor space provides both privacy and room to enjoy nature while still being conveniently located. This one-of-a-kind home blends cutting-edge efficiency with luxurious finishes and meticulous maintenance. Minutes from Lake Geneva and McHenry! Walking distance to downtown Richmond! Bring your pickiest buyers-this home will not disappoint!
Courtesy Of: @properties Christie's International Real Estate
Feature Highlights
- Basement Bathrooms
General Features
- List Date:
- 06/13/2025
Public Schools
- Elementary School:
- Richmond Grade Schoo
- High School:
- Richmond-Burton Comm
Interior Features
- Living Area Source:
- Estimated
- Bedrooms Possible:
- 3
- Bathrooms Full:
- 2
- Rooms Total:
- 11
- Aprox. Total Finished Sq Ft:
- 4813
Exterior Features and Amenities
- Lot Size Dimensions:
- 489X161
- Parking Total:
- 3
Financial
- Purchase Contract Date:
- 2026-04-21
- Days On Market:
- 318
- Tax Annual Amount:
- $12,916.34
- Tax Year:
- 2023
Other Features
- Elementary School District:
- 2
- High School District:
- 157
- Middle Or Junior School District:
- 2
- Age:
- 16-20 Years
The data relating to real estate for sale on this website comes in part from the Broker Reciprocity program of MRED LLC. Real Estate listings held by brokerage firms other than Hometown Real Estate are marked with the Broker Reciprocity logo or the Broker Reciprocity thumbnail logo (a little black house) and detailed information about them includes the names of the listing brokers. Some properties which appear for sale on this website may subsequently have sold and may no longer be available. The information being provided is for consumers' personal, non-commercial use and may not be used for any purpose other than to identify prospective properties consumers may be interested in purchasing.
Data last updated: 2026-05-26.
Copyright 2026 MRED LLC