






Lake, US

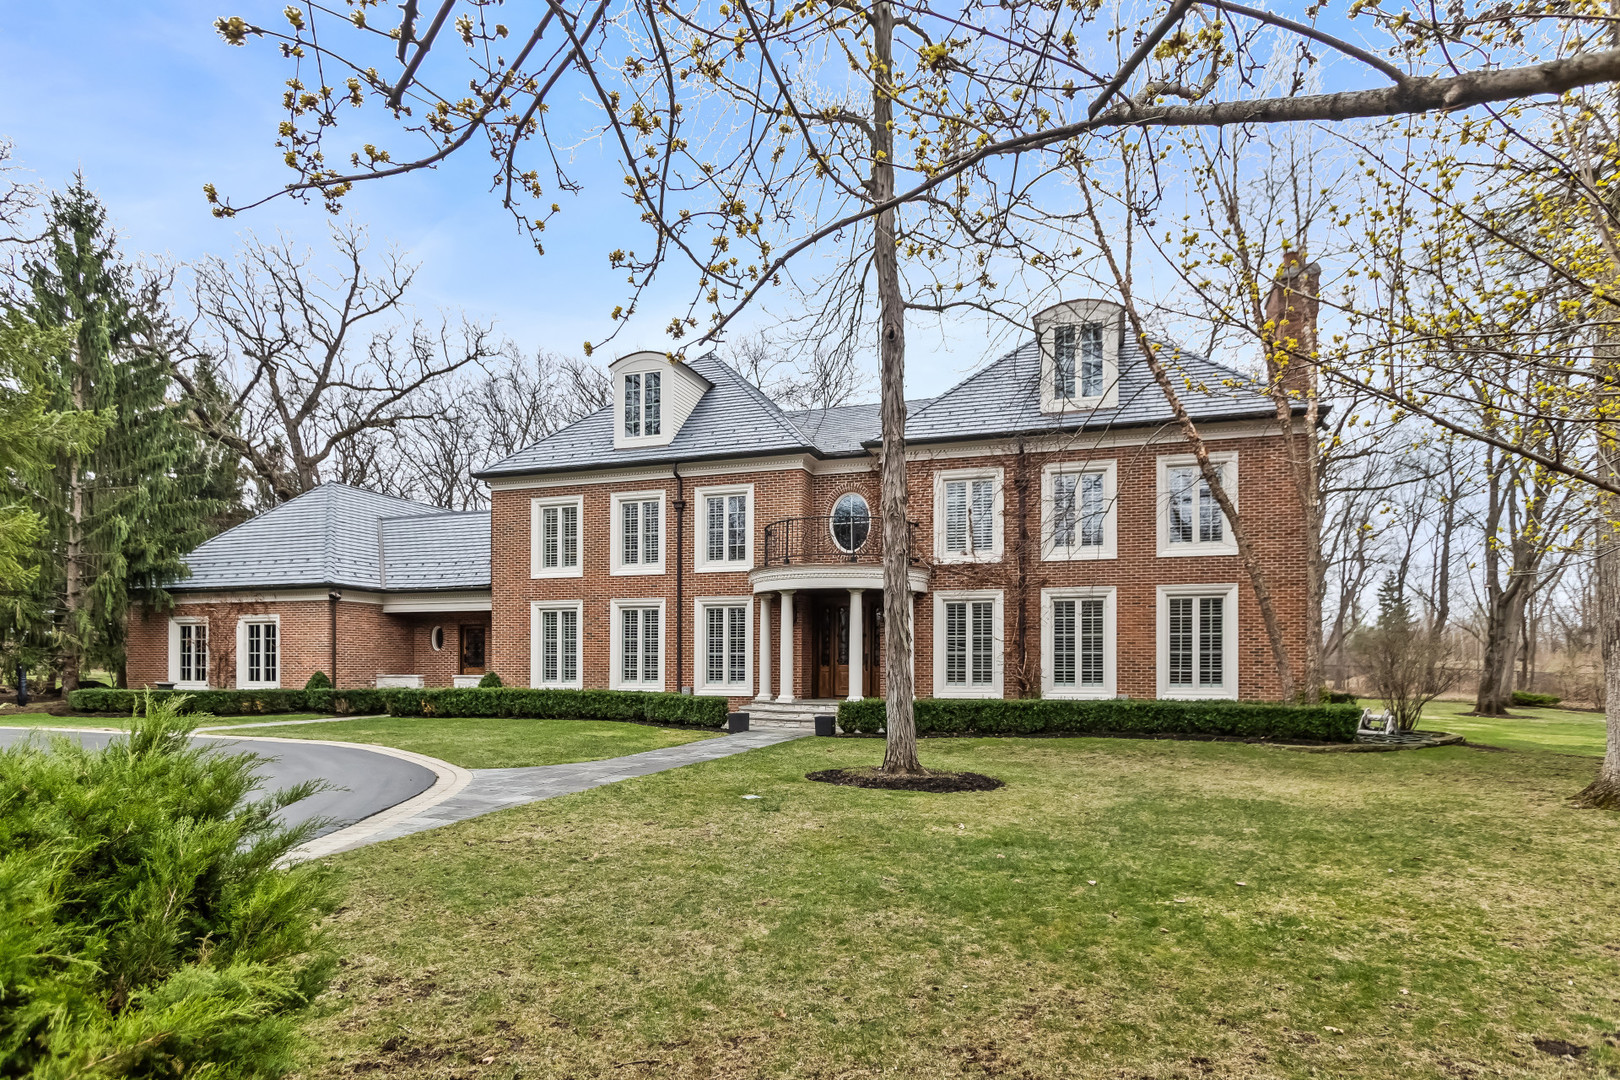
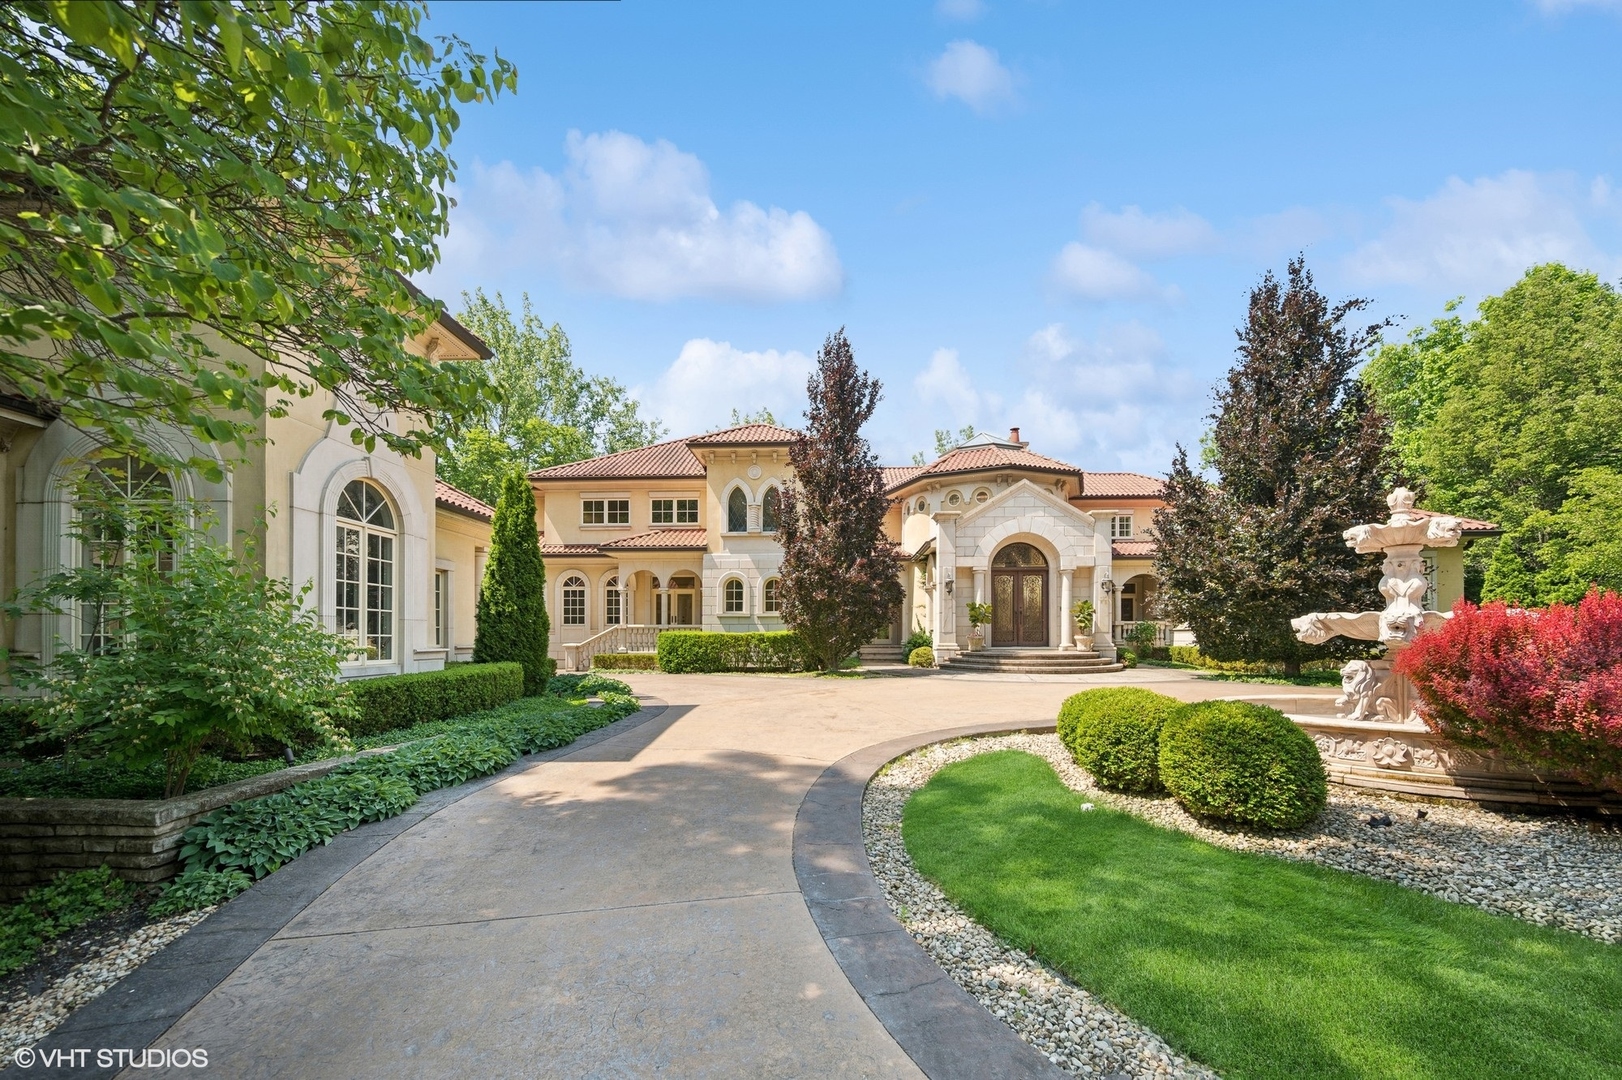
Welcome to a realm of unmatched elegance and convenience-a stunning estate poised on nearly two serene acres that promises to be nothing short of your personal haven. As you meander up the impressive driveway, the grand two-story foyer welcomes you with an airy embrace, thanks to those soaring high ceilings, setting the tone for the rest of the home. Imagine waking up in the luxurious first-floor master suite, where comfort and privacy are at their peak. Downstairs, the finished basement beckons with endless entertainment possibilities, while the dedicated sports court invites hours of active fun. And for those who thrive on fitness, the state-of-the-art gym is your go-to sanctuary for motivation and peak performance. Step outside, and you'll find a fenced-in yard that feels like your own private paradise. Picture yourself taking a dip in the sparkling pool or unwinding by the serene fountains. Whether you're lounging in the charming gazebo, soaking in the relaxing hot tub, or strolling around the lush landscape adorned with tall, privacy-ensuring trees, every moment here is an exclusive retreat. The limestone corbels and soffits, stamped concrete patios, and driveway all add to the sophisticated vibe. But that's not all-this estate is packed with thoughtful features like Marvin windows and doors, a full-home generator for peace of mind, and heated floors on both levels to keep you cozy. With abundant closet space, a spacious laundry room, and a 17 zone sprinkler system, every detail is designed to enhance effortless living and grand entertaining. This is more than a home; it's a lifestyle of unparalleled refinement, seamlessly blending sophistication, functionality, and luxury.
Courtesy Of: Compass
Feature Highlights
- Basement Bathrooms
General Features
- List Date:
- 07/07/2025
Public Schools
- Elementary School:
- Everett Elementary S
- High School:
- Lake Forest High Sch
Interior Features
- Living Area Source:
- Assessor
- Bedrooms Possible:
- 5
- Bathrooms Full:
- 5
- Rooms Total:
- 13
- Aprox. Total Finished Sq Ft:
- 1923
Exterior Features and Amenities
- Lot Size Dimensions:
- 98.6 X 448 X 85.66 X 291.08 X 323.01
- Model:
- MEDITERRANEAN
- Parking Total:
- 4
Financial
- Days On Market:
- 321
- Tax Annual Amount:
- $33,406.00
- Tax Year:
- 2023
Other Features
- Elementary School District:
- 67
- High School District:
- 115
- Middle Or Junior School District:
- 67
- Age:
- 16-20 Years
The data relating to real estate for sale on this website comes in part from the Broker Reciprocity program of MRED LLC. Real Estate listings held by brokerage firms other than Hometown Real Estate are marked with the Broker Reciprocity logo or the Broker Reciprocity thumbnail logo (a little black house) and detailed information about them includes the names of the listing brokers. Some properties which appear for sale on this website may subsequently have sold and may no longer be available. The information being provided is for consumers' personal, non-commercial use and may not be used for any purpose other than to identify prospective properties consumers may be interested in purchasing.
Data last updated: 2026-05-26.
Copyright 2026 MRED LLC