






Kane, US

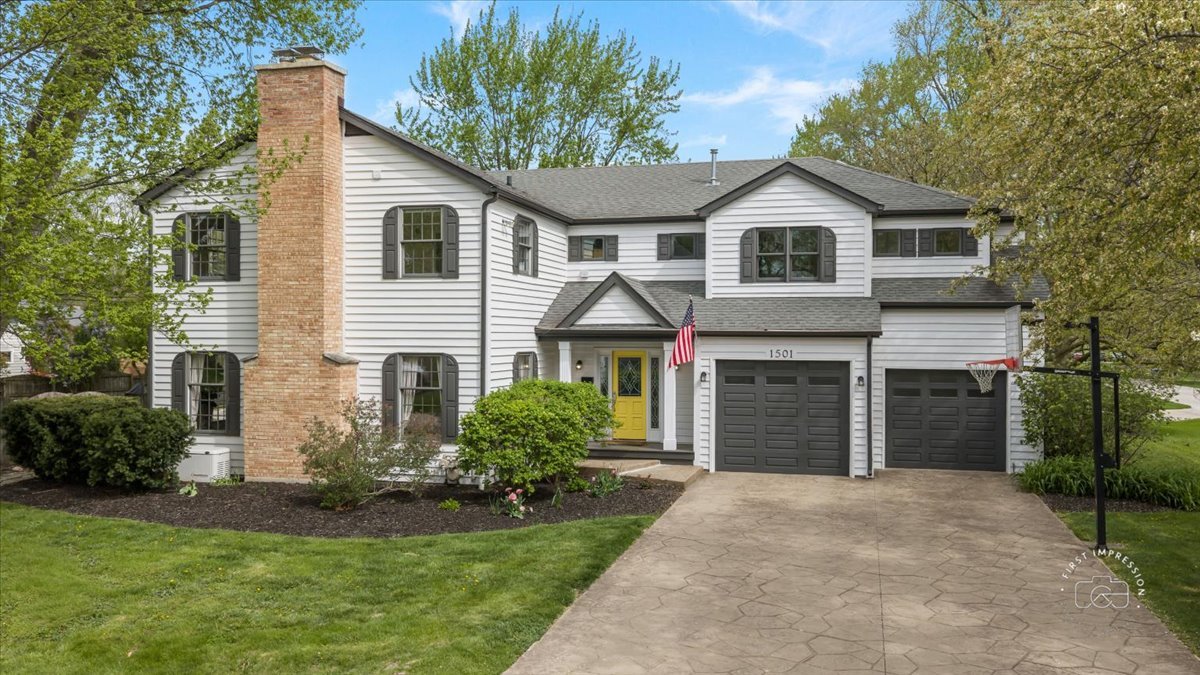
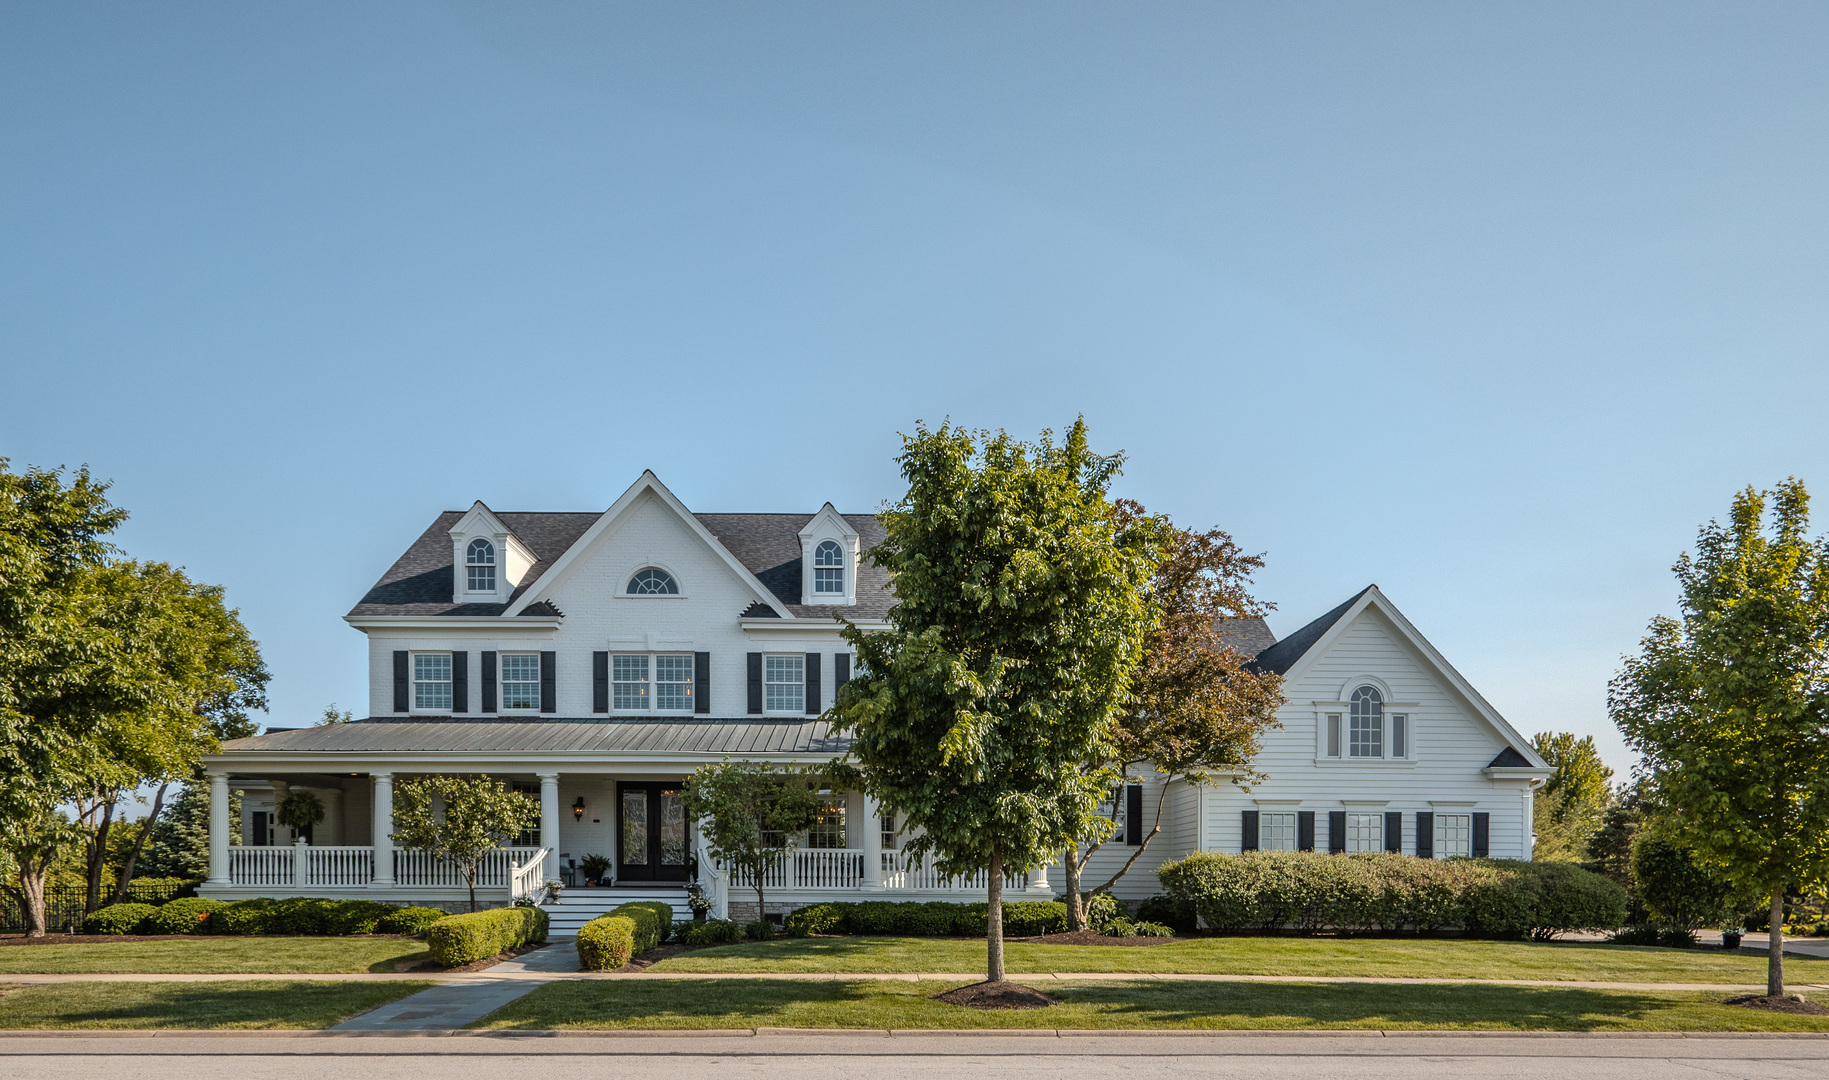
This extraordinary custom-built Havlicek home epitomizes luxury living and timeless craftsmanship in one of Geneva's most desirable neighborhoods. The full wrap-around front porch welcomes you with classic charm, perfect for enjoying your morning coffee and favorite book. Situated on a fully fenced private DOUBLE LOT, this home offers thoughtfully designed spaces and high-end features throughout. The recently updated kitchen is a chef's dream, featuring a welcoming fireplace, large CRISTALLO QUARTZITE island, premium high-end appliances and a sunlit eating area - all ideal for gathering and entertaining. Just off the kitchen is a 3-SEASON ROOM and maintenance-free deck overlooking a landscaped backyard complete with a stone fireplace, outdoor lighting and a large paver patio. Additionally, you won't want to miss the unbelievable laundry/craft room. This area will definitely keep your life organized! Along with a practical mudroom to keep the clutter contained with a deep closet and individual lockers. The master suite includes a newly remodeled spa-like bath and two enormous walk-in closets. There is even additional unfinished space - maybe a 2nd floor laundry or exercise room? Four additional spacious bedrooms with updated Jack/Jill baths provide plenty of room for family and guests. The finished basement is an entertainer's haven, including an expansive custom granite bar, pub-style booth seating (included), game area and a home theatre - even a stage for your children's performances. RADIANT HEATED FLOORS, 2 additional rooms (including a fun bunk room), updated full bath and a large infrared SAUNA complete this inviting lower level. The extensive trim work and impeccable craftsmanship elevates the aesthetic throughout the home. There are stairs from the basement to the garage, sprinkler system, surround sound, plantation shutters, epoxy garage flooring and the list goes on... Recently chosen to participate in the beloved Geneva Christmas Walk - what an honor! This property is as special as it is beautiful. Perhaps, most importantly, the value of this home extends far beyond today's build costs. With its premium finishes, custom details and thoughtful enhancements inside and out, recreating a home of this caliber today would be nearly impossible at this price. One of a kind and filled with unforgettable spaces, this home is ready for your family's next chapter!
Courtesy Of: Berkshire Hathaway HomeServices Starck Real Estate
Feature Highlights
- Basement Bathrooms
General Features
- List Date:
- 06/13/2025
Public Schools
- Elementary School:
- Fabyan Elementary Sc
- High School:
- Geneva Community Hig
Interior Features
- Living Area Source:
- Assessor
- Bedrooms Possible:
- 5
- Bathrooms Full:
- 4
- Rooms Total:
- 15
- Aprox. Total Finished Sq Ft:
- 8265
Exterior Features and Amenities
- Lot Size Dimensions:
- 26086
- Parking Total:
- 3.5
Financial
- Purchase Contract Date:
- 2026-04-21
- Days On Market:
- 346
- Tax Annual Amount:
- $28,777.06
- Tax Year:
- 2024
Other Features
- Elementary School District:
- 304
- High School District:
- 304
- Middle Or Junior School District:
- 304
- Age:
- 21-25 Years
The data relating to real estate for sale on this website comes in part from the Broker Reciprocity program of MRED LLC. Real Estate listings held by brokerage firms other than Hometown Real Estate are marked with the Broker Reciprocity logo or the Broker Reciprocity thumbnail logo (a little black house) and detailed information about them includes the names of the listing brokers. Some properties which appear for sale on this website may subsequently have sold and may no longer be available. The information being provided is for consumers' personal, non-commercial use and may not be used for any purpose other than to identify prospective properties consumers may be interested in purchasing.
Data last updated: 2026-05-26.
Copyright 2026 MRED LLC