







Cook, US

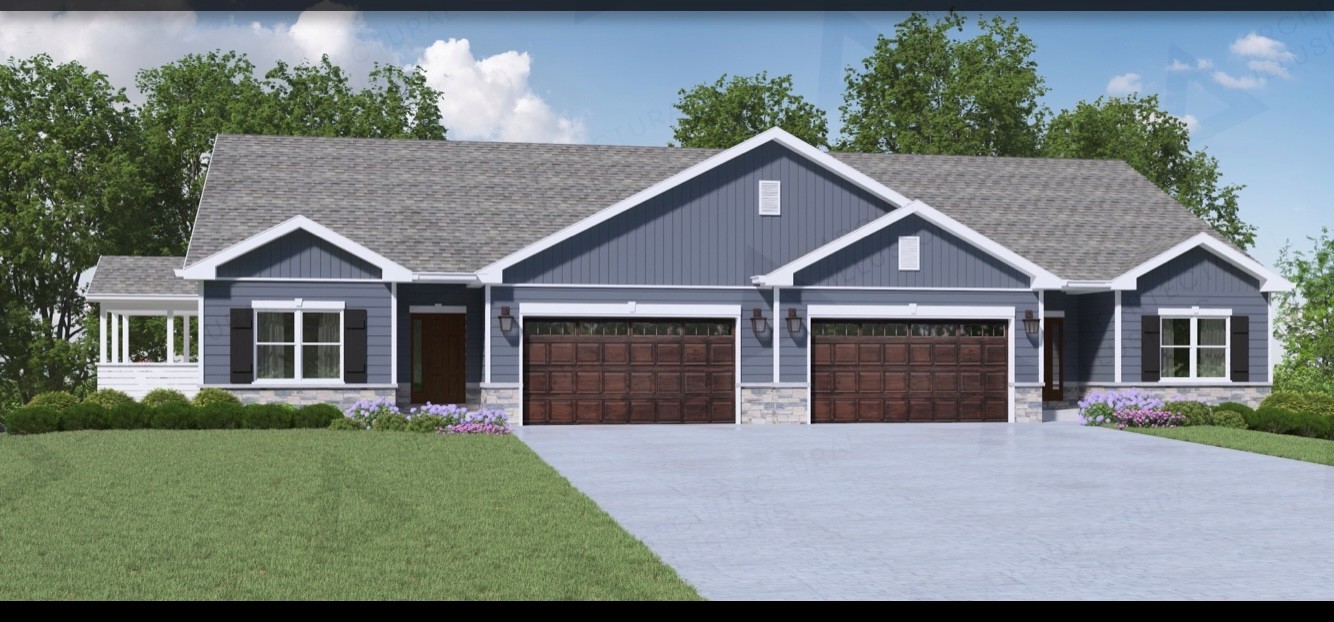
Discover the perfect blend of luxury and convenience in our new construction RANCH townhomes at Carriageway Landing. With a total of thirteen exclusive duplex homes, these thoughtfully designed residences range from 1600 to 1750 square feet, offering spacious layouts ideal for modern living. Each home is crafted with the entertainer in mind. Experience the joy of cooking in a designer kitchen featuring shaker cabinets, ample counter space, a large island with seating, and a walk-in pantry that makes hosting a breeze. The open concept design seamlessly connects the kitchen to the inviting living room, creating a warm and welcoming atmosphere for gatherings with family and friends. Enjoy the ease of main level living, complete with a practical mud room/laundry area just off the attached two car garage, designed for your everyday convenience. Retreat to your serene primary suite adorned with elegant trey ceilings, a spa-like bathroom equipped with a double vanity, and a spacious walk-in shower. You'll also appreciate the generous walk-in closet that offers plenty of storage. Need extra space? This flexible floor plan allows for the addition of one or two extra bedrooms and another full bath on the main level, accommodating your unique lifestyle needs. This stunning home features a spacious full English basement, complete with a roughed-in bathroom, offering you the perfect canvas to create the space of your dreams! Whether you envision a family room, home gym, personal office, or an entertainment area, the potential here is limited only by your imagination. This versatile area provides ample square footage for customization, allowing you to tailor it to fit your lifestyle. Located just moments away from downtown Palatine, Carriageway Landing gives you easy access to a vibrant scene filled with restaurants, nightlife, shopping, and Metra access for effortless commuting.
Courtesy Of: @properties Christie's International Real Estate
General Features
- List Date:
- 04/29/2025
Public Schools
- Elementary School:
- Gray M Sanborn Eleme
- High School:
- Palatine High School
Interior Features
- Living Area Source:
- Builder
- Bedrooms Possible:
- 3
- Bathrooms Full:
- 2
- Rooms Total:
- 5
Exterior Features and Amenities
- Lot Size Dimensions:
- 50 X 170
- Parking Total:
- 2
Financial
- Association Fee:
- $190.00
- Purchase Contract Date:
- 2025-09-27
- Days On Market:
- 366
- Tax Year:
- 2023
Other Features
- Elementary School District:
- 15
- High School District:
- 211
- Middle Or Junior School District:
- 15
- Age:
- NEW Under Construction
The data relating to real estate for sale on this website comes in part from the Broker Reciprocity program of MRED LLC. Real Estate listings held by brokerage firms other than Hometown Real Estate are marked with the Broker Reciprocity logo or the Broker Reciprocity thumbnail logo (a little black house) and detailed information about them includes the names of the listing brokers. Some properties which appear for sale on this website may subsequently have sold and may no longer be available. The information being provided is for consumers' personal, non-commercial use and may not be used for any purpose other than to identify prospective properties consumers may be interested in purchasing.
Data last updated: 2026-05-31.
Copyright 2026 MRED LLC