Hometown Real Estate
menu
homeHome emailContact account_circleLogin settingsMy Account account_circleLogout
  • About
    Contact Events Blog Nikki Mayer
  • Buyers
    Buyer's Resources Dream Home Finder Buyer Agent Information
  • Sellers
    Seller's Resource Market Analysis
  • Listings
    Search Listings Buyer Agents Hometown Real Estate Group Listings Office Listings Featured Listings Recently Sold Untitled Untitled
  • Community
    Resources
  • Mortgage Info
    Mortgage Calculator Mortgage Rates Loan Quote
  • Our Agents
    Meet Our Agents

Contact
Miguel Sanchez
Broker
Phone:
888 317 9983
Fax:
773 664 0013
Mobile:
630 205 9339
Profile | Contact | Website | Listings (5)

»Request more details
You might also like...
property photo property photo
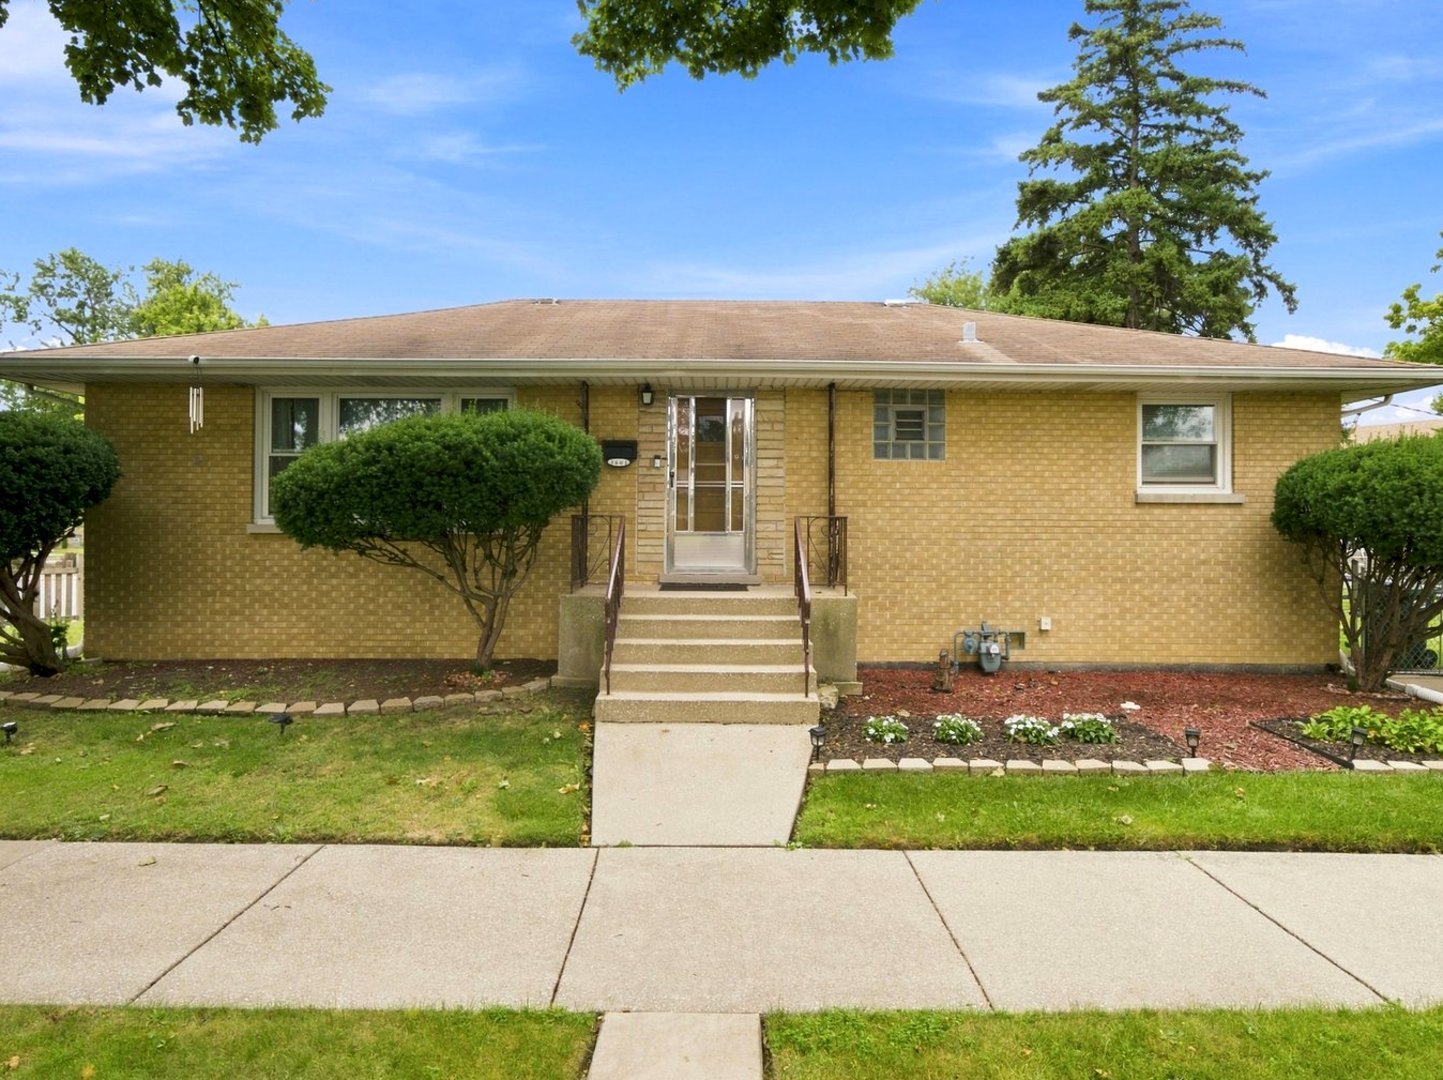
48
photos
$309,900.00
$304,900.00 listing calculator
3 Beds/ 1 Baths
3801 St Charles Road
Bellwood, IL 60104
property photo property photo
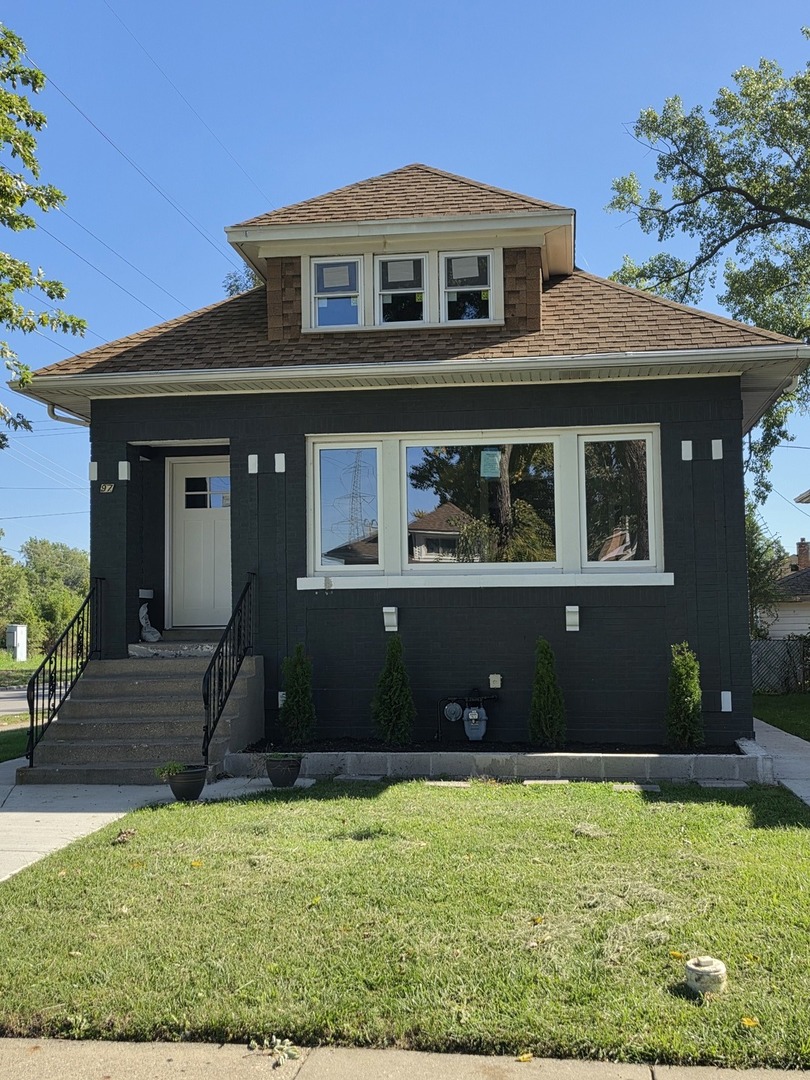
29
photos
$390,000.00 listing calculator
4 Beds/ 3 Baths
97 Bellwood Avenue
Bellwood, IL 60104
property photo property photo
11
photos
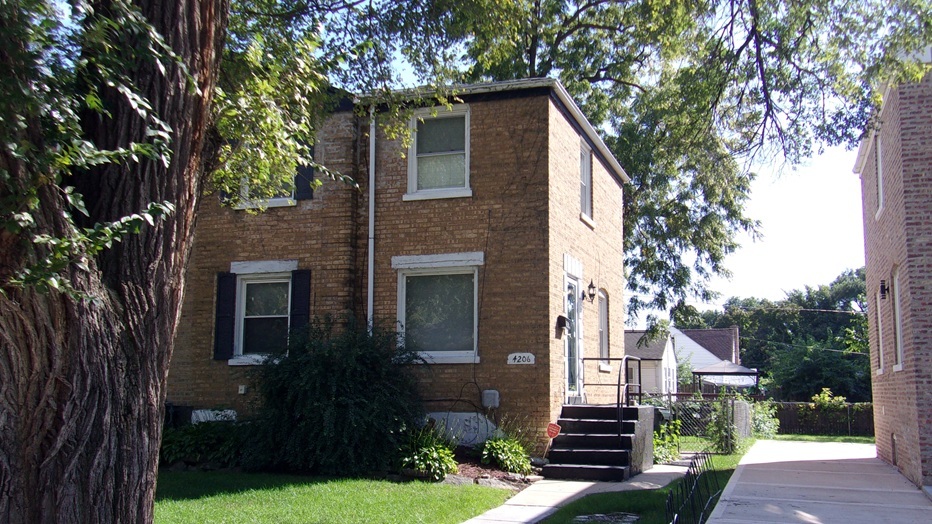
$185,900.00 listing calculator
2 Beds/ 1 Baths
4206 Oak Street
Bellwood, IL 60104
property photo property photo
25
photos
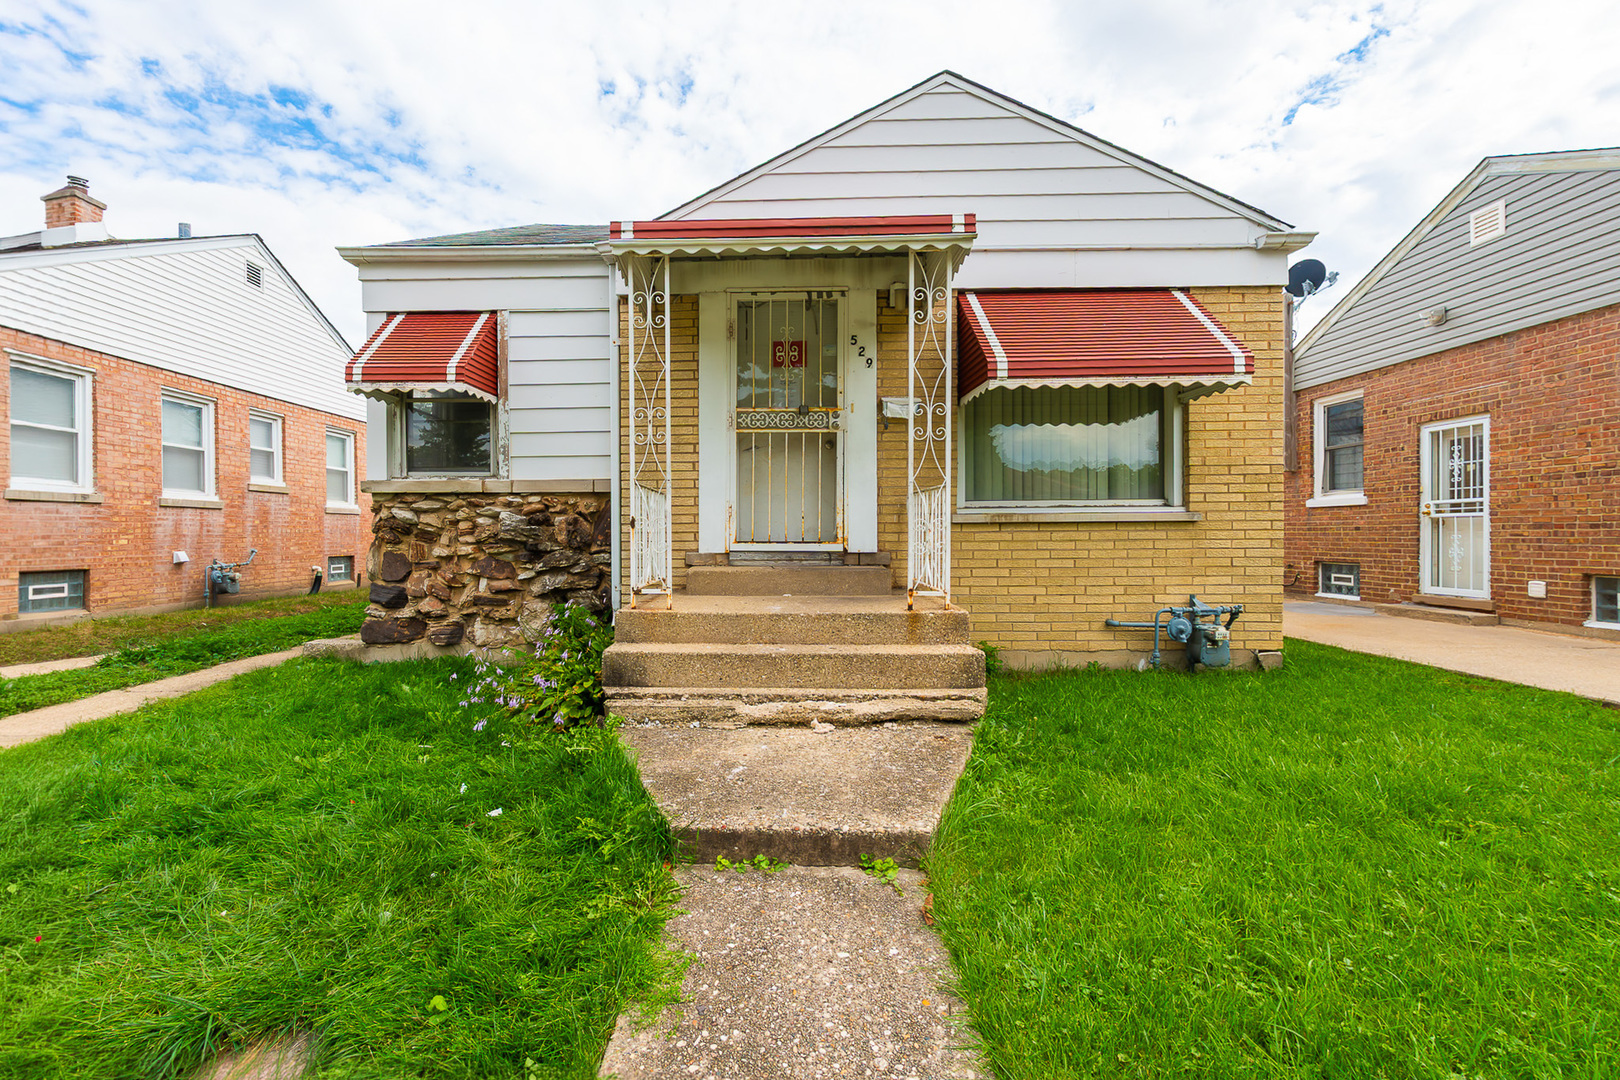
$174,900.00 listing calculator
3 Beds/ 2 Baths
529 49th Avenue
Bellwood, IL 60104
property photo property photo
29
photos
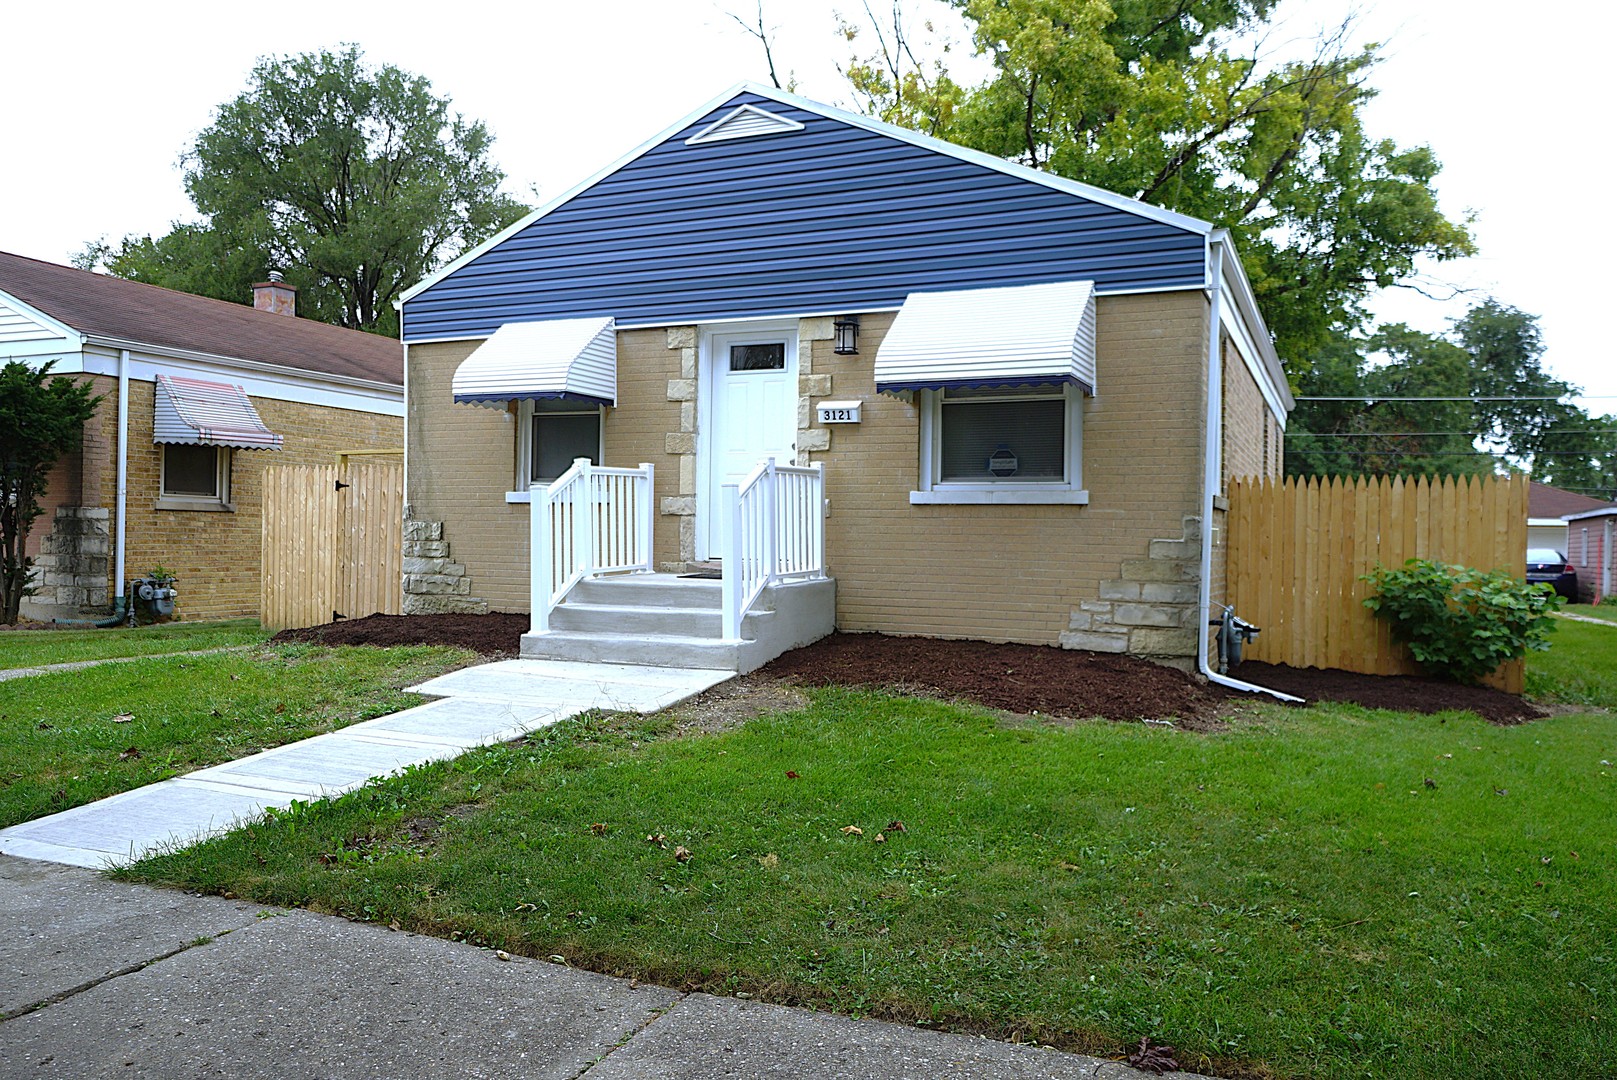
$299,900.00 listing calculator
3 Beds/ 1 Baths
3121 Adams Street
Bellwood, IL 60104
virtual tour
large photos
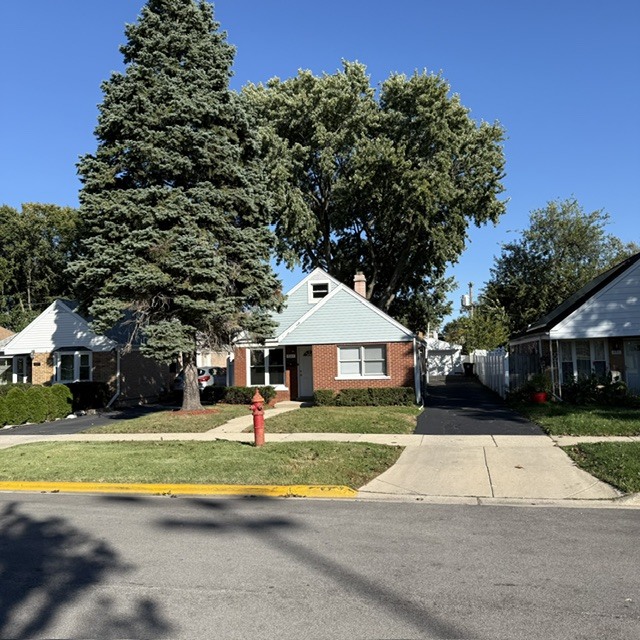
521 53rd Avenue
Bellwood, IL 60104
Cook, US
$294,900.00 listing calculator
Status: Active (For Sale)
Type: Residential
Size: 1,502 Sq. Ft.
Lot Size: 0.12 Acres
Year Built: 1957
Bedrooms: 3
Bathrooms: 1
MLS ID: 12788980


Save
Print
Visit
Schools Nearby
Contact Agent
Overview
Photos (49)
Request Showing

Across from the park, this freshly painted well-kept Bellwood home offers three bedrooms: two on the main level and one on the second floor. The living area features hardwood flooring and plenty of recessed lighting. The kitchen has wood cabinetry and tile flooring, and the home includes a full bathroom with a tiled tub and shower. At the back of the home, a spacious 12' x 25' main-level bedroom features a separate dressing room or sitting area, an accent wall, and a mini-split system for heating and air conditioning. The other main-level bedroom, features wood flooring, a ceiling fan with light, a closet, and a distinctive accent wall. The second-floor bedroom also has a mini-split system and is connected to the home's central heating and air conditioning. Additional features include a separate laundry and utility area, a fenced backyard, a side driveway, and a detached garage. Enjoy the convenience of having a park directly across the street.

Feature Highlights


  • Built Before 1978
  • Built Before 1978

General Features


List Date:
10/25/2026

Exterior Features and Amenities


Lot Size Dimensions:
40 X 134
Parking Total:
1

Financial


Tax Year:
2025
Days On Market:
7

Interior Features


Rooms Total:
5
Living Area Source:
Assessor
Bathrooms Full:
1
Bedrooms Possible:
3

Other Features


Elementary School District:
87
High School District:
209
Middle Or Junior School District:
87
Age:
61-70 Years


Directions


St. Charles Road to Spechley/53rd Ave. to property

Availability Calendar


- Available - Unavailable

Rental Rates


Inquire about this property


The information presented here is deemed reliable, though not guaranteed.
  • About
  • Buyers
  • Sellers
  • Listings
  • Community
  • Mortgage Info
  • Our Agents
Fa Tw Li Zi Yo
Illinois License 478101578
Corporate Office 7700 W. Belmont Ave, Chicago, IL 60634
An Equal Opportunity Company. Equal Housing Opportunity.
All rights reserved.
Copyright© 2026 Hometown Real Estate
Some parts Copyright© 2026 Zealder.com
Powered by: Zealder Real Estate Website
homeHome emailContact account_circleLogin settingsAccount account_circleLogout
About
Contact Events Blog Nikki Mayer
Buyers
Buyer's Resources Dream Home Finder Buyer Agent Information
Sellers
Seller's Resource Market Analysis
Listings
Search Listings Buyer Agents Hometown Real Estate Group Listings Office Listings Featured Listings Recently Sold Untitled Untitled
Community
Resources
Mortgage Info
Mortgage Calculator Mortgage Rates Loan Quote
Our Agents
Meet Our Agents