Hometown Real Estate
menu
homeHome emailContact account_circleLogin settingsMy Account account_circleLogout
  • About
    Contact Events Blog Nikki Mayer
  • Buyers
    Buyer's Resources Dream Home Finder Buyer Agent Information
  • Sellers
    Seller's Resource Market Analysis
  • Listings
    Search Listings Buyer Agents Hometown Real Estate Group Listings Office Listings Featured Listings Recently Sold Untitled Untitled
  • Community
    Resources
  • Mortgage Info
    Mortgage Calculator Mortgage Rates Loan Quote
  • Our Agents
    Meet Our Agents

Contact
Oskar Wiatr
Broker
Phone:
888 317 9983
Fax:
773 664 0013
Mobile:
847 668 4038
Profile | Contact | Website | Listings (80)

»Request more details

You might also like...
property photo property photo
28
photos
$429,900.00 listing calculator
4 Beds/ 3 Baths
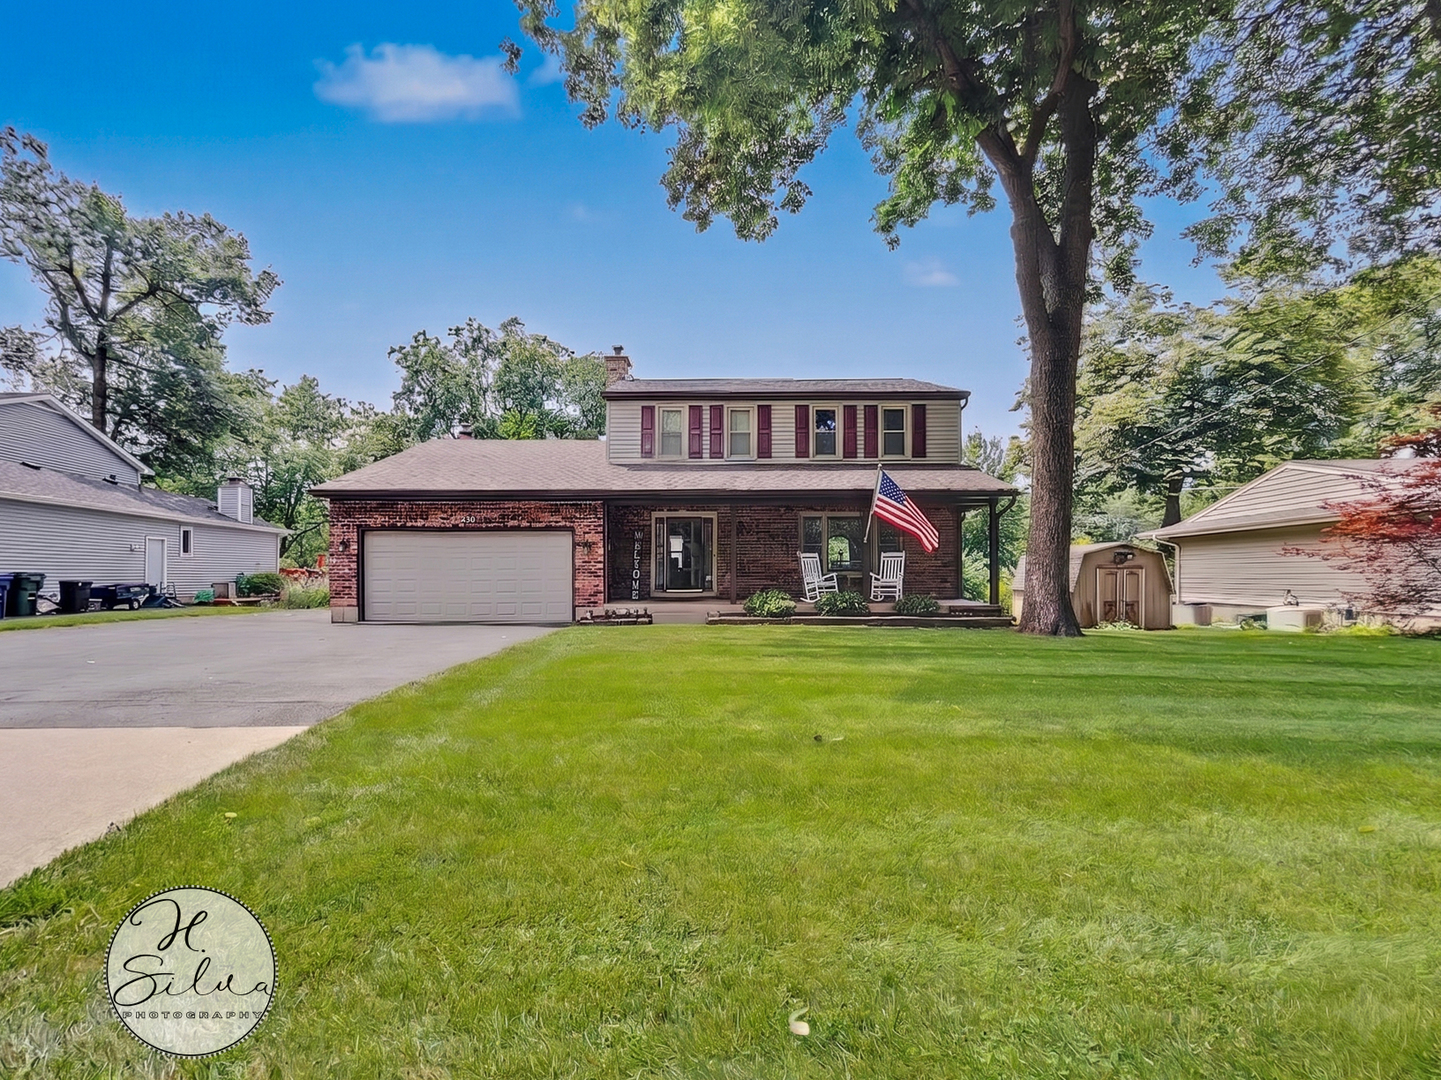
630 Oceola Drive
Algonquin, IL 60102
property photo property photo
60
photos
$412,500.00 listing calculator
3 Beds/ 3 Baths
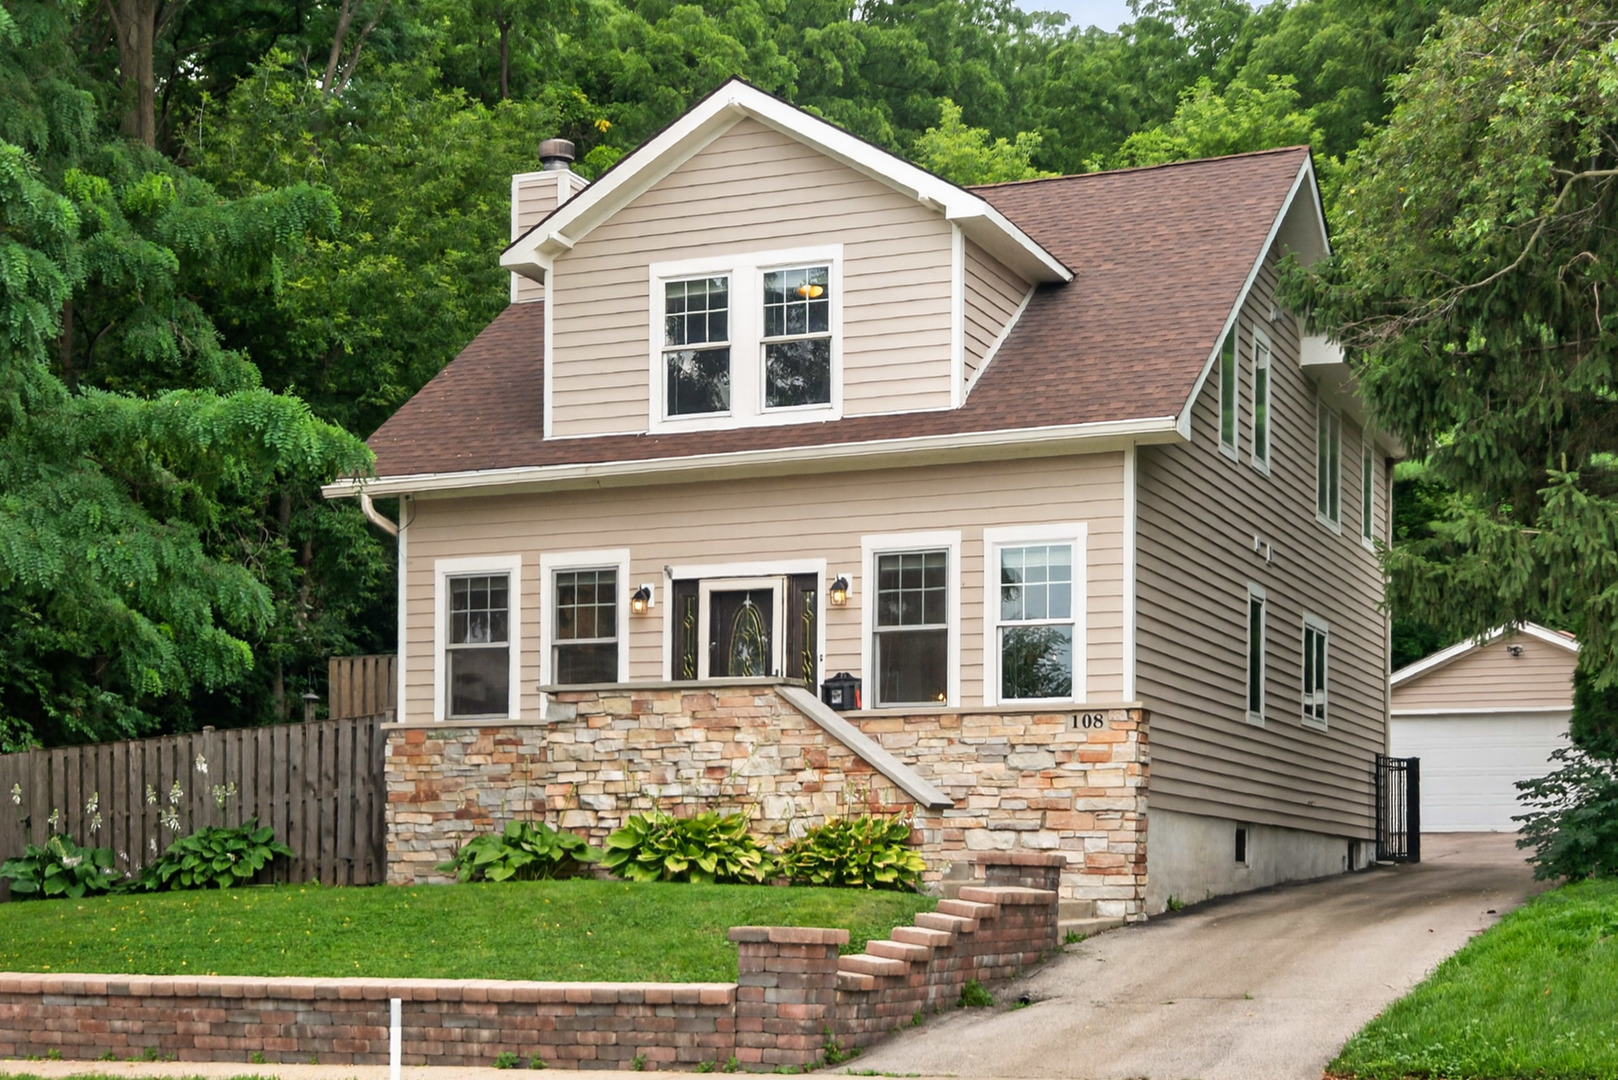
108 Main Street
Algonquin, IL 60102
property photo property photo
37
photos
$615,000.00 listing calculator
4 Beds/ 4 Baths
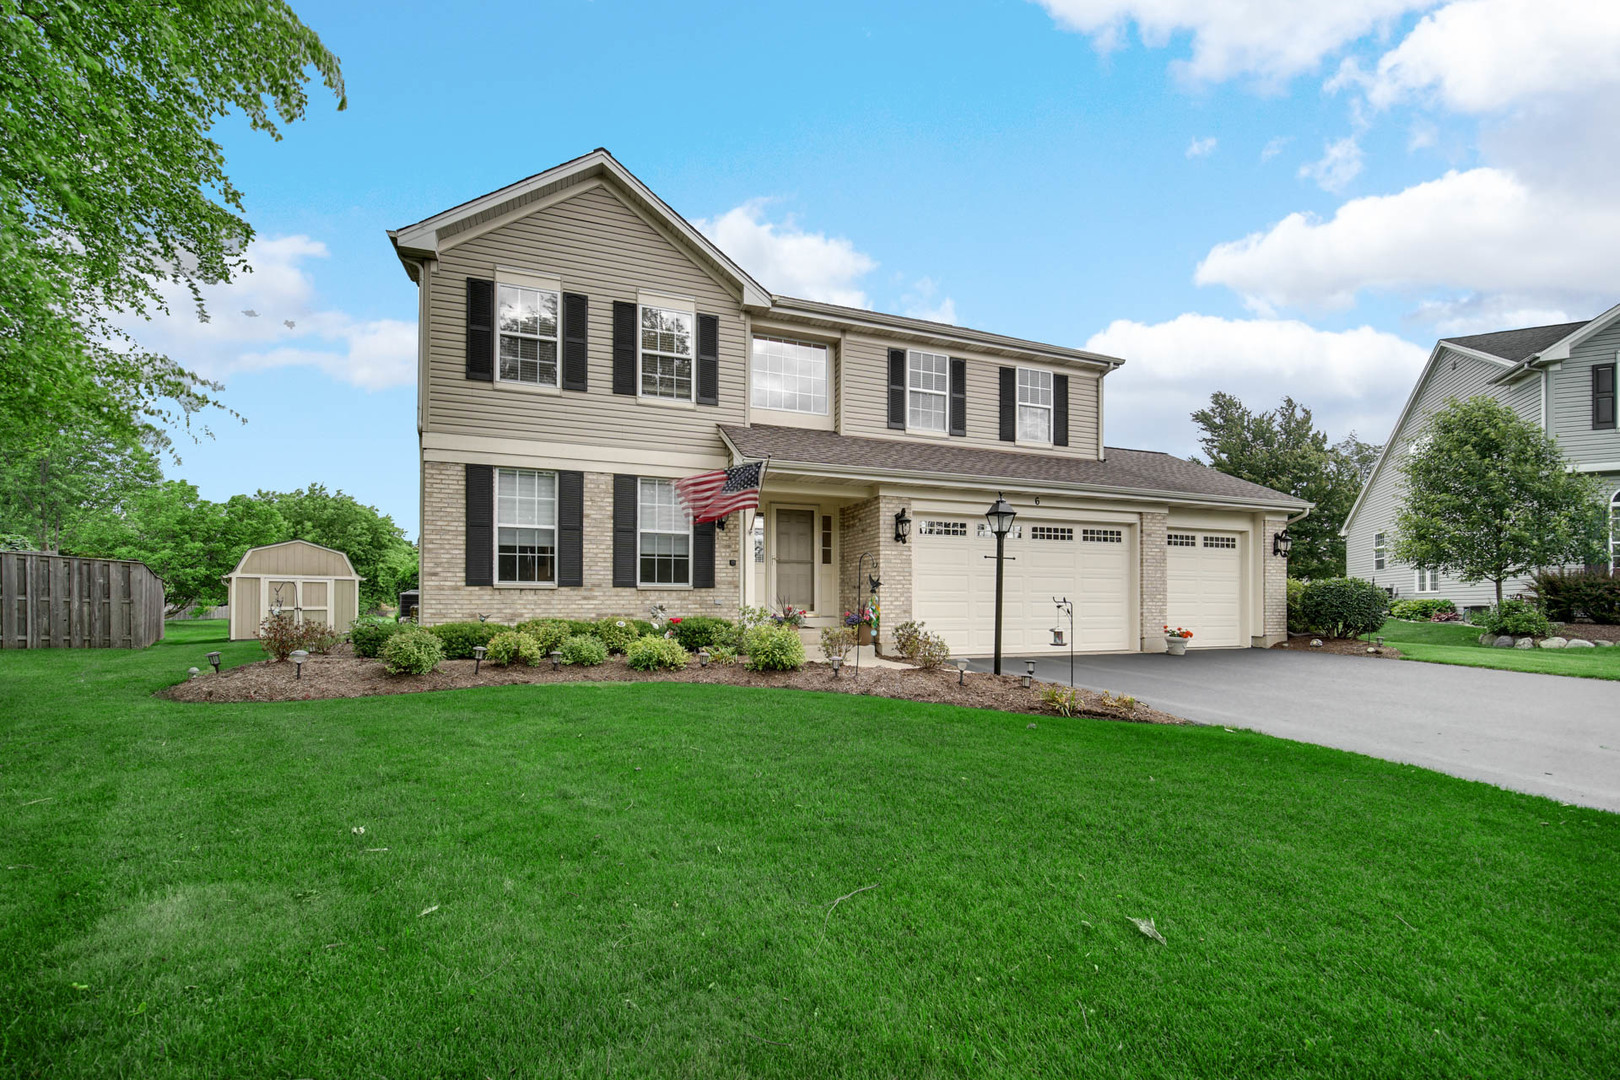
6 Yorkshire Court
Algonquin, IL 60102
property photo property photo
39
photos
$815,000.00 listing calculator
3 Beds/ 4 Baths
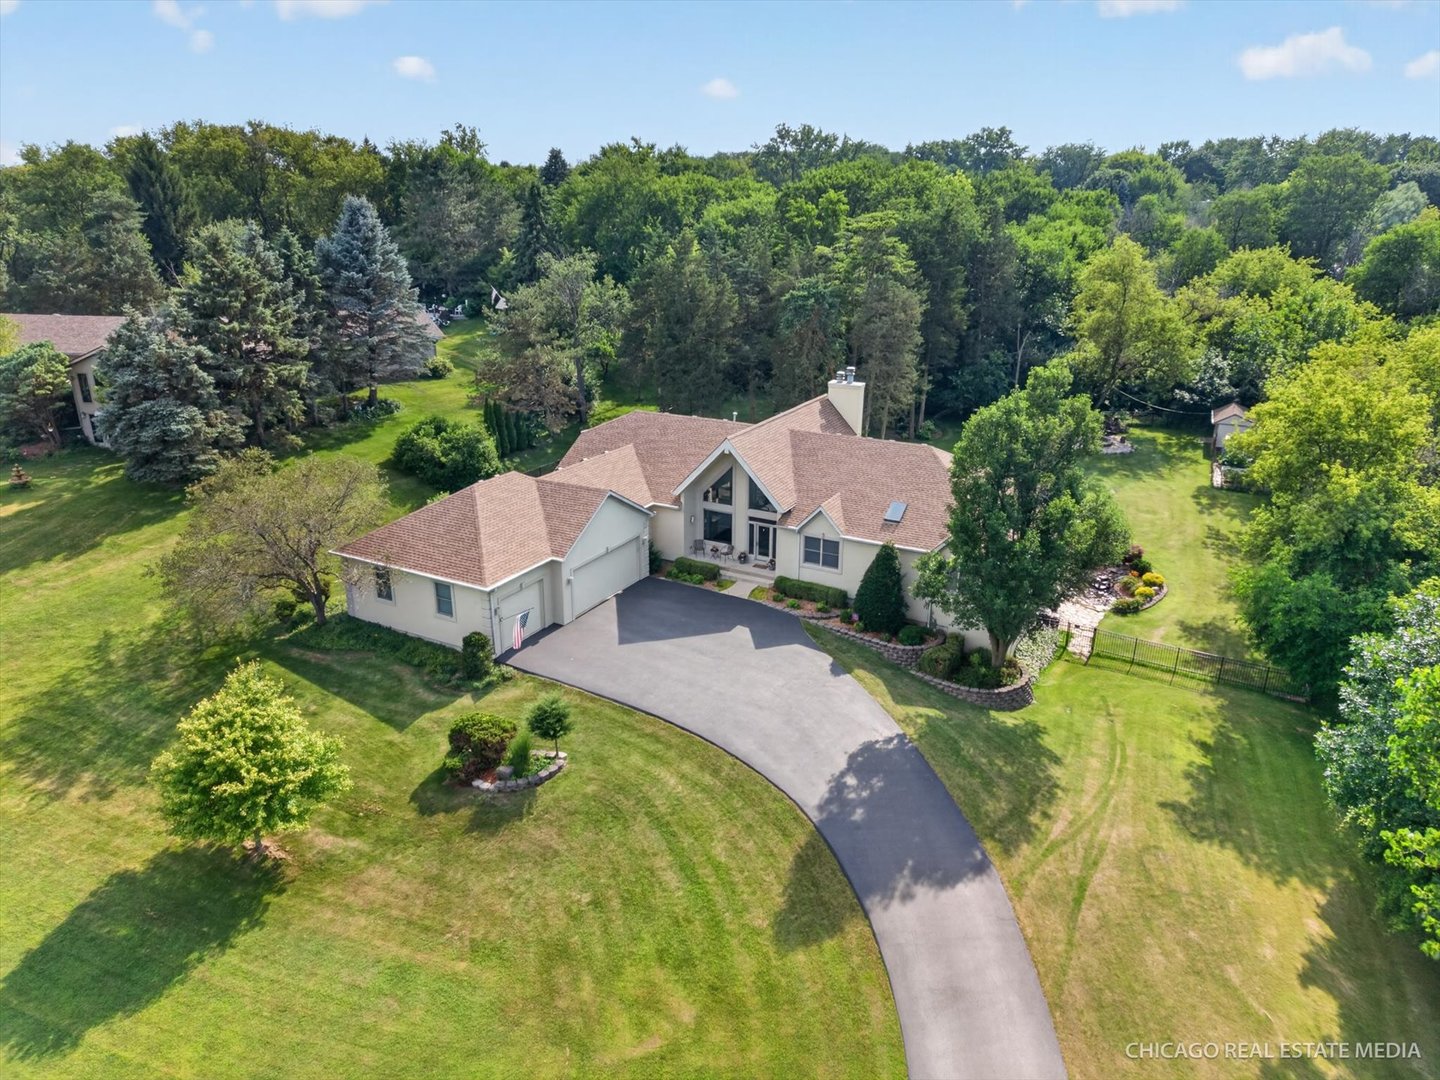
11923 Devonshire Street
Algonquin, IL 60102
property photo property photo
23
photos
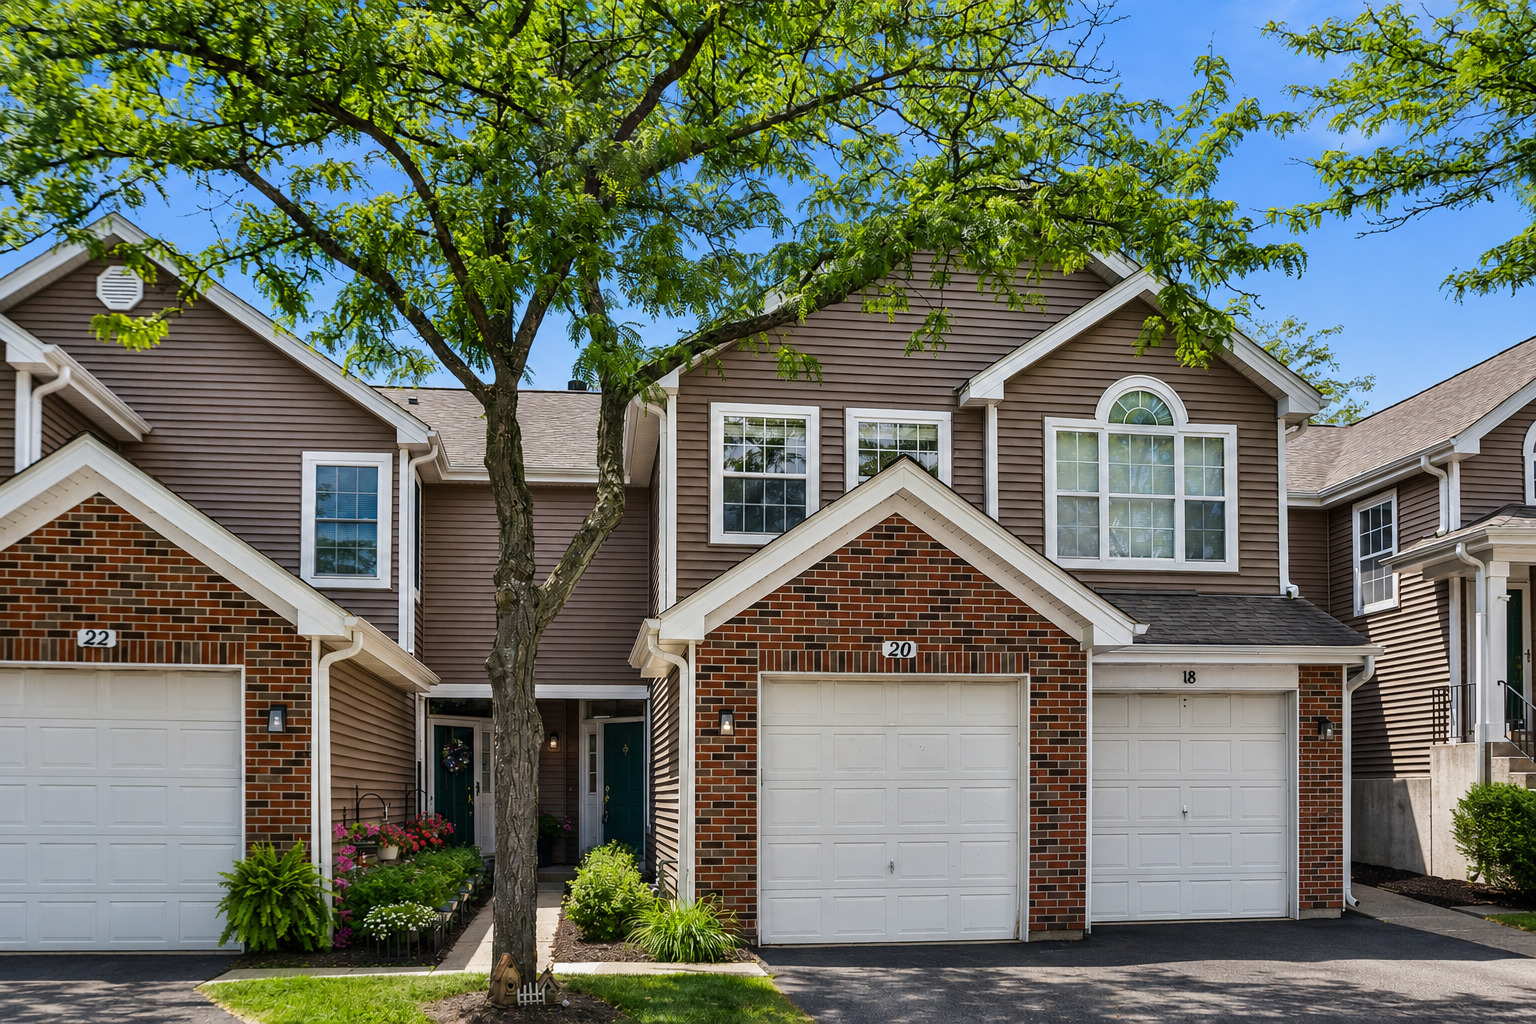
$289,900.00 listing calculator
2 Beds/ 3 Baths
20 Arbordale Court
Algonquin, IL 60102
virtual tour
large photos
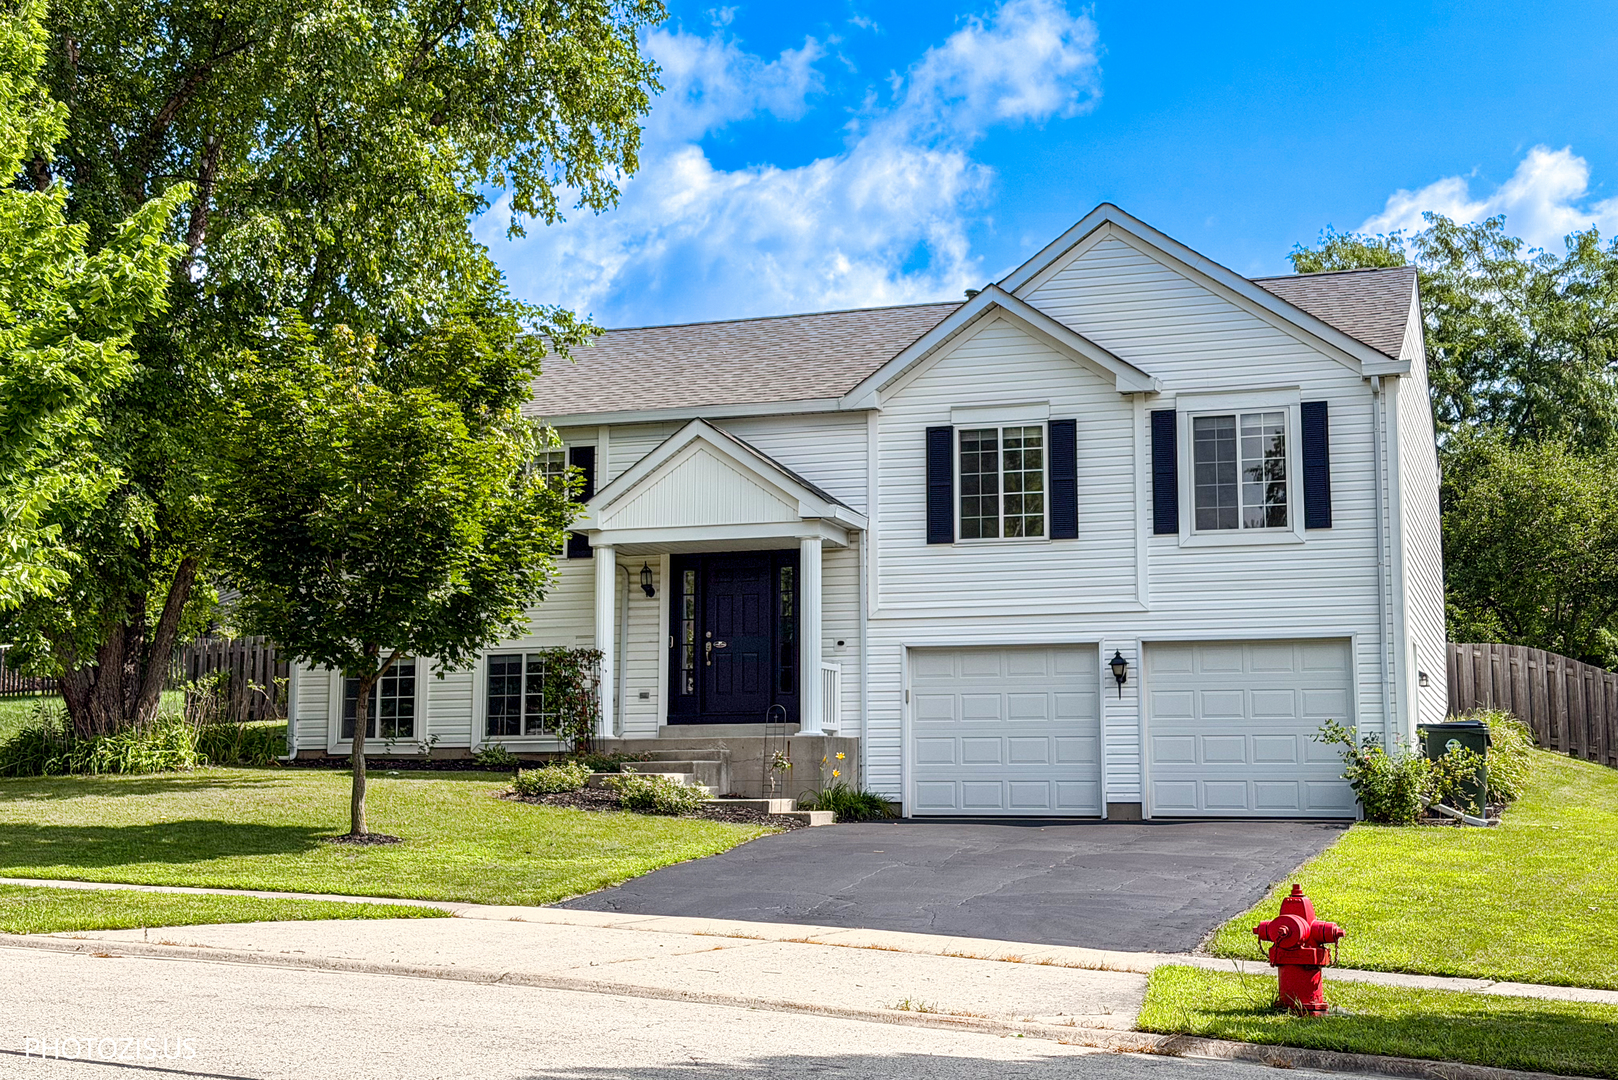
235 Aberdeen Drive
Algonquin, IL 60102
McHenry, US
$449,000.00 listing calculator
Status: New (For Sale)
Type: Residential
Size: 2,150 Sq. Ft.
Year Built: 1996
Bedrooms: 3
Bathrooms: 3
MLS ID: 12713882


Save
Print
Visit
Schools Nearby
Contact Agent
Overview
Photos (46)
Request Showing

This move-in-ready home has been thoughtfully updated throughout, featuring brand-new flooring, fresh paint, new trim, updated electrical fixtures, new vanities, and stylish shower panels in all three full baths, along with an updated kitchen complete with all-new appliances. Enjoy reliable comfort with a furnace and AC system just 2.5 years old and a newer roof, plus a brand-new deck overlooking a huge backyard perfect for entertaining. The finished lower level offers a family room and full bath, ideal for extended family or guests, while the unique location places you close to shopping, Randall Road, and parks. Completing the home is a long 2.5-car garage with newer doors that provides excellent extra storage space.

Feature Highlights


  • Basement Bathrooms
  • Basement Bathrooms

General Features


List Date:
07/23/2026

Public Schools


Elementary School:
Lincoln Prairie Elem
High School:
H D Jacobs High Scho

Exterior Features and Amenities


Lot Size Dimensions:
14539
Parking Total:
2

Financial


Tax Year:
2024
Days On Market:
2

Interior Features


Bathrooms Full:
3
Living Area Source:
Assessor
Bedrooms Possible:
3
Aprox. Total Finished Sq Ft:
2100
Rooms Total:
7

Other Features


Elementary School District:
300
High School District:
300
Middle Or Junior School District:
300
Age:
26-30 Years


Directions


Huntington to Aberdeen Dr then South to Home

Availability Calendar


- Available - Unavailable

Rental Rates


Inquire about this property


The information presented here is deemed reliable, though not guaranteed.
  • About
  • Buyers
  • Sellers
  • Listings
  • Community
  • Mortgage Info
  • Our Agents
Fa Tw Li Zi Yo
Illinois License 478101578
Corporate Office 7700 W. Belmont Ave, Chicago, IL 60634
An Equal Opportunity Company. Equal Housing Opportunity.
All rights reserved.
Copyright© 2026 Hometown Real Estate
Some parts Copyright© 2026 Zealder.com
Powered by: Zealder Real Estate Website
homeHome emailContact account_circleLogin settingsAccount account_circleLogout
About
Contact Events Blog Nikki Mayer
Buyers
Buyer's Resources Dream Home Finder Buyer Agent Information
Sellers
Seller's Resource Market Analysis
Listings
Search Listings Buyer Agents Hometown Real Estate Group Listings Office Listings Featured Listings Recently Sold Untitled Untitled
Community
Resources
Mortgage Info
Mortgage Calculator Mortgage Rates Loan Quote
Our Agents
Meet Our Agents