
Contact
You might also like...

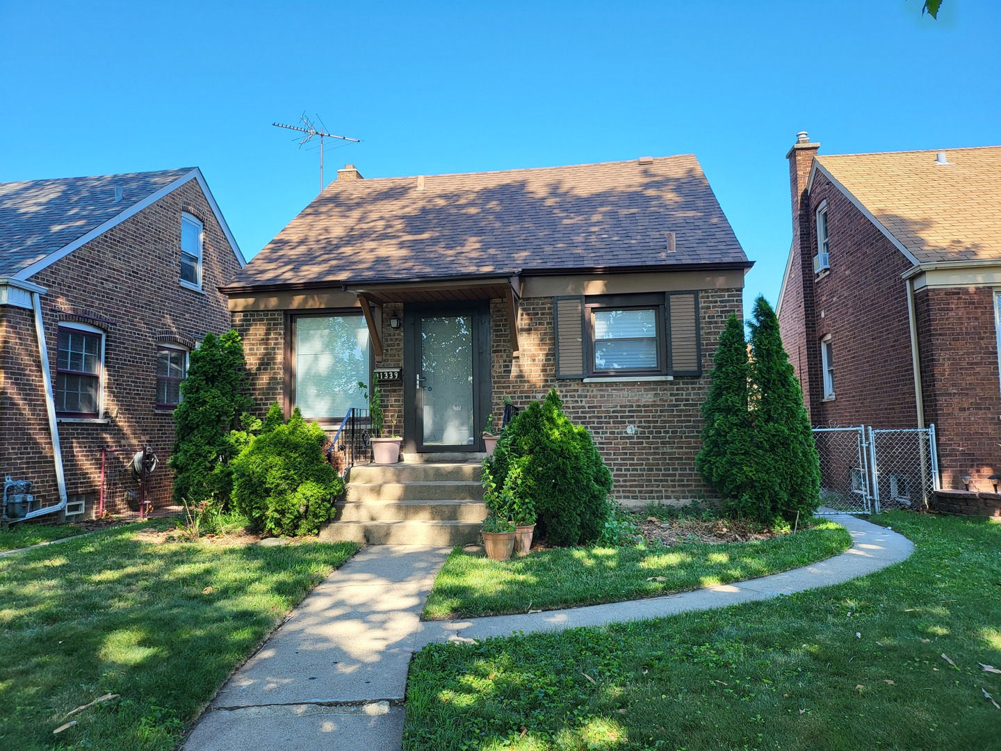

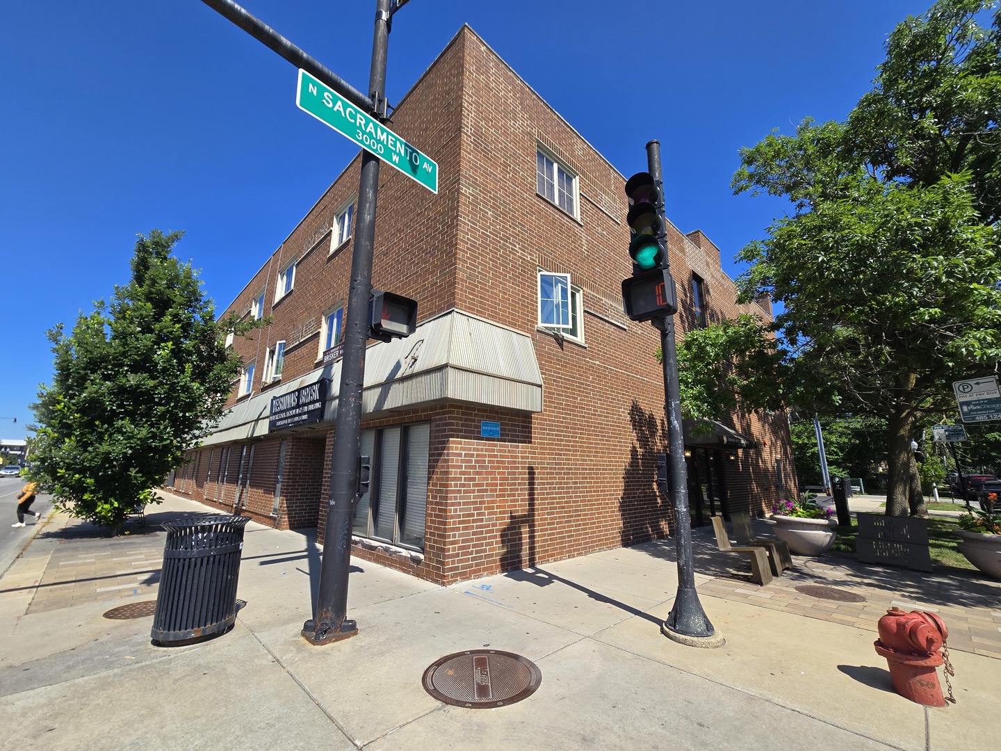

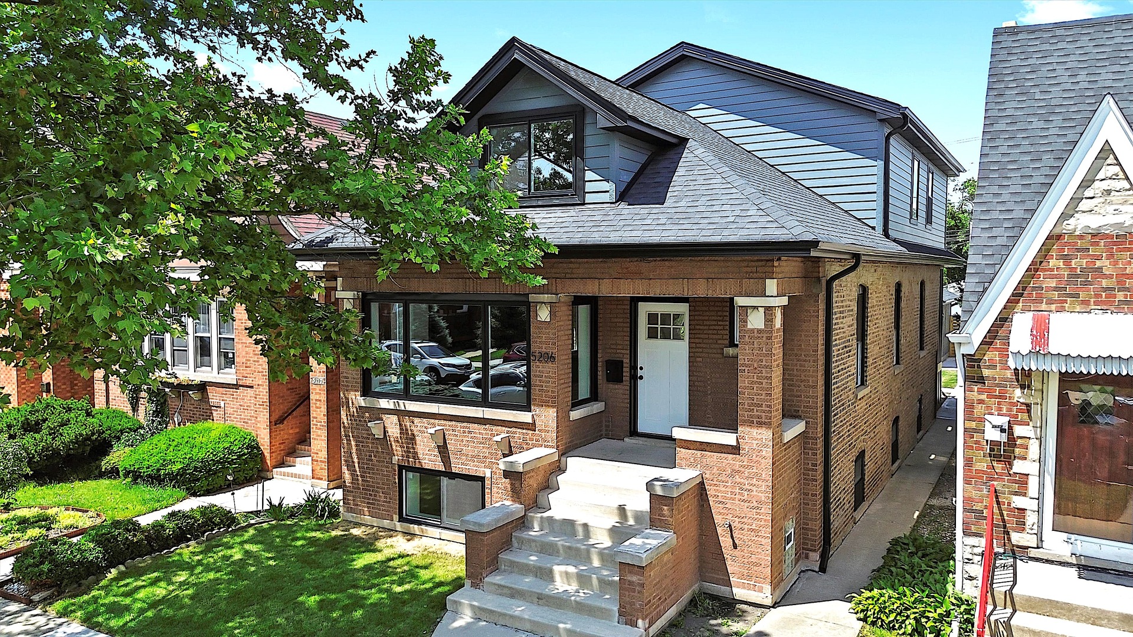

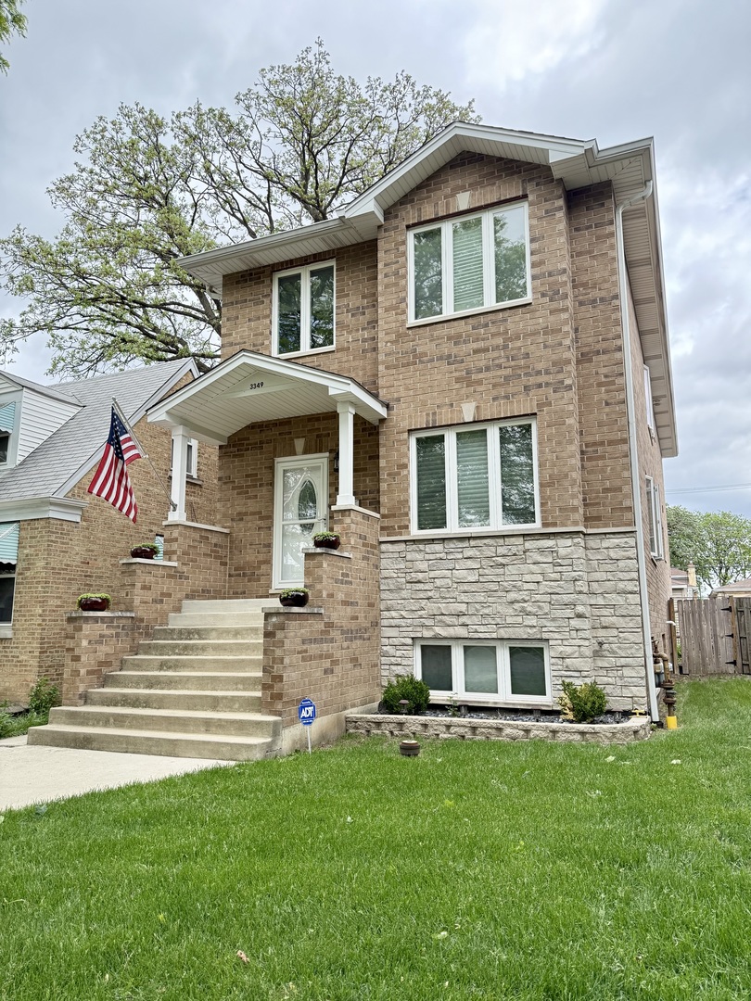

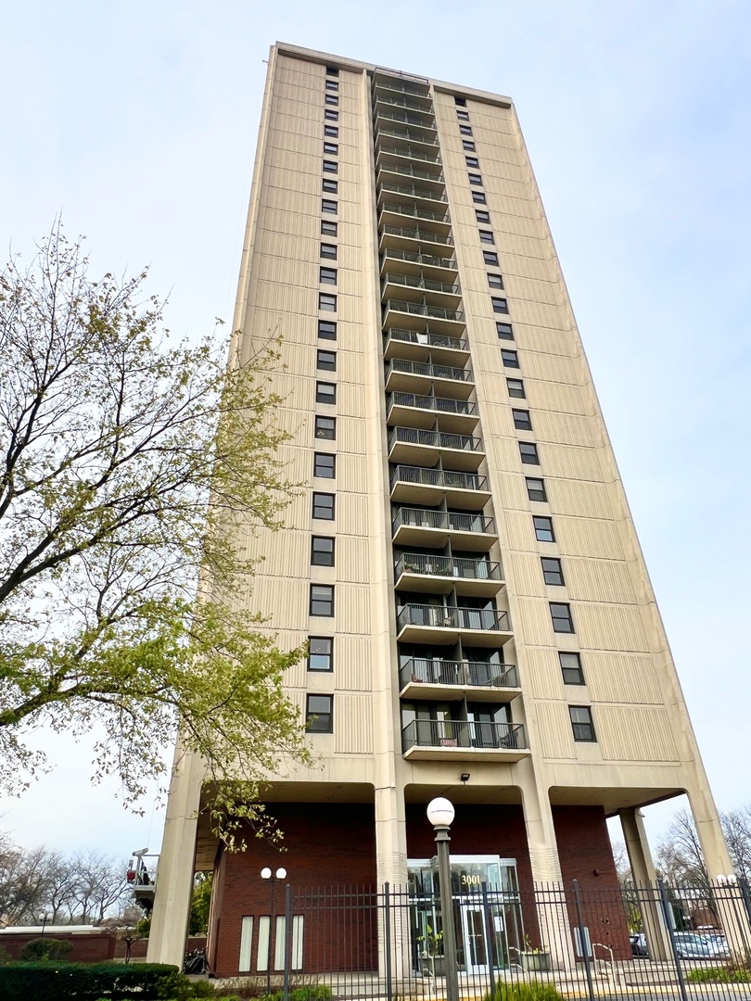

4761 Long Avenue
CHICAGO,
IL
60630
Cook, US
Cook, US
$154,900.00

Status:
Sold
(For Sale)
Type: Residential
Size:
1,000 Sq. Ft.
Approximate Age: 71 years
Bedrooms: 2
Bathrooms: 1
MLS ID: 10361846
Overview
Photos (21)
Request Showing
Beautiful 2 bedroom condo located in the heart of Jefferson Park. Very bright and clean unit. Convenient location close to Metra, expressway, parks, shopping and restaurants. Hardwood floors throughout. Kitchen with dining area for a large table. 2 good sized bedrooms. New windows. Freshly painted. 1 assigned parking by the garage. Lots of storage space, two are yours in the basement. One space is small, the second space (1D) can be used as an office. Very low assessment which includes water, gas, heat, exterior maintenance, and insurance. Move in condition.
Feature Highlights
- Built Before 1978
- Built Before 1978
- Holds Earnest Money
- Holds Earnest Money
- Pets Allowed
- Pets Allowed
General Features
- List Date:
- 04/30/2019
Exterior Features and Amenities
- Area:
- CHI - Portage Park
- # Of Cars:
- 1
- Lot Dimensions:
- COMMON
- Exterior Building Type:
- Brick
- # Parking Spaces:
- 1
- # Stories:
- 2
- Parking Details:
- Assigned Spaces
- Parking On-Site:
- Yes
- Parking:
- Space/s
Financial
- Cooperative Compensation:
- 2.5%-$285
- Contract Date:
- 2019-05-14T05:00:00
- Corporate Limits:
- CHICAGO
- Contingency Flag:
- Attorney/Inspection
- # Of Days For Bd Apprvl:
- 30
- List Date Received:
- 2019-04-30T19:37:06
- Listing Type:
- Exclusive Right To Sell
- Listing Market Time:
- 51
- Master Association Fee:
- No
- Assessment Includes:
- Heat,Water,Gas,Parking,Common Insurance,Exterior Maintenance,Lawn Care,Scavenger,Snow Removal
- Management Company:
- 4767 Long Condo Association
- Market Time:
- 51
- New Construction:
- N
- Ownership:
- Condo
- Possession:
- Closing
- Special Assessments:
- N
- Status Date:
- 2019-05-14T21:38:01
- Taxes:
- 1712.52
- Tax Year:
- 2017
- Update Date:
- 2019-05-14T21:38:01
Interior Features
- Addtl Room 1 Level:
- Not Applicable
- Addtl Room 2 Level:
- Not Applicable
- Addtl Room 3 Level:
- Not Applicable
- Addtl Room 4 Level:
- Not Applicable
- Addtl Room 5 Level:
- Not Applicable
- Addtl Room 6 Level:
- Not Applicable
- Additional Rooms:
- No additional rooms
- Air Conditioning:
- 2 (Window/Wall Unit)
- Agent Owned/Interest:
- No
- 2nd Bedroom Flooring:
- Hardwood
- 2nd Bedroom Level:
- Main Level
- 2nd Bedroom Size:
- 14X11
- 3rd Bedroom Level:
- Not Applicable
- 4th Bedroom Level:
- Not Applicable
- Bedrooms (Above Grade):
- 2
- Bedrooms (All Levels):
- 2
- Total Full/Half Baths:
- 1
- Dining Room Level:
- Main Level
- Dining Room Size:
- COMBO
- Family Room Level:
- Not Applicable
- # Full Baths:
- 1
- Kitchen Flooring:
- Hardwood
- Kitchen Level:
- Main Level
- Kitchen Size:
- 14X14
- Laundry Level:
- Not Applicable
- Living Room Flooring:
- Hardwood
- Living Room Level:
- Main Level
- Living Room Size:
- 20X14
- Master Bedroom Flooring:
- Hardwood
- Master Bedroom Level:
- Main Level
- Master Bedroom Size:
- 14X12
- # Rooms:
- 5
Other Features
- Square Feet Source:
- Estimated
- Approx Year Built:
- U
- Elementary Sch Dist:
- 299
- High Sch Dist:
- 299
- General Information:
- Commuter Bus
- Jr High/Middle Dist:
- 299
- Max Pet Weight:
- 999
- Pet Information:
- Cats OK,Dogs OK
- Special Service Area:
- N
- Total # Units in Building:
- 12
- Type Attached:
- Condo
- Township:
- JEFFERSON
- Unit Floor Level:
- 1
- Unit Number:
- 1D
- Are any property photos virtually staged?:
- No
- Expiration Date:
- 2020-04-29T05:00:00
Utility Information
- Electricity:
- Circuit Breakers
- Heat/Fuel:
- Hot Water/Steam
- Sewer:
- Sewer-Public
- Water:
- Public
The information presented here is deemed reliable, though
not guaranteed.