






Cook, US

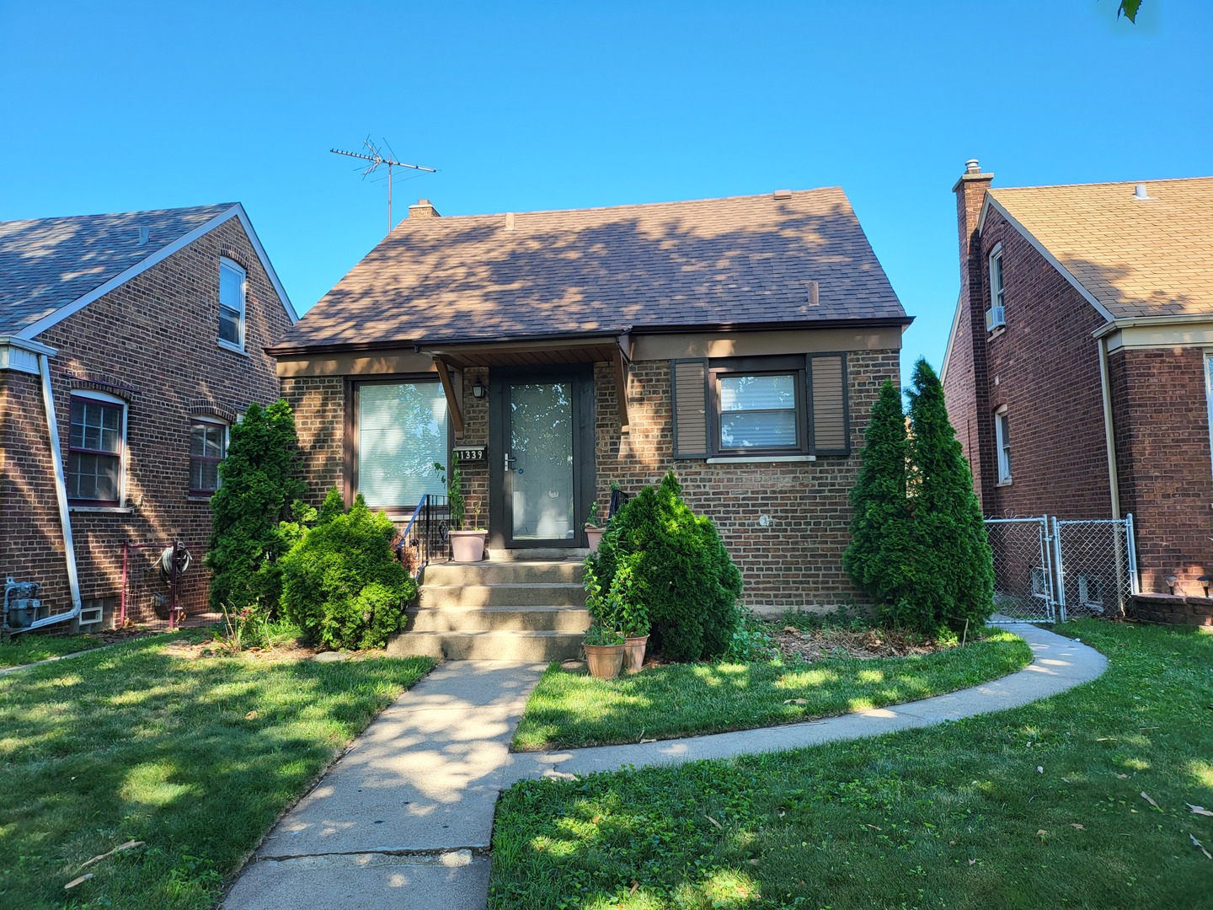
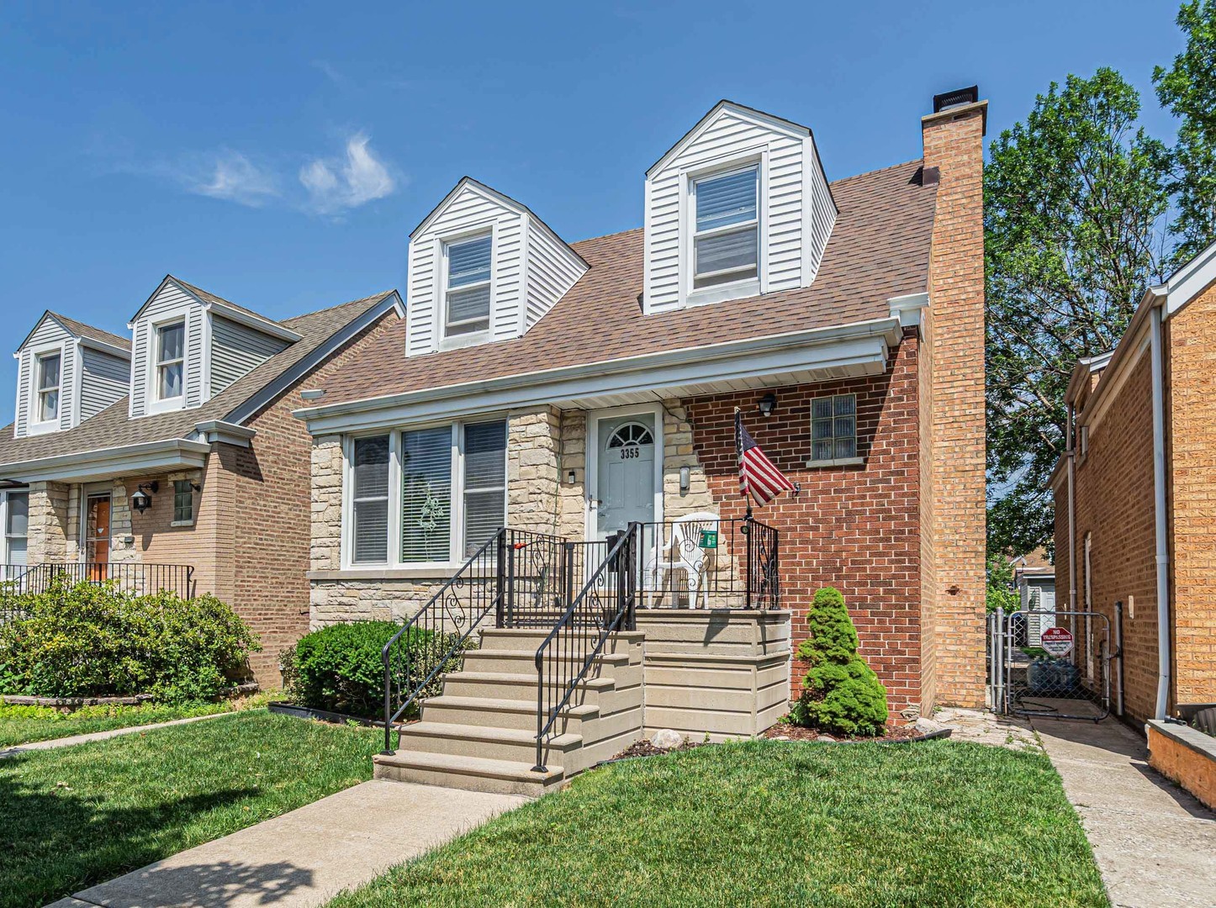
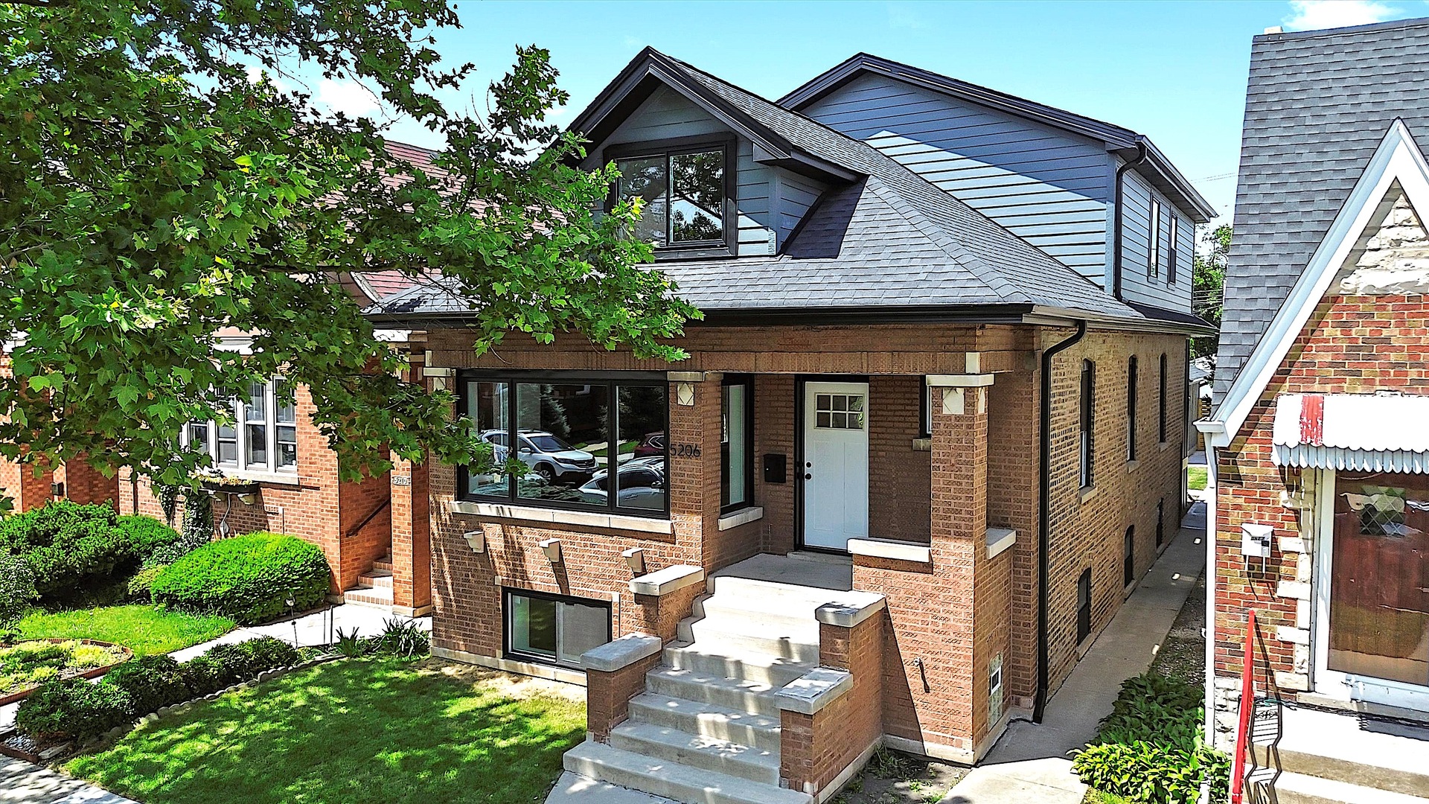
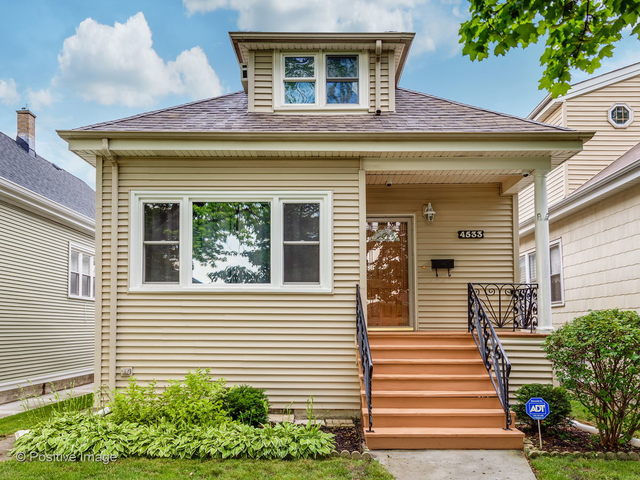
Amazing opportunity in fantastic area, now for sale! Gorgeous kitchen with white shaker cabinets and pantry, 42" uppers with under cabinet led lighting, gorgeous granite countertops and marble herringbone backsplash, new high end stainless steel kitchen appliances, new washer and dryer, refinished dark walnut hardwood floors, freshly painted, stylish wainscoting and crown molding, 3 updated full bathrooms with marble tiles, new hot water tank, new windows, nest thermostat and smart lights that work with Amazon's Alexa voice commands, in-ceiling and in-wall speakers, high definition security cameras accessible from your smartphone, network wiring, deck, 2-car garage. School, park and transportation are just around the corner! *Please note: there is currently no homeowner exemption on property taxes so new buyer will have lower taxes after applying for exemption!
Feature Highlights
- Built Before 1978
- Built Before 1978
- Basement Bathrooms
- Basement Bathrooms
- Holds Earnest Money
- Holds Earnest Money
- Recent Rehab
- Recent Rehab
General Features
- List Date:
- 12/08/2018
- Foundation Type:
- Concrete
- Garage:
- Garage Door Opener(s)
Exterior Features and Amenities
- Acreage:
- .0868
- Area Amenities:
- Sidewalks,Street Lights,Street Paved
- Area:
- CHI - Portage Park
- # Of Cars:
- 2
- Lot Dimensions:
- 30 X 125
- Exterior Building Type:
- Frame
- Exterior Property Features:
- Deck
- Garage On-Site:
- Yes
- Garage Ownership:
- Owned
- Garage Type:
- Detached
- Lot Size:
- Less Than .25 Acre
- # Garage Spaces:
- 2
- Parking:
- Garage
- Roof Type:
- Asphalt/Glass (Shingles)
Financial
- Cooperative Compensation:
- %2.25 - $285
- Contract Date:
- 2018-12-15T06:00:00
- Corporate Limits:
- CHICAGO
- List Date Received:
- 2018-12-08T16:00:50
- Listing Type:
- Exclusive Right To Sell
- Listing Market Time:
- 8
- Master Association Fee:
- No
- Market Time:
- 161
- New Construction:
- N
- Off-Market Date:
- 2018-12-15T06:00:00
- Ownership:
- Fee Simple
- Possession:
- Closing
- Special Assessments:
- N
- Is Parking Included in Price:
- Yes
- Status Date:
- 2018-12-15T17:01:39
- Taxes:
- 5375.75
- Tax Year:
- 2017
- Update Date:
- 2019-01-16T15:22:02
Interior Features
- Addtl Room 10 Level:
- Not Applicable
- Addtl Room 1 Flooring:
- Hardwood
- Addtl Room 1 Level:
- Main Level
- Addtl Room 1 Name:
- Enclosed Porch Heated
- Addtl Room 1 Size:
- 12X9
- Addtl Room 1 Window Treatments:
- All
- Addtl Room 2 Level:
- Not Applicable
- Addtl Room 3 Level:
- Not Applicable
- Addtl Room 4 Level:
- Not Applicable
- Addtl Room 5 Level:
- Not Applicable
- Addtl Room 6 Level:
- Not Applicable
- Addtl Room 7 Level:
- Not Applicable
- Addtl Room 8 Level:
- Not Applicable
- Addtl Room 9 Level:
- Not Applicable
- Additional Rooms:
- Enclosed Porch Heated
- Air Conditioning:
- Central Air
- Agent Owned/Interest:
- No
- Appliances:
- Oven/Range,Microwave,Dishwasher,Refrigerator,Washer,Dryer,All Stainless Steel Kitchen Appliances
- 2nd Bedroom Flooring:
- Hardwood
- 2nd Bedroom Level:
- 2nd Level
- 2nd Bedroom Size:
- 11X12
- 2nd Bedroom Window Treatments:
- All
- 3rd Bedroom Flooring:
- Hardwood
- 3rd Bedroom Level:
- Main Level
- 3rd Bedroom Size:
- 10X12
- 3rd Bedroom Window Treatments:
- All
- 4th Bedroom Flooring:
- Hardwood
- 4th Bedroom Level:
- Main Level
- 4th Bedroom Size:
- 10X12
- 4th Bedroom Window Treatments:
- All
- Basement Description:
- Finished,Exterior Access
- Basement:
- Full
- Bedrooms (Above Grade):
- 4
- Bedrooms (All Levels):
- 4
- Total Full/Half Baths:
- 3
- Dining Room Flooring:
- Hardwood
- Dining Room Level:
- Main Level
- Dining Room Size:
- 10X18
- Dining Room Window Treatments:
- All
- Family Room Flooring:
- Porcelain Tile
- Family Room Level:
- Basement
- Family Room Size:
- 12X27
- Family Room Window Treatments:
- All
- # Full Baths:
- 3
- Interior Property Features:
- Hardwood Floors,1st Floor Bedroom,In-Law Arrangement,1st Floor Full Bath
- Kitchen Flooring:
- Porcelain Tile
- Kitchen Level:
- Main Level
- Kitchen Size:
- 11X12
- Kitchen Window Treatments:
- All
- Laundry Flooring:
- Ceramic Tile
- Laundry Level:
- Lower
- Laundry Size:
- 13X12
- Laundry Window Treatments:
- All
- Living Room Flooring:
- Hardwood
- Living Room Level:
- Main Level
- Living Room Size:
- 13X23
- Living Room Window Treatments:
- All
- Master Bedroom Flooring:
- Hardwood
- Master Bedroom Level:
- 2nd Level
- Master Bedroom Size:
- 11X14
- Master Bedroom Window Treatments:
- All
- # Rooms:
- 9
Other Features
- Square Feet Source:
- Other
- Approx Year Built:
- 1923
- Exposure:
- W (West)
- Elementary Sch Dist:
- 299
- High Sch Dist:
- 299
- Jr High/Middle Dist:
- 299
- Special Service Area:
- N
- Type Detached:
- 1.5 Story
- Township:
- JEFFERSON
- Are any property photos virtually staged?:
- No
- Virtual Tour Date:
- 2018-12-08T16:00:50
- Expiration Date:
- 2019-02-28T06:00:00
Utility Information
- Heat/Fuel:
- Gas,Forced Air
- Sewer:
- Sewer-Public
- Water:
- Public